Skip To Content

100 Meadow Path Drive

Meridianville, AL 35759
  • $299,400
  • STATUS: Active
  • ON SITE: 34 Days
  • MLS #: 21927887
UPDATED: 25 min ago
$299,400
  • 4
    BEDS
  • 0.33
    ACRES
  • 2
    BATHS
  • 1
    1/2 BATHS
  • 2,336
    SQFT
  • $128
    $/SQFT
Neighborhood:
Type:
Single-Family Home
County:
Area:

School Information

Elementary School:
Middle School:
High School:

Description

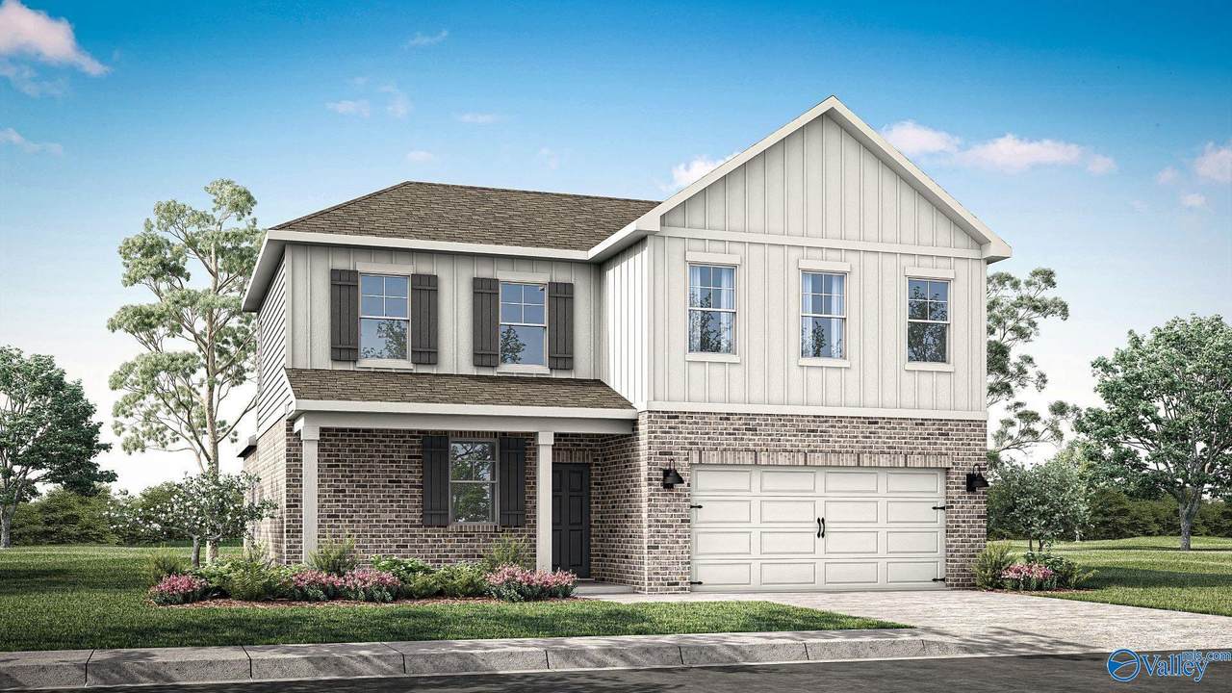
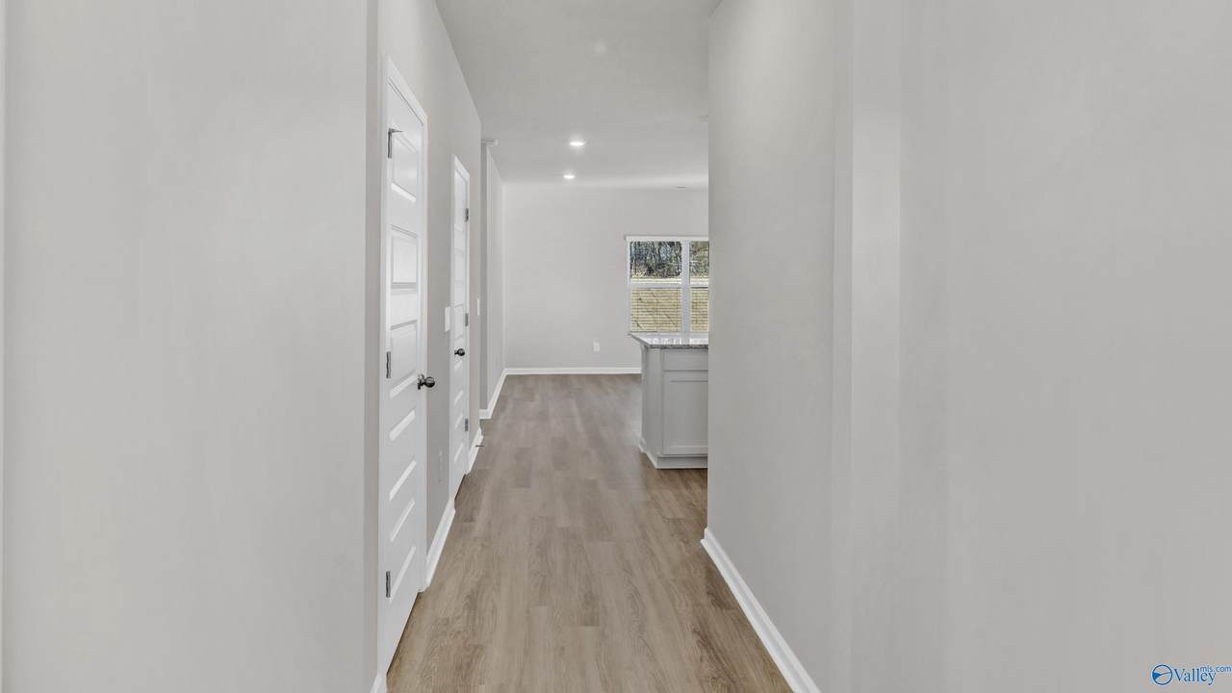
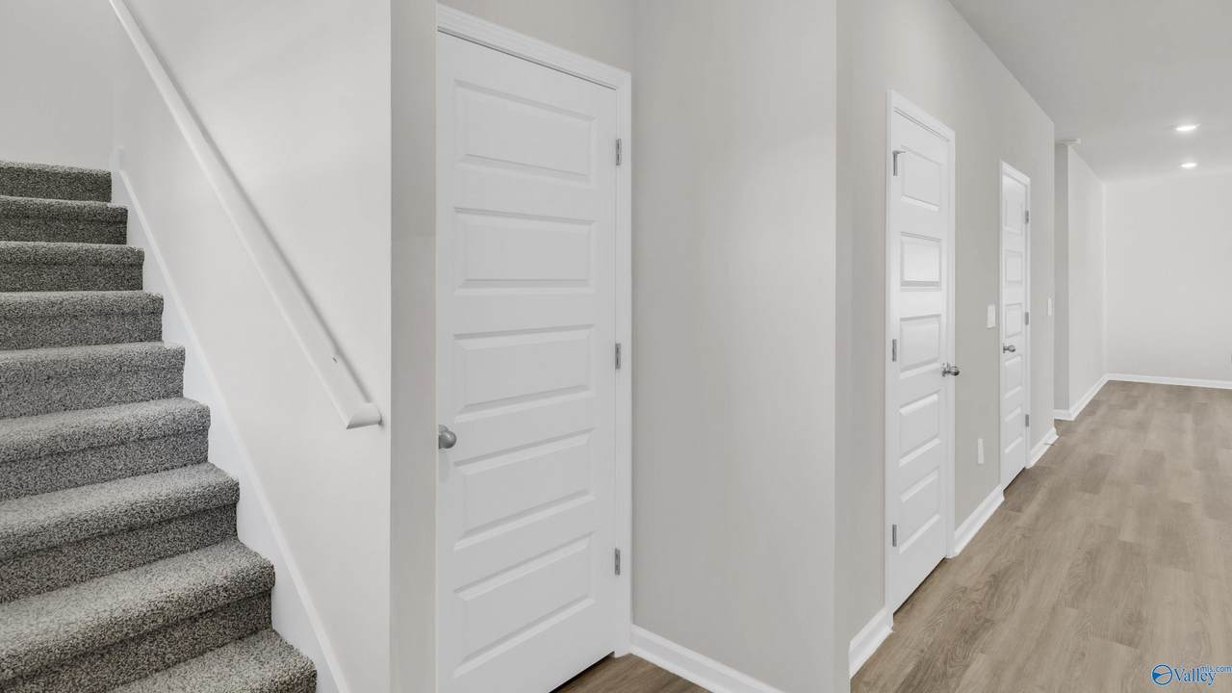
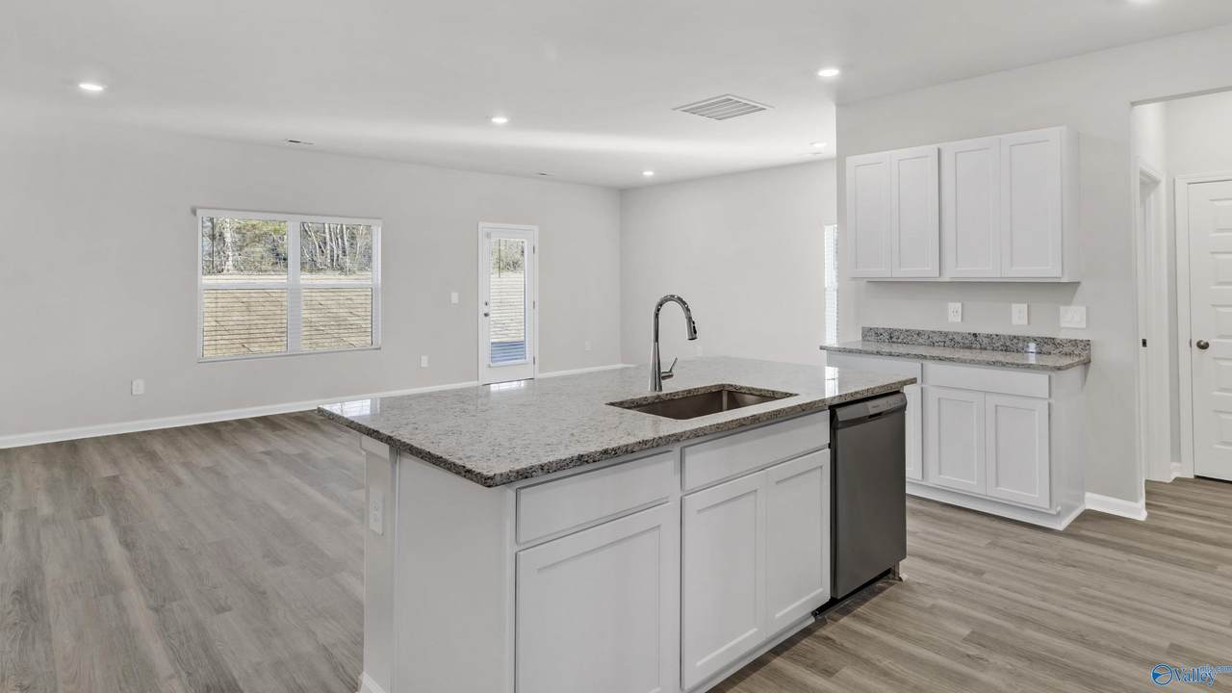
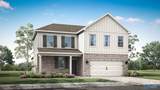
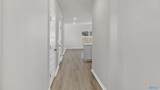
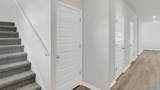
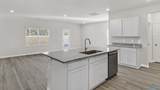
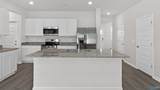
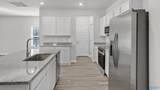
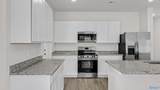
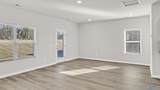
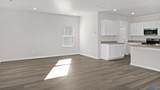
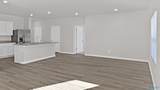
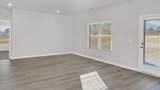
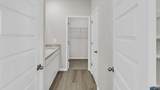
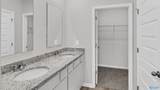
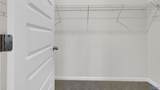
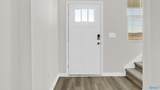
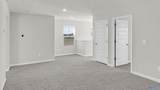
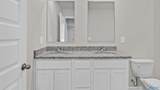
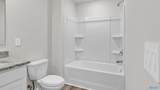
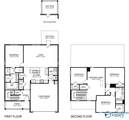
Under Construction-The Belfort is a spacious two-story floor plan encompassing 4 bedrooms and 2.5 bathrooms, spanning 2,336 square feet. As you enter, you are greeted by an elegant foyer that leads you into a chef-inspired kitchen featuring a sizable island for additional seating and a pantry for storage convenience. The kitchen seamlessly flows into a generous living room, creating an open and inviting atmosphere. On the main level, you will find the luxurious Bedroom One suite, boasting a bath with a shower, double vanities, a water closet, and a generously sized walk-in closet.

Monthly Payment Calculator


ValleyMLS logo © 2026 ValleyMLS. All information provided is deemed reliable but is not guaranteed accurate by the MLS or Legend Realty and should be independently verified. Listings marked with the ValleyMLS logo are provided courtesy of the ValleyMLS IDX Database. IDX information is provided exclusively for consumers' personal, non-commercial use and may not be used for any purpose other than to identify prospective properties consumers may be interested in purchasing. Data last updated 2026-10-05T07:27:44.1.
www.homeslegend.com/homes/180713886
Print Image

100 Meadow Path Drive Meridianville, AL 35759

  • Price: $299,400
  • Status: Active
  • On Site: 34 Days
  • Updated: 25 min ago
  • MLS #: 21927887
4
Beds
2
Baths
1
½ Baths
0.33
Acres
2,336
SQFT
$128
$/SQFT
Neighborhood:
Briercreek
County:
Madison
Area:
Madison
Elementary School:
Lynn Fanning
Middle School:
Meridianville
High School:
Hazel Green
Property Description
Under Construction-The Belfort is a spacious two-story floor plan encompassing 4 bedrooms and 2.5 bathrooms, spanning 2,336 square feet. As you enter, you are greeted by an elegant foyer that leads you into a chef-inspired kitchen featuring a sizable island for additional seating and a pantry for storage convenience. The kitchen seamlessly flows into a generous living room, creating an open and inviting atmosphere. On the main level, you will find the luxurious Bedroom One suite, boasting a bath with a shower, double vanities, a water closet, and a generously sized walk-in closet.
Exterior Features

Exterior Features Curb/GuttersSidewalkUndgrnd UtilDrive-ConcreteCorner Lot Foundation Details Slab Levels Two Parking Features Garage-Two CarGarage-AttachedGarage Door OpenerGarage Faces FrontCorner Lot Patio And Porch Features Covered Patio Window Features Double Pane Windows

Interior Features

Appliances RangeDishwasherMicrowaveDisposalElectric Water HeaterSecurity System Cooling Central 1Electric Cooling YN Yes Fireplace Features None Fireplace YN No Fireplaces Total 0 Heating Central 1Electric Heating YN Yes Interior Features Low Flow Plumbing Fixtures

Property Features

Association Amenities Common Grounds Association Fee 325 Association Fee Frequency Annually Association Fee Includes Common Grounds Association YN Yes Builder Name DR HORTON Certified Green No Green Energy Efficient Thermostat Maintenance Fee No New Construction YN Yes Number Of Units Unit2 0 Number Of Units Unit3 0 Pet Fee OTHER Property Attached YN No Property Condition Under Construction Property Sub Type Single Family Residence Saleor Rent For Sale Sewer Private Sewer Total Exp 1021 Water Source Public Year Built Renovated 4

Listing provided by Dhi Realty: .


ValleyMLS logo © 2026 ValleyMLS. All information provided is deemed reliable but is not guaranteed accurate by the MLS or Legend Realty and should be independently verified. Listings marked with the ValleyMLS logo are provided courtesy of the ValleyMLS IDX Database. IDX information is provided exclusively for consumers' personal, non-commercial use and may not be used for any purpose other than to identify prospective properties consumers may be interested in purchasing. Data last updated 2026-10-05T07:27:44.1.
 
https://bt-photos.global.ssl.fastly.net/nalmls/1280_boomver_1_21927887-3.jpg https://bt-photos.global.ssl.fastly.net/nalmls/1280_boomver_1_21927887-3.jpg https://bt-photos.global.ssl.fastly.net/nalmls/1280_boomver_1_21927887-3.jpg
Logo
Legend Realty
3508 Memorial Parkway SW
Huntsville AL, 35801