


Description
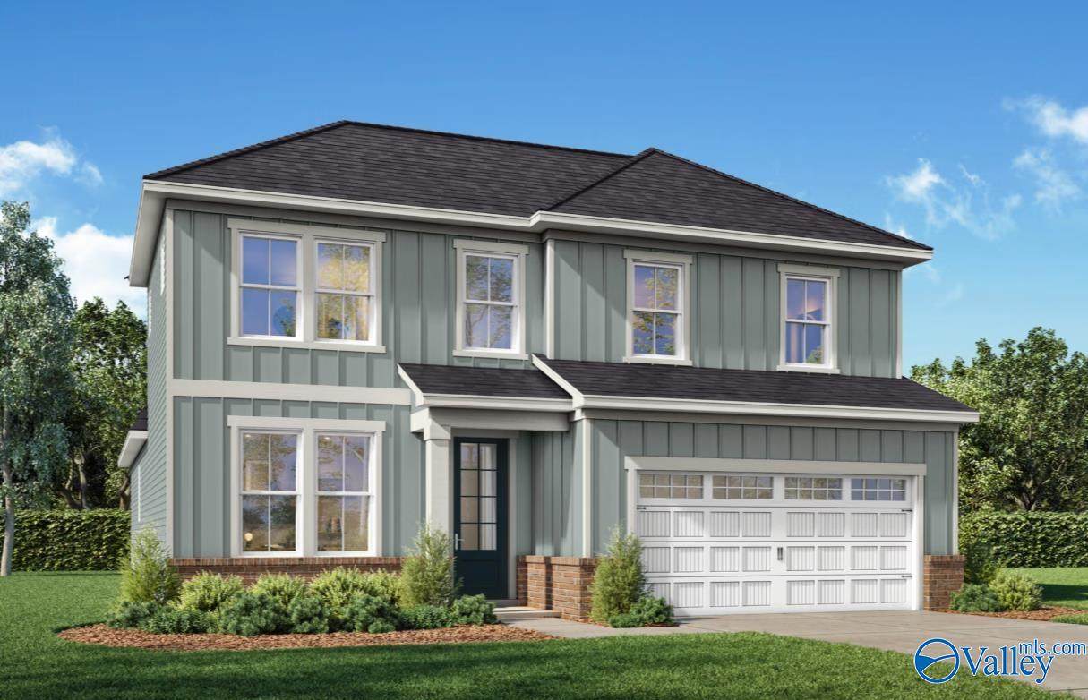
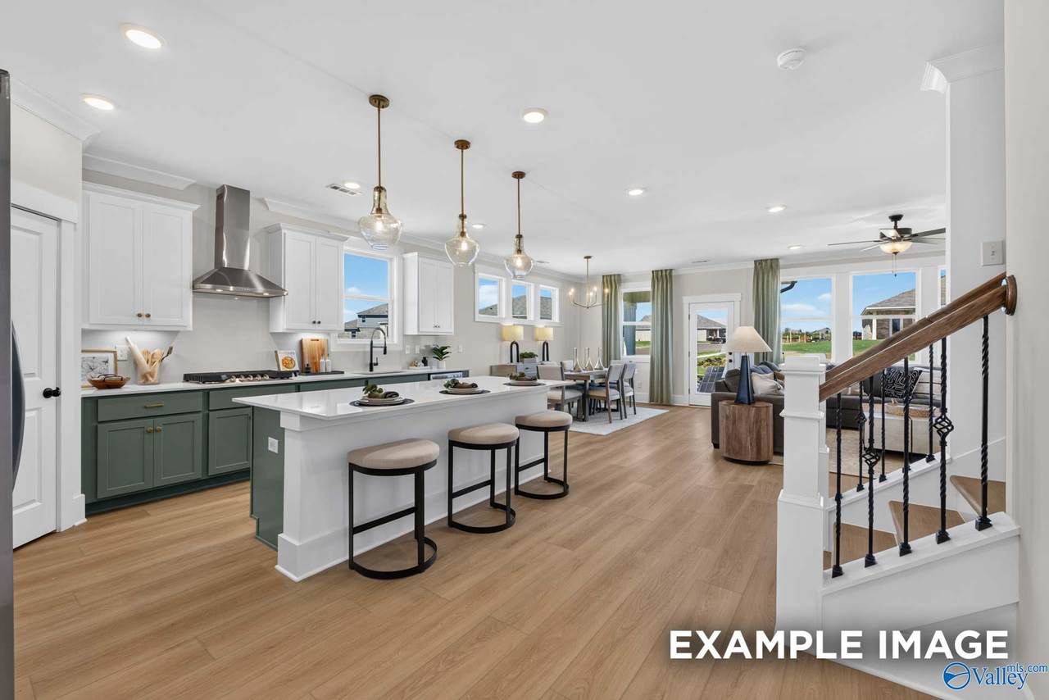
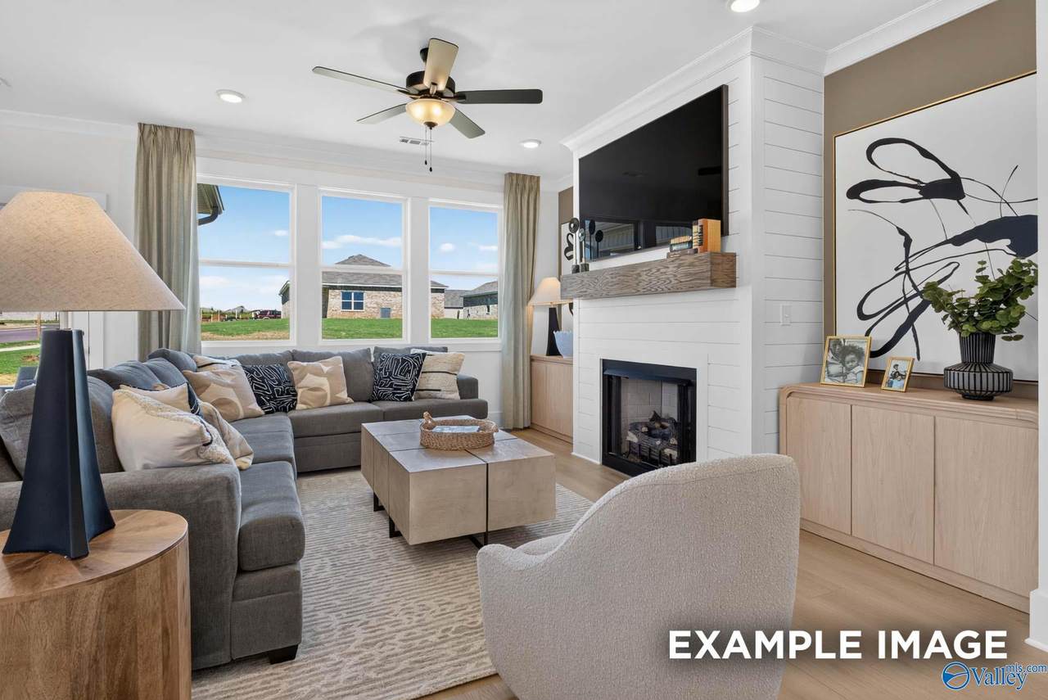
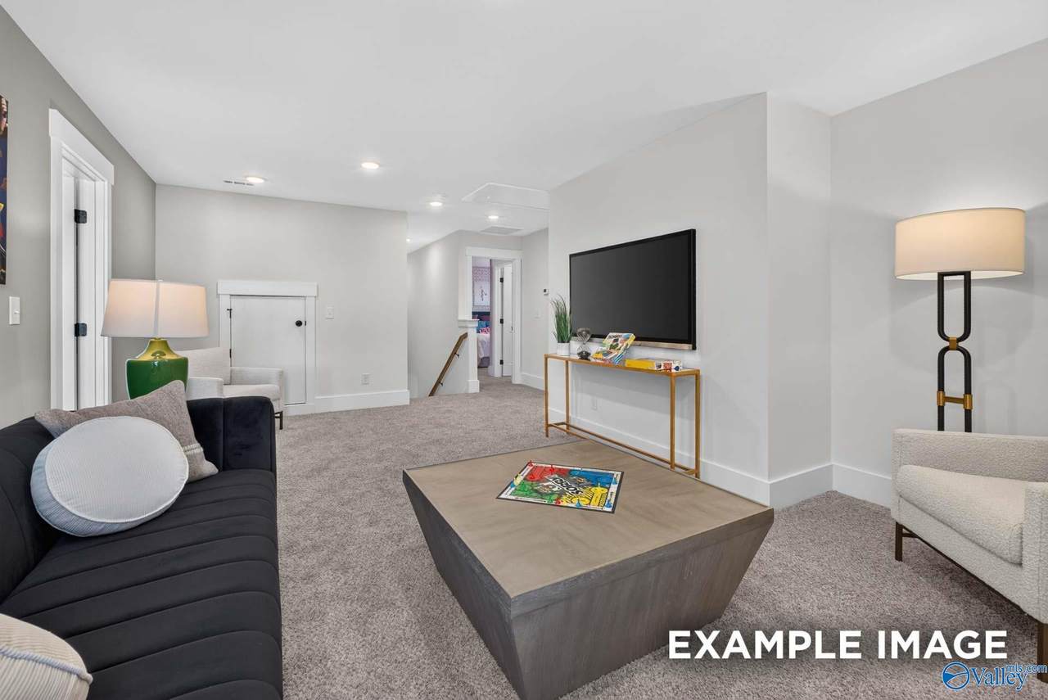
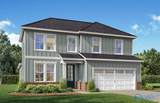
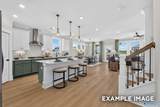
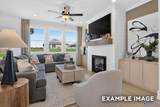
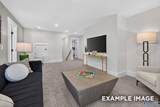
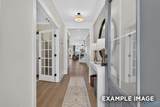
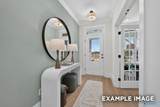
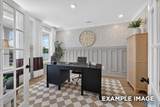
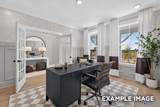
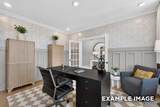
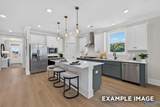
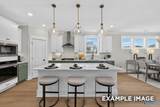
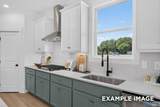
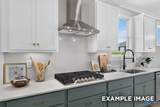
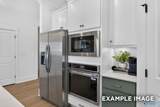
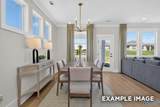
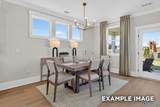
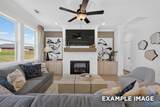
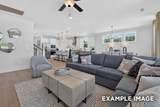
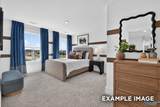
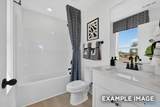
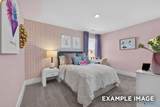
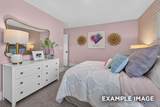
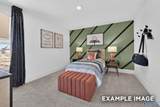
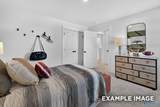
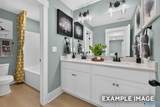
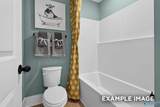
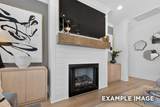
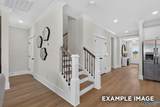
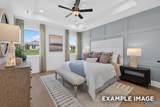
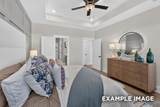
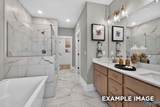
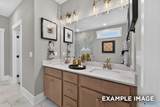
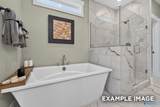
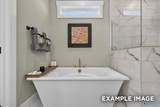
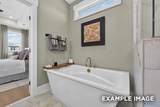
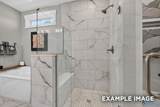
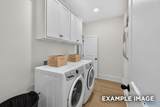
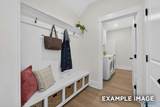
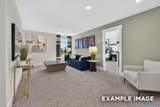
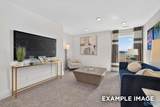
Proposed Construction- The Ashport K in Forest Glen offers a spacious and versatile layout with thoughtful upgrades throughout. The main level features an open kitchen, dining, and living area with elegant quartz countertops and high-end LVP flooring. The private primary suite is conveniently located downstairs and includes a generous walk-in closet. Upstairs, a spacious loft provides flexible space for a home office, media room, playroom, or additional living area. Additional highlights include a 3-car garage and durable Hardie siding with brick watertable. Forest Glen offers convenient access to Highway 231/431, shopping, dining, and everyday amenities
-
3BEDS
-
0.32ACRES
-
2BATHS
-
11/2 BATHS
-
2,764SQFT
-
$143$/SQFT
School Information
Description
Proposed Construction- The Ashport K in Forest Glen offers a spacious and versatile layout with thoughtful upgrades throughout. The main level features an open kitchen, dining, and living area with elegant quartz countertops and high-end LVP flooring. The private primary suite is conveniently located downstairs and includes a generous walk-in closet. Upstairs, a spacious loft provides flexible space for a home office, media room, playroom, or additional living area. Additional highlights include a 3-car garage and durable Hardie siding with brick watertable. Forest Glen offers convenient access to Highway 231/431, shopping, dining, and everyday amenities
 © 2026 ValleyMLS. All information provided is deemed reliable but is not guaranteed accurate by the MLS or Legend Realty and should be independently verified. Listings marked with the ValleyMLS logo are provided courtesy of the ValleyMLS IDX Database. IDX information is provided exclusively for consumers' personal, non-commercial use and may not be used for any purpose other than to identify prospective properties consumers may be interested in purchasing. Data last updated 2026-10-06T13:28:00.997.