Skip To Content

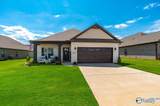
102 Whitner Drive

Hazel Green, AL 35750
  • $327,000
  • STATUS: Active
  • ON SITE: 21 Days
  • MLS #: 21929213
$327,000
  • 4
    BEDS
  • 0.18
    ACRES
  • 3
    BATHS
  • 0
    1/2 BATHS
  • 2,117
    SQFT
  • $154
    $/SQFT
Neighborhood:
Type:
Single-Family Home
County:
Area:

School Information

Elementary School:
Middle School:
High School:

Description

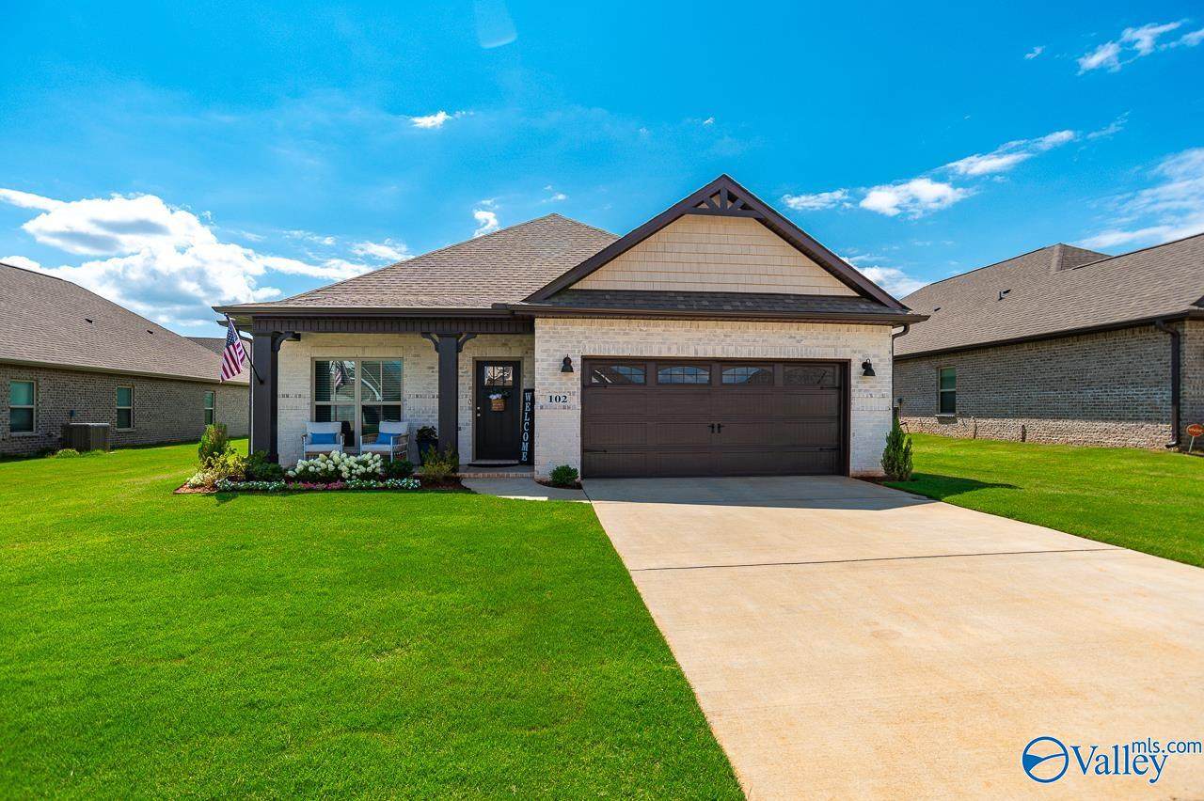
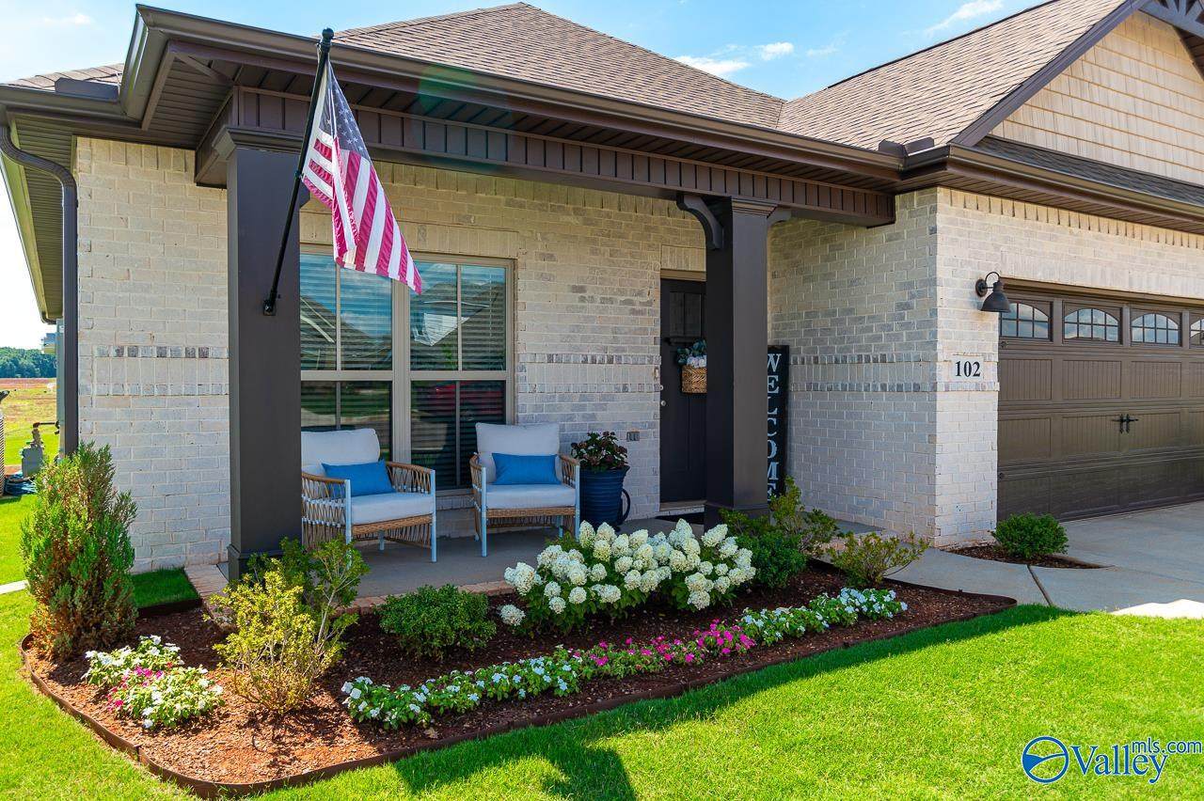
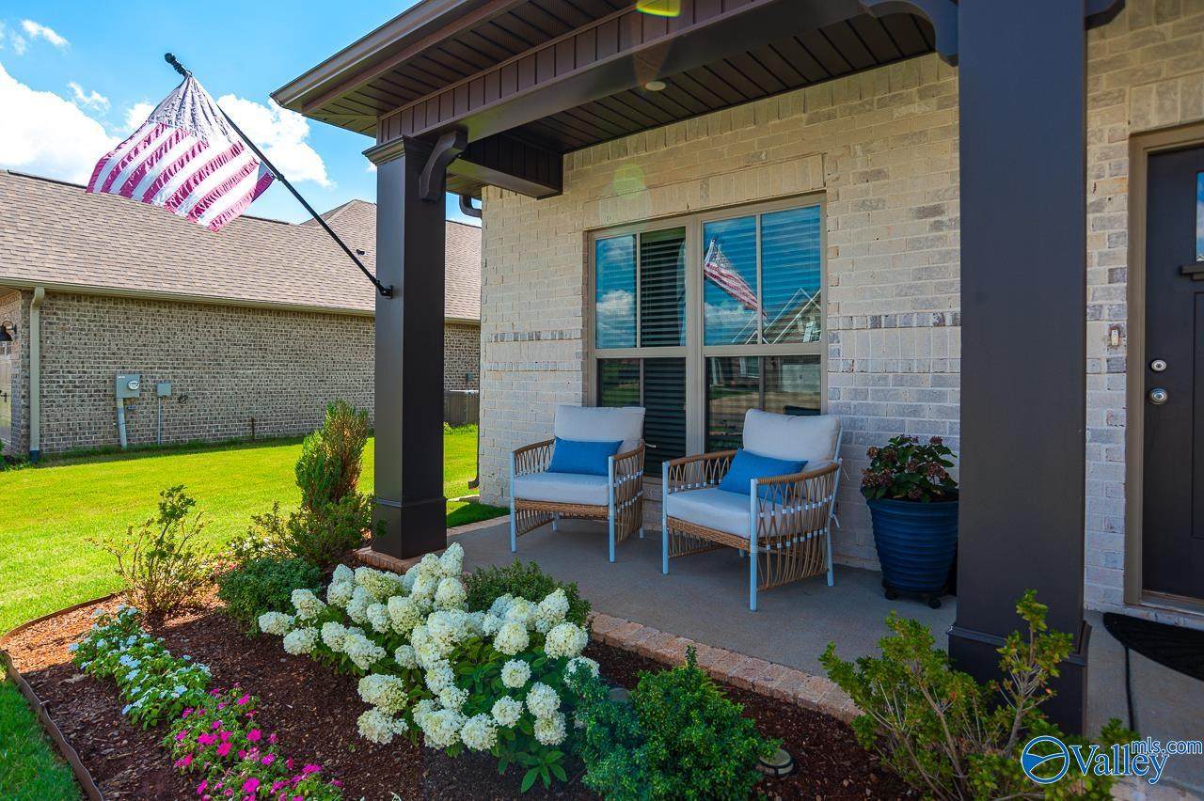
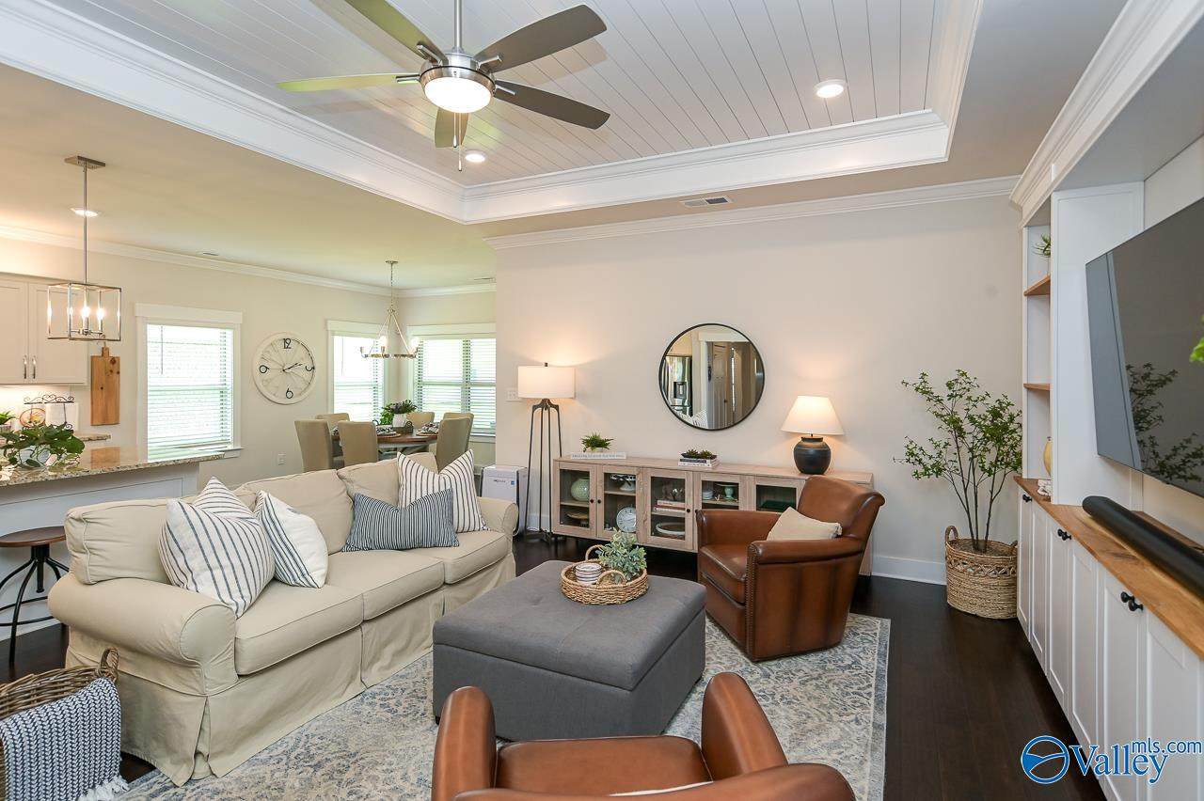
Come see this immaculate 4BR/3B home that boasts 5 ft high wainscoting in the entry as well as stunning dark hardwood floors, tray ceilings/shiplap, crown molding and beautiful light fixtures. Gorgeous painted cabinets w/soft close doors and drawers, granite countertops, a gas range/oven, microwave, dishwasher and walk-in pantry. A private master bedroom plus a large master bath with tile shower, frameless glass door and drop-in tub w/tile deck. Gutters, irrigation system, smart home ready, security system, an 11x9 ft covered porch and so many more great features included! Don't wait! Make your appointment today to see this home.

Monthly Payment Calculator


ValleyMLS logo © 2026 ValleyMLS. All information provided is deemed reliable but is not guaranteed accurate by the MLS or Legend Realty and should be independently verified. Listings marked with the ValleyMLS logo are provided courtesy of the ValleyMLS IDX Database. IDX information is provided exclusively for consumers' personal, non-commercial use and may not be used for any purpose other than to identify prospective properties consumers may be interested in purchasing. Data last updated 2026-10-07T00:27:46.843.
www.homeslegend.com/homes/181213225
Print Image

102 Whitner Drive Hazel Green, AL 35750

  • Price: $327,000
  • Status: Active
  • On Site: 21 Days
  • MLS #: 21929213
4
Beds
3
Baths
0
½ Baths
0.18
Acres
2,117
SQFT
$154
$/SQFT
Neighborhood:
Townsend Farms
County:
Madison
Area:
Madison
Elementary School:
Hazel Green
Middle School:
Meridianville
High School:
Hazel Green
Property Description
Come see this immaculate 4BR/3B home that boasts 5 ft high wainscoting in the entry as well as stunning dark hardwood floors, tray ceilings/shiplap, crown molding and beautiful light fixtures. Gorgeous painted cabinets w/soft close doors and drawers, granite countertops, a gas range/oven, microwave, dishwasher and walk-in pantry. A private master bedroom plus a large master bath with tile shower, frameless glass door and drop-in tub w/tile deck. Gutters, irrigation system, smart home ready, security system, an 11x9 ft covered porch and so many more great features included! Don't wait! Make your appointment today to see this home.
Exterior Features

Architectural Style Craftsman Exterior Features Curb/GuttersSidewalkUndgrnd Util Foundation Details Slab Parking Features Garage-Two CarGarage-AttachedGarage Door OpenerGarage Faces Front Patio And Porch Features Covered PorchFront Porch

Interior Features

Appliances DishwasherMicrowaveGas OvenDisposalElectric Water HeaterSecurity System Cooling Central 1 Cooling YN Yes Fireplace Features None Fireplace YN No Fireplaces Total 0 Heating Central 1 Heating YN Yes

Property Features

Association Fee 200 Association Fee Frequency Annually Association YN Yes Certified Green No Maintenance Fee No New Construction YN No Number Of Units Unit2 0 Number Of Units Unit3 0 Property Attached YN No Property Sub Type Single Family Residence Saleor Rent For Sale Sewer Private Sewer Total Exp 0 Water Source Public Year Built Renovated 4

Listing provided by First Choice Real Estate: 256-713-9444.


ValleyMLS logo © 2026 ValleyMLS. All information provided is deemed reliable but is not guaranteed accurate by the MLS or Legend Realty and should be independently verified. Listings marked with the ValleyMLS logo are provided courtesy of the ValleyMLS IDX Database. IDX information is provided exclusively for consumers' personal, non-commercial use and may not be used for any purpose other than to identify prospective properties consumers may be interested in purchasing. Data last updated 2026-10-07T00:27:46.843.
 
https://bt-photos.global.ssl.fastly.net/nalmls/orig_boomver_1_21929213-2.jpg https://bt-photos.global.ssl.fastly.net/nalmls/orig_boomver_1_21929213-2.jpg https://bt-photos.global.ssl.fastly.net/nalmls/orig_boomver_1_21929213-2.jpg
Logo
Legend Realty
3508 Memorial Parkway SW
Huntsville AL, 35801