Skip To Content

1047 State Highway 44

Guin, AL 35563
  • $354,000
  • STATUS: Active
  • ON SITE: 41 Days
  • MLS #: 21927266
UPDATED: 72 min ago
$354,000
  • 3
    BEDS
  • 4.5
    ACRES
  • 3
    BATHS
  • 1
    1/2 BATHS
  • 2,907
    SQFT
  • $122
    $/SQFT
Neighborhood:
Type:
Single-Family Home
Built:
1975
County:
Area:

School Information

Elementary School:
Middle School:
High School:

Description

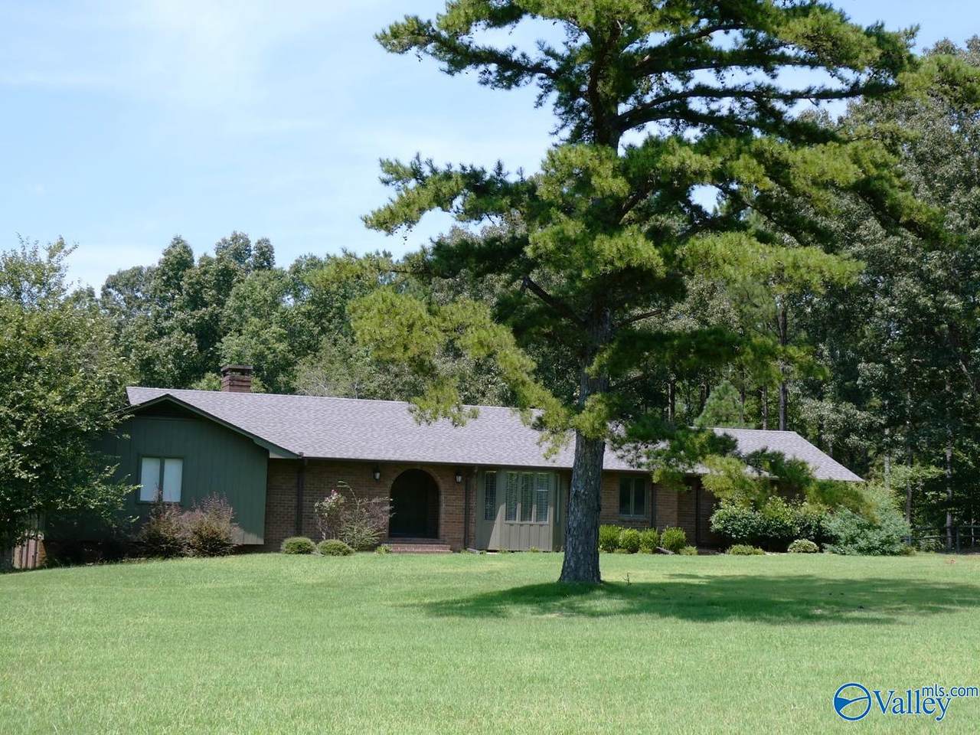
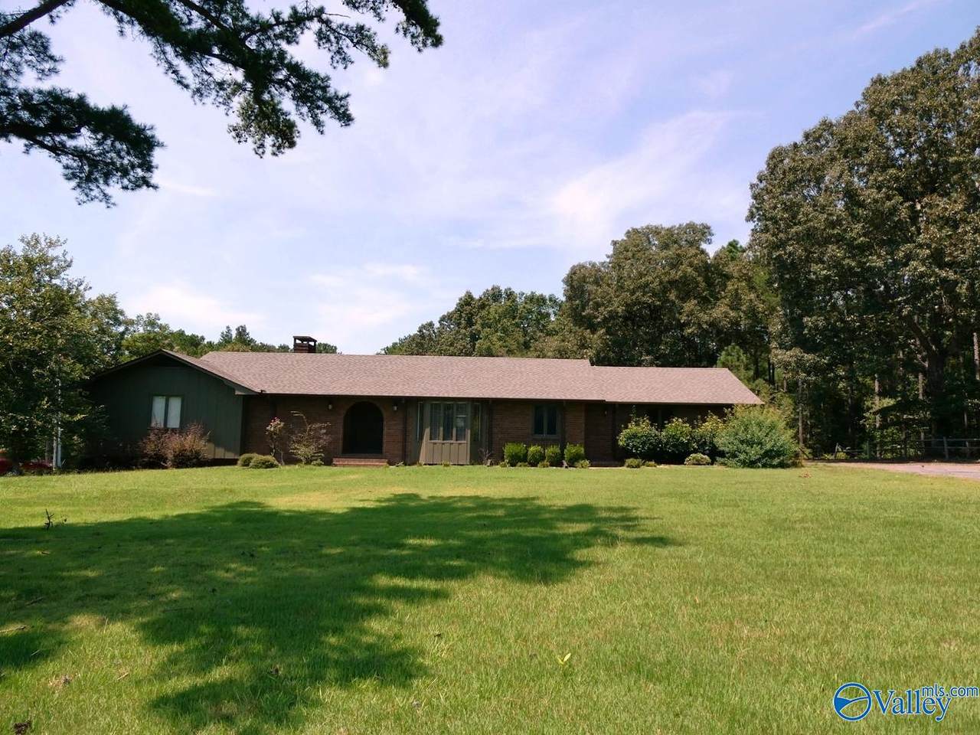
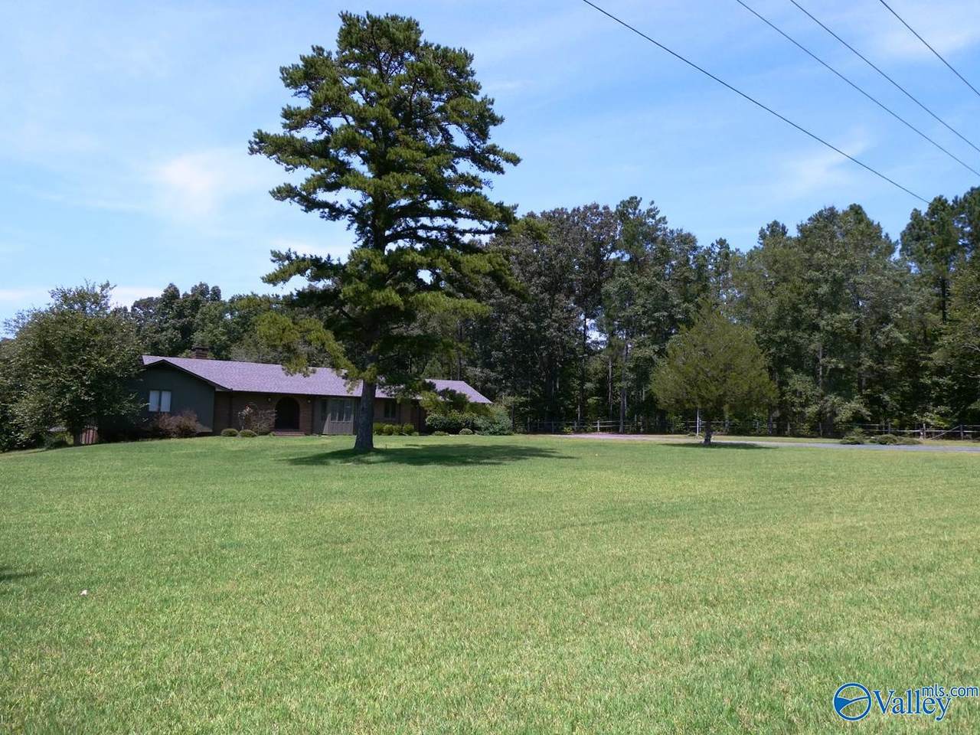
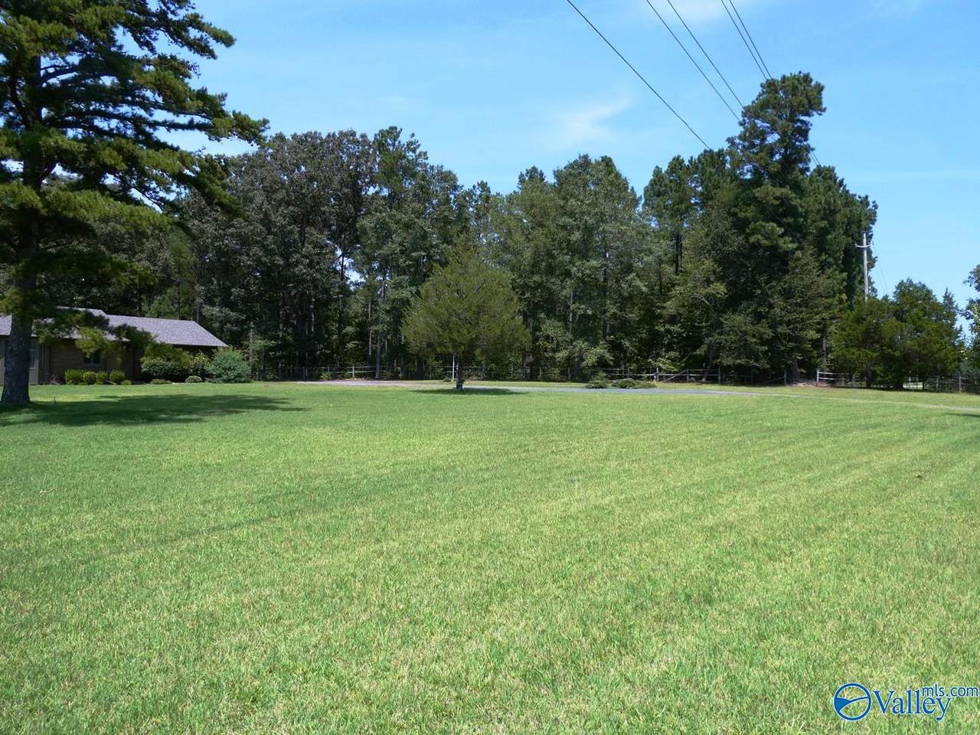
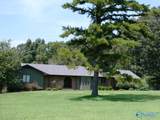
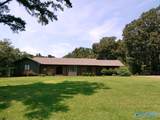
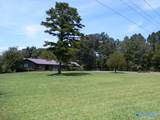
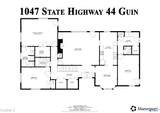
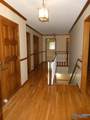
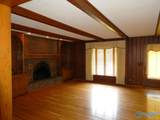
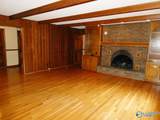
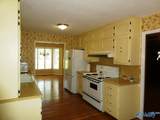
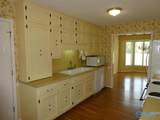
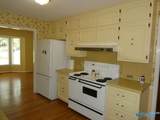
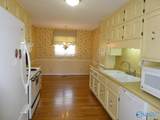
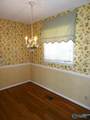
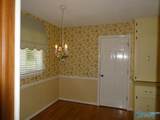
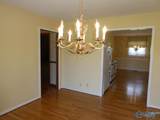
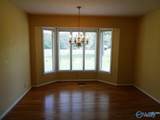
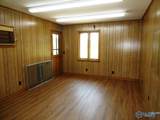
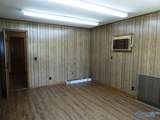
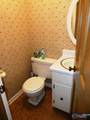
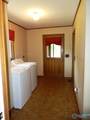
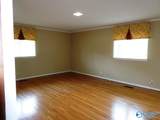
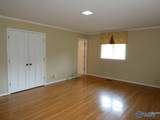
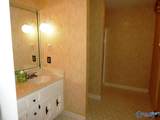
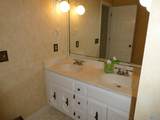
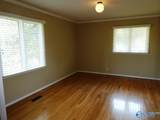
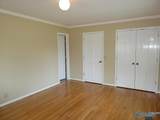
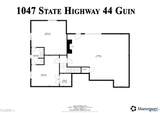
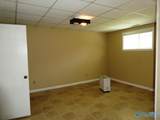
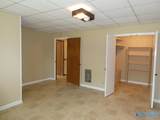
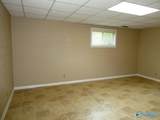
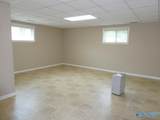
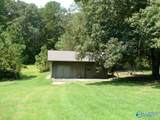
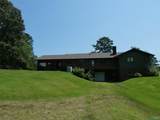
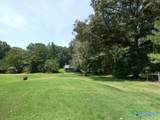
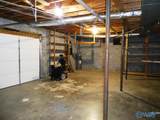
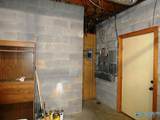
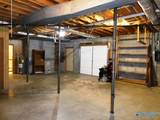
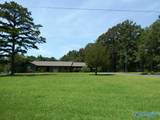
An Estate size lot located in the City of Guin. This 2900 sq. ft. Ranch style home has a partially finished basement. Featuring 3 large beds, 3.5 baths, office w/separate entrance, large rec room. Cozy kitchen w/breakfast area & formal dining room. Living room has a brick fireplace w/book shelves on both sides. Wood beams in the ceiling. Beautiful newer hardwood floors on the main level. Many walk in closets through out this home. Laundry & half bath off of the kitchen. 2 car carport. Drive under basement garage plus a large separate garage workshop. Paved circular driveway all sitting on approximately 4.5 aces of land. Large landscaped yard Close to shopping, Restaurants, etc.

Monthly Payment Calculator


ValleyMLS logo © 2026 ValleyMLS. All information provided is deemed reliable but is not guaranteed accurate by the MLS or Legend Realty and should be independently verified. Listings marked with the ValleyMLS logo are provided courtesy of the ValleyMLS IDX Database. IDX information is provided exclusively for consumers' personal, non-commercial use and may not be used for any purpose other than to identify prospective properties consumers may be interested in purchasing. Data last updated 2026-10-05T07:27:44.1.
www.homeslegend.com/homes/180486851
Print Image

1047 State Highway 44 Guin, AL 35563

  • Price: $354,000
  • Status: Active
  • On Site: 41 Days
  • Updated: 72 min ago
  • MLS #: 21927266
3
Beds
3
Baths
1
½ Baths
4.5
Acres
2,907
SQFT
$122
$/SQFT
1975
Built
Neighborhood:
Metes And Bounds
County:
Marion
Area:
Marion
Elementary School:
Guin
Middle School:
Marion County Middle
High School:
Marion County
Property Description
An Estate size lot located in the City of Guin. This 2900 sq. ft. Ranch style home has a partially finished basement. Featuring 3 large beds, 3.5 baths, office w/separate entrance, large rec room. Cozy kitchen w/breakfast area & formal dining room. Living room has a brick fireplace w/book shelves on both sides. Wood beams in the ceiling. Beautiful newer hardwood floors on the main level. Many walk in closets through out this home. Laundry & half bath off of the kitchen. 2 car carport. Drive under basement garage plus a large separate garage workshop. Paved circular driveway all sitting on approximately 4.5 aces of land. Large landscaped yard Close to shopping, Restaurants, etc.
Exterior Features

Architectural Style BsmtRanchTraditional Carport Spaces 2 Exterior Features Det. BldgDrive-Paved/AsphaltDrive- Circular Parking Features Garage-One CarGarage-AttachedCarportAttached CarportWorkshop in GarageGarage Faces RearBasementCircular DrivewayDriveway-Paved/AsphaltRV Access/Parking Patio And Porch Features Deck

Interior Features

Appliances RangeDishwasherMicrowaveRefrigeratorCentral VacDisposalGas Water Heater Basement Basement Cooling Central 1Electric Cooling YN Yes Fireplace Features OneMasonry Fireplace YN Yes Fireplaces Total 1 Heating Central 1Electric Heating YN Yes Interior Features Central Vacuum

Property Features

Association YN No Certified Green No City Limits Yes New Construction YN No Number Of Units Unit2 0 Number Of Units Unit3 1 Property Attached YN No Property Sub Type Single Family Residence Saleor Rent For Sale Sewer Septic Tank Total Exp 0 Water Source Public Year Built Renovated 2

Listing provided by Remax Patriot Realty: .


ValleyMLS logo © 2026 ValleyMLS. All information provided is deemed reliable but is not guaranteed accurate by the MLS or Legend Realty and should be independently verified. Listings marked with the ValleyMLS logo are provided courtesy of the ValleyMLS IDX Database. IDX information is provided exclusively for consumers' personal, non-commercial use and may not be used for any purpose other than to identify prospective properties consumers may be interested in purchasing. Data last updated 2026-10-05T07:27:44.1.
 
https://bt-photos.global.ssl.fastly.net/nalmls/1280_boomver_1_21927266-2.jpg https://bt-photos.global.ssl.fastly.net/nalmls/1280_boomver_1_21927266-2.jpg https://bt-photos.global.ssl.fastly.net/nalmls/1280_boomver_1_21927266-2.jpg
Logo
Legend Realty
3508 Memorial Parkway SW
Huntsville AL, 35801