Skip To Content

106 Drupelet Lane

Meridianville, AL 35759
  • $349,900
  • STATUS: Active
  • ON SITE: 164 Days
  • MLS #: 21919110
UPDATED: 75 min ago
$349,900
  • 4
    BEDS
  • 0
    ACRES
  • 2
    BATHS
  • 1
    1/2 BATHS
  • 2,373
    SQFT
  • $147
    $/SQFT
Neighborhood:
Type:
Single-Family Home
County:
Area:

School Information

Elementary School:
Middle School:
High School:

Description

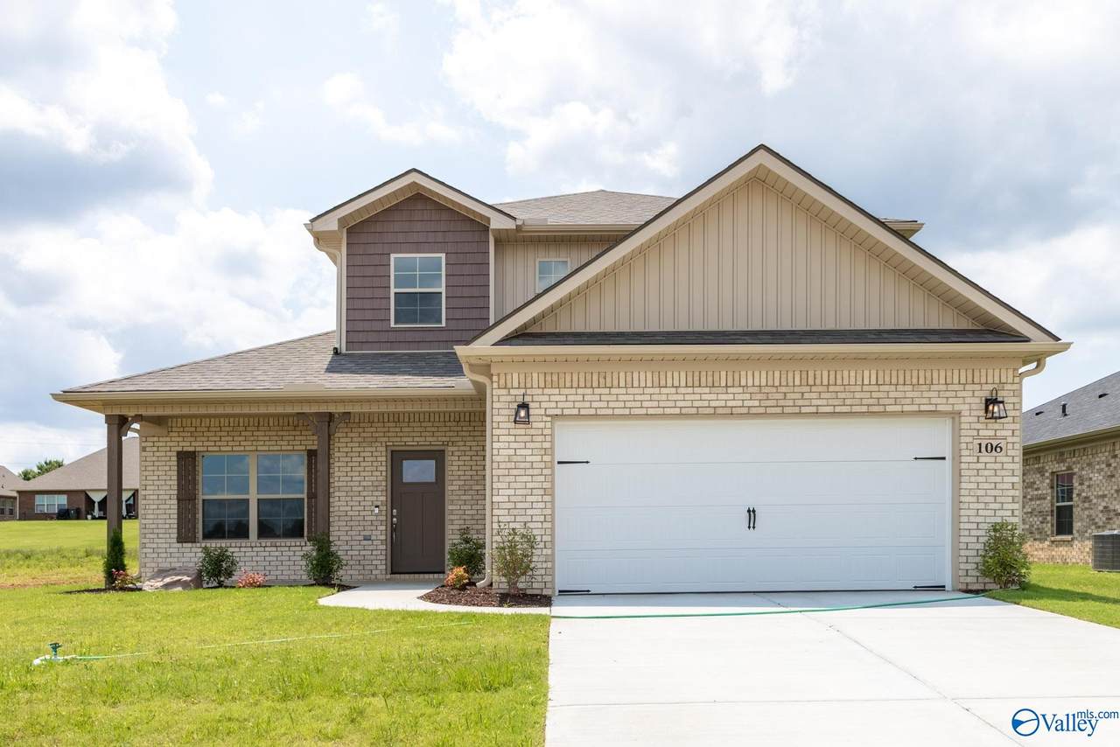
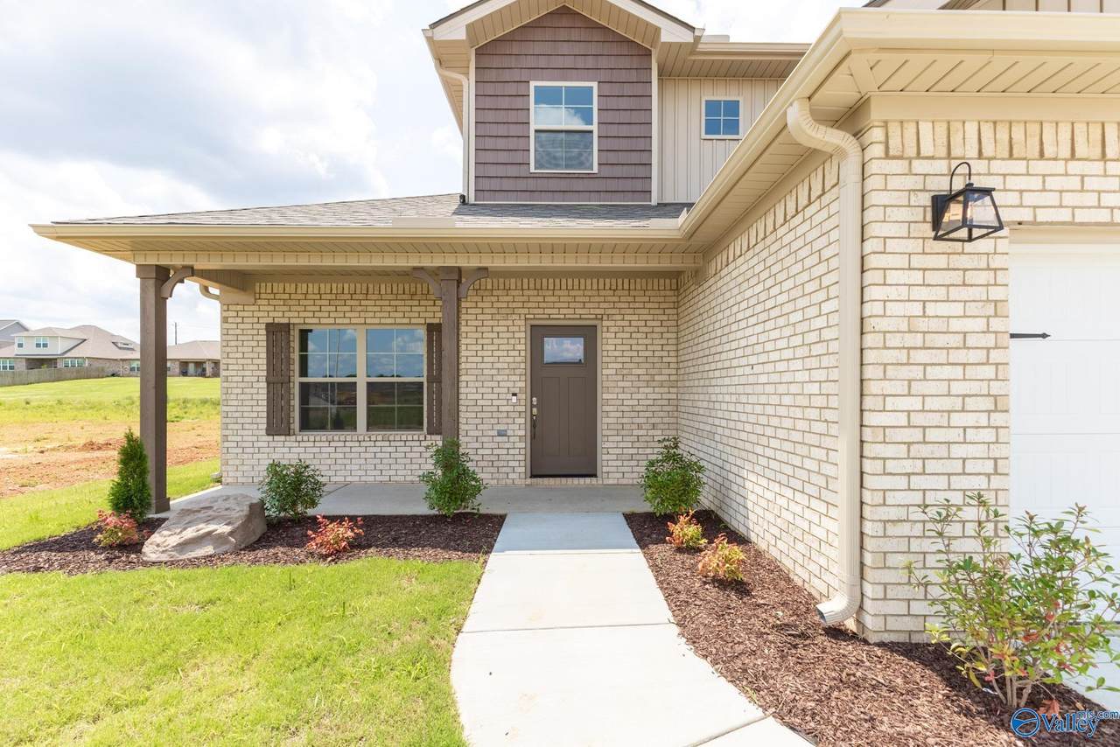
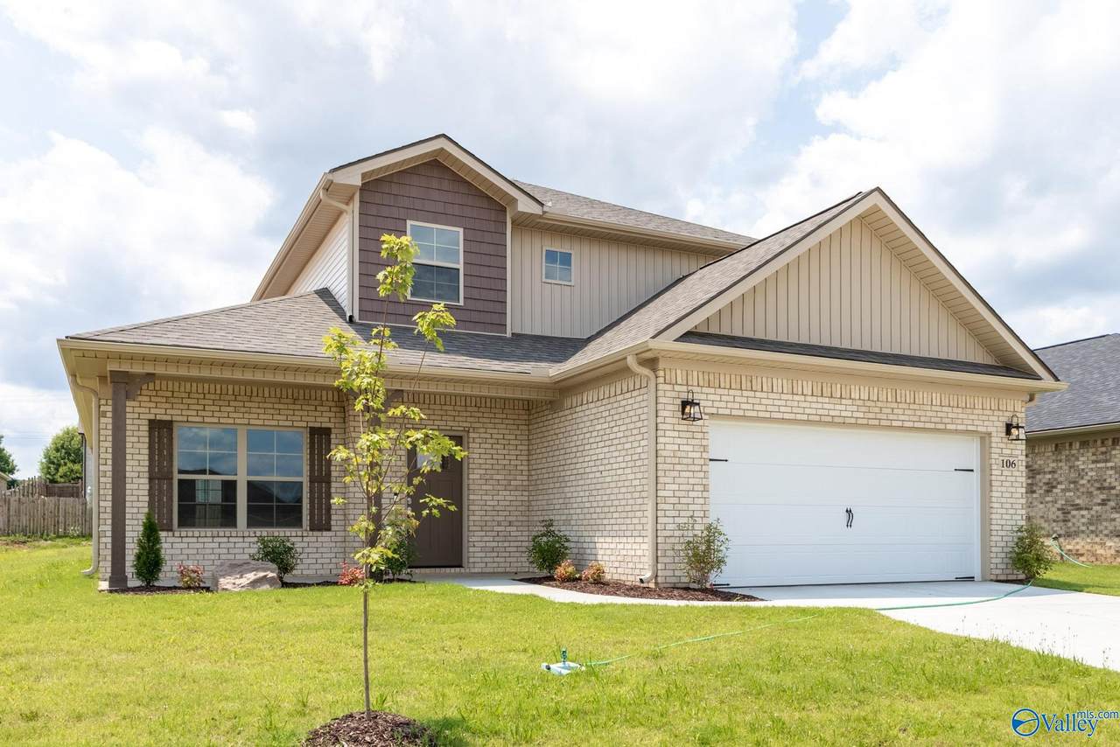
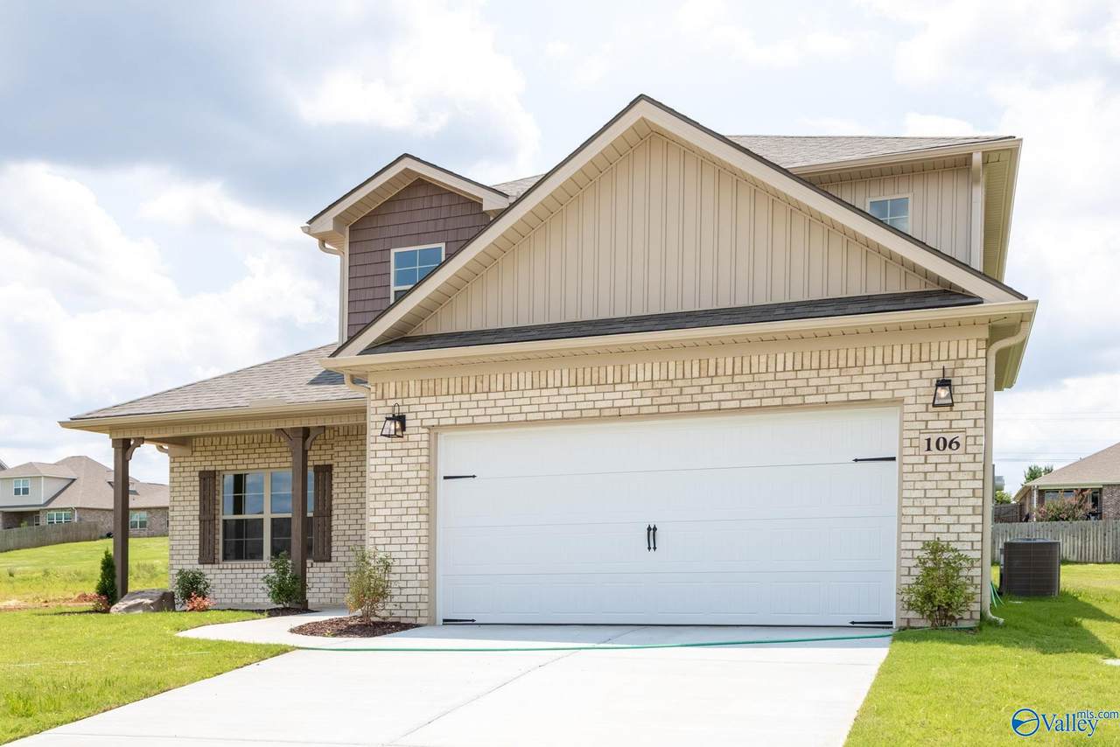
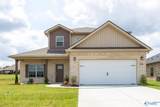
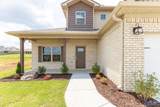
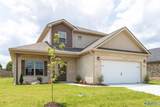
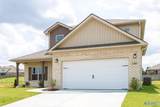
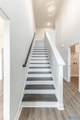
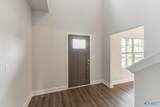
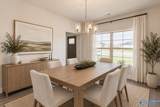
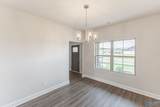
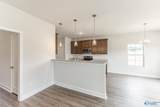
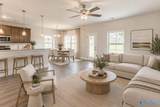
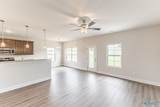
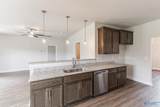
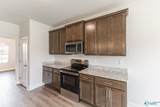
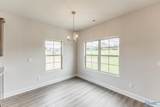
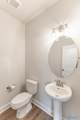
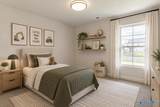
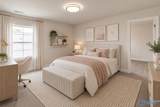
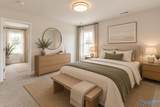
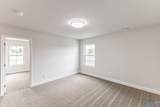
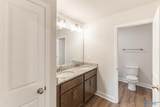
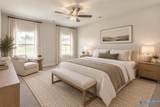
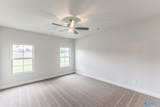
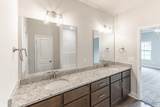
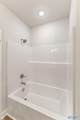
Our Standard features are designed to give you more - what others call upgrades, we include as the standards: Enjoy our upscale standard features! Full Brick home, 9' ceilings on 1st floor, granite throughout, soft-close 36"cabinetry, crown molding & hardware on cabinets, LVP in common areas, rounded cornered walls, fully sodded landscape, gutters and screens included.4-bed, 2.5-bath, designed for both comfort and style. The master suite on main floor offers a luxurious glamour bath with double vanity and separate shower for added convenience. Upstairs, three additional bedrooms along with a versatile recreation room, perfect for entertainment or relaxation. CLOSED ON SUNDAYS AND MONDAYS.

Monthly Payment Calculator


ValleyMLS logo © 2026 ValleyMLS. All information provided is deemed reliable but is not guaranteed accurate by the MLS or Legend Realty and should be independently verified. Listings marked with the ValleyMLS logo are provided courtesy of the ValleyMLS IDX Database. IDX information is provided exclusively for consumers' personal, non-commercial use and may not be used for any purpose other than to identify prospective properties consumers may be interested in purchasing. Data last updated 2026-11-07T10:27:51.663.
www.homeslegend.com/homes/176876341
Print Image

106 Drupelet Lane Meridianville, AL 35759

  • Price: $349,900
  • Status: Active
  • On Site: 164 Days
  • Updated: 75 min ago
  • MLS #: 21919110
4
Beds
2
Baths
1
½ Baths
0
Acres
2,373
SQFT
$147
$/SQFT
Neighborhood:
Lynn Meadows
County:
Madison
Area:
Madison
Elementary School:
Lynn Fanning
Middle School:
Meridianville
High School:
Hazel Green
Property Description
Our Standard features are designed to give you more - what others call upgrades, we include as the standards: Enjoy our upscale standard features! Full Brick home, 9' ceilings on 1st floor, granite throughout, soft-close 36"cabinetry, crown molding & hardware on cabinets, LVP in common areas, rounded cornered walls, fully sodded landscape, gutters and screens included.4-bed, 2.5-bath, designed for both comfort and style. The master suite on main floor offers a luxurious glamour bath with double vanity and separate shower for added convenience. Upstairs, three additional bedrooms along with a versatile recreation room, perfect for entertainment or relaxation. CLOSED ON SUNDAYS AND MONDAYS.
Exterior Features

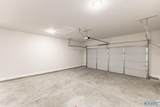
Architectural Style Traditional Exterior Features Curb/GuttersSidewalkUndgrnd UtilDrive-Concrete Foundation Details Slab Levels Two Parking Features Garage-Two CarGarage-AttachedGarage Door OpenerDriveway-Concrete Patio And Porch Features Patio Window Features Double Pane Windows

Interior Features

Appliances RangeDishwasherMicrowaveDisposalElectric Water Heater Cooling Central 2 Cooling YN Yes Fireplace Features None Fireplace YN No Fireplaces Total 0 Heating Central 2 Heating YN Yes

Property Features

Association Amenities Common Grounds Association Fee 150 Association Fee Frequency Annually Association Fee Includes Common Grounds Association YN Yes Builder Name HYDE HOMES LLC Certified Green No Green Energy Efficient Water HeaterThermostatRadian Roof Barrier Maintenance Fee No New Construction YN No Number Of Units Unit2 3 Number Of Units Unit3 0 Property Attached YN No Property Sub Type Single Family Residence Saleor Rent For Sale Sewer Private Sewer Total Exp 991 Water Source Public Year Built Renovated 1

Listing provided by Ace Realty: (256) 489-2350.


ValleyMLS logo © 2026 ValleyMLS. All information provided is deemed reliable but is not guaranteed accurate by the MLS or Legend Realty and should be independently verified. Listings marked with the ValleyMLS logo are provided courtesy of the ValleyMLS IDX Database. IDX information is provided exclusively for consumers' personal, non-commercial use and may not be used for any purpose other than to identify prospective properties consumers may be interested in purchasing. Data last updated 2026-11-07T10:27:51.663.
 
https://bt-photos.global.ssl.fastly.net/nalmls/1280_boomver_2_21919110-2.jpg https://bt-photos.global.ssl.fastly.net/nalmls/1280_boomver_2_21919110-2.jpg https://bt-photos.global.ssl.fastly.net/nalmls/1280_boomver_2_21919110-2.jpg
Logo
Legend Realty
3508 Memorial Parkway SW
Huntsville AL, 35801