Skip To Content

107 Ann Bradley Drive

Huntsville, AL 35811
  • $1,500/mo.
  • STATUS: Active
  • ON SITE: 42 Days
  • MLS #: 21927406
Rental
UPDATED: 28 min ago
$1,500/mo.
Rental
  • 3
    BEDS
  • 0.42
    ACRES
  • 2
    BATHS
  • 0
    1/2 BATHS
  • 1,352
    SQFT
Neighborhood:
Type:
Rentals
County:
Area:

School Information

Elementary School:
Middle School:
High School:

Description

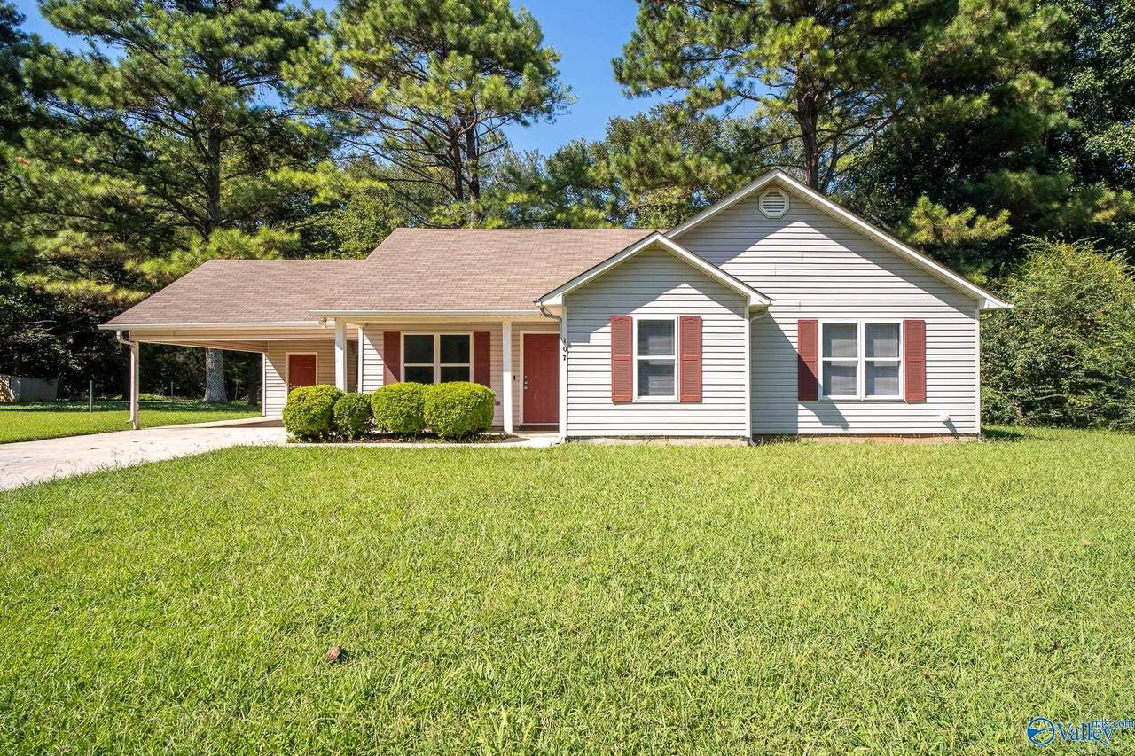
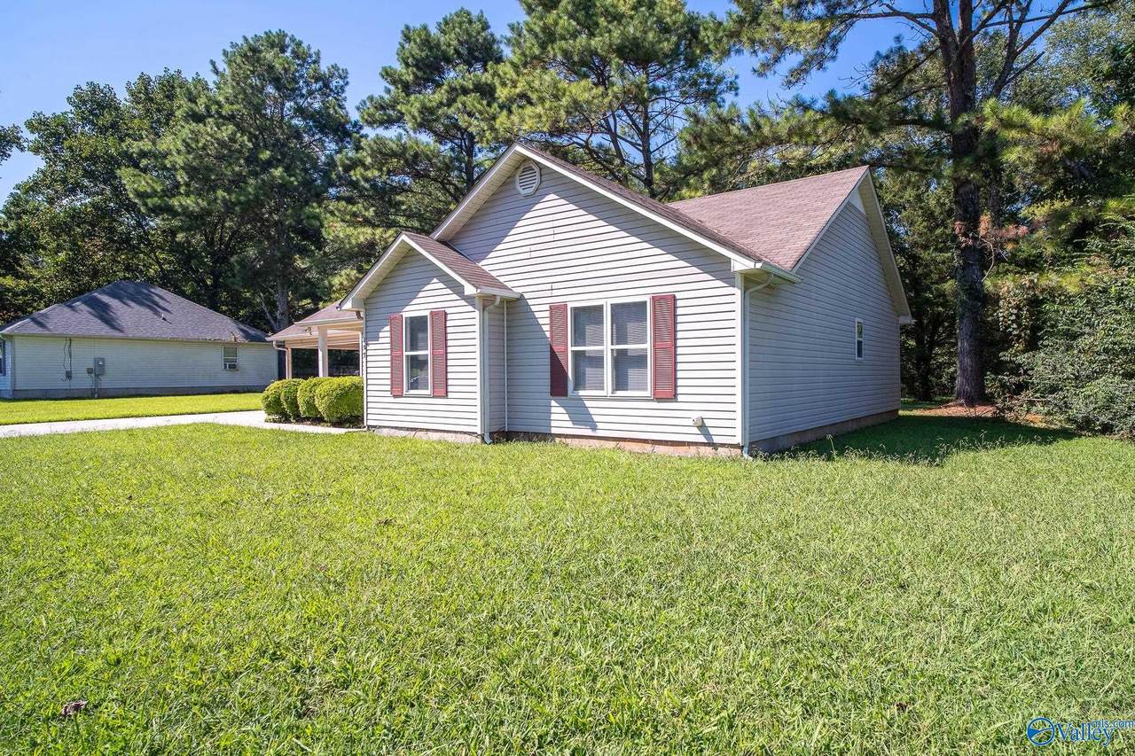
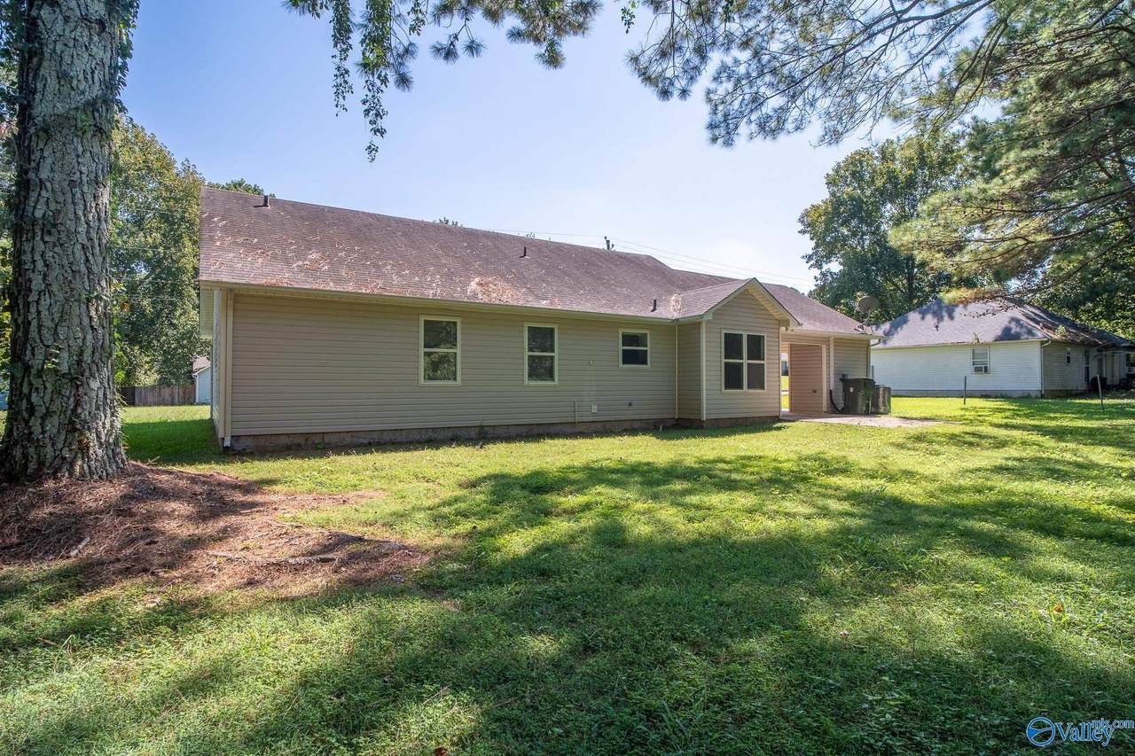
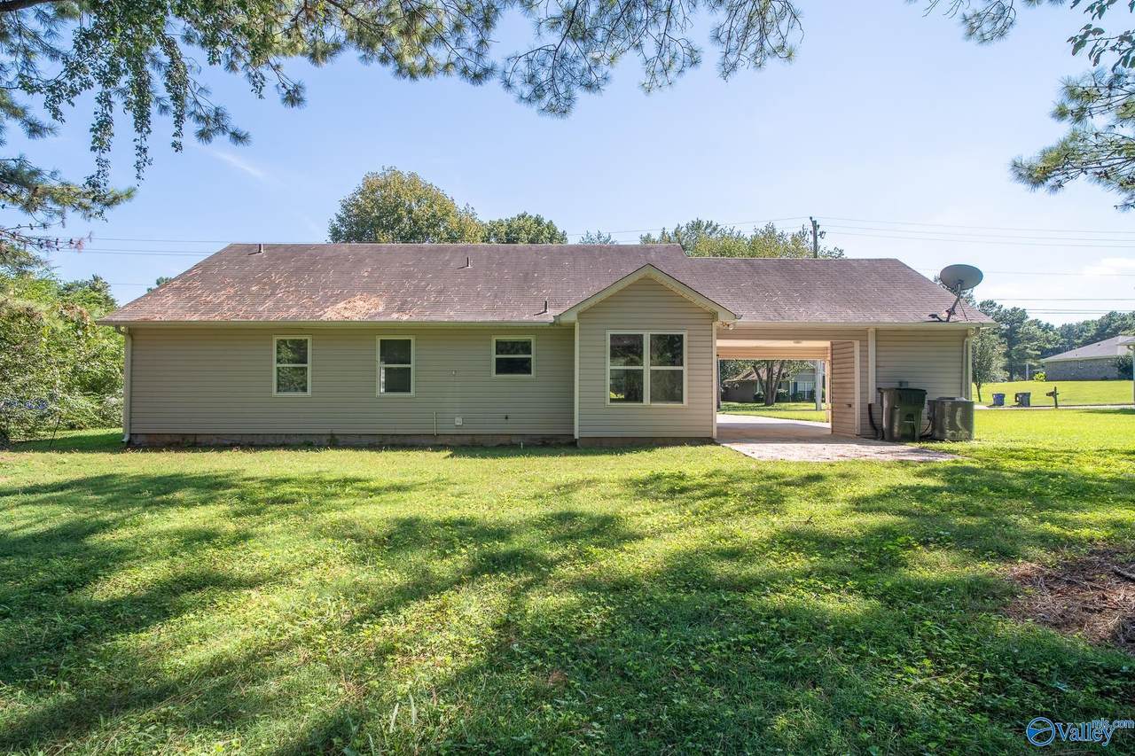
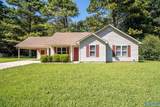
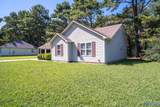
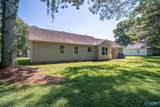
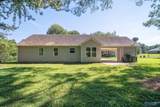
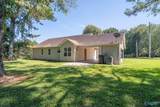
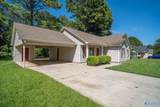
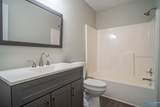
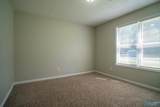
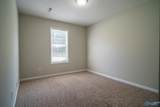
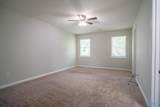
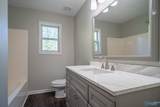
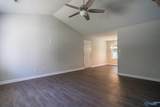
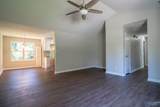
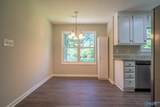
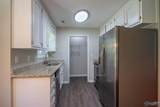
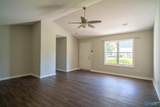
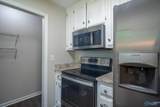
Single-level home with an open living and dining area, vaulted ceiling, ceiling fan, and vinyl plank flooring. Kitchen offers granite countertops, white cabinetry, and stainless appliances including refrigerator, electric range, microwave, and dishwasher. Laundry room off the kitchen with washer and dryer hookups. Three carpeted bedrooms, primary with walk-in closet. Two full baths with updated vanities and tub/shower combos. Attached carport, concrete patio, level yard with mature trees. Central heat and air. Pets are allowed on a case by case basis. No Smoking. Tenants will have a $20/month resident benefit package.


ValleyMLS logo © 2026 ValleyMLS. All information provided is deemed reliable but is not guaranteed accurate by the MLS or Legend Realty and should be independently verified. Listings marked with the ValleyMLS logo are provided courtesy of the ValleyMLS IDX Database. IDX information is provided exclusively for consumers' personal, non-commercial use and may not be used for any purpose other than to identify prospective properties consumers may be interested in purchasing. Data last updated 2026-10-08T11:28:03.6.
www.homeslegend.com/homes/180553863
Print Image

107 Ann Bradley Drive Huntsville, AL 35811

  • Price: $1,500/mo.
  • Status: Active
  • On Site: 42 Days
  • Updated: 28 min ago
  • MLS #: 21927406
3
Beds
2
Baths
0
½ Baths
0.42
Acres
1,352
SQFT
Neighborhood:
Northeast Chase Estates
County:
Madison
Area:
Madison
Elementary School:
Mt Carmel Elementary
Middle School:
Riverton
High School:
Buckhorn
Property Description
Single-level home with an open living and dining area, vaulted ceiling, ceiling fan, and vinyl plank flooring. Kitchen offers granite countertops, white cabinetry, and stainless appliances including refrigerator, electric range, microwave, and dishwasher. Laundry room off the kitchen with washer and dryer hookups. Three carpeted bedrooms, primary with walk-in closet. Two full baths with updated vanities and tub/shower combos. Attached carport, concrete patio, level yard with mature trees. Central heat and air. Pets are allowed on a case by case basis. No Smoking. Tenants will have a $20/month resident benefit package.
Exterior Features

Architectural Style Traditional Carport Spaces 2 Foundation Details Slab Parking Features Carport

Interior Features

Cooling Central Air Cooling YN Yes Fireplace Features None Fireplace YN No Fireplaces Total 0 Garage Sqft Dim 0 Heating Central 1 Heating YN Yes Unfinished Sq FT 0 Whirlpool No

Property Features

Certified Green No City Limits Yes Lease Term 12 Months New Construction YN No Number Of Units Unit2 0 Number Of Units Unit3 0 Property Sub Type Single Family Residence Saleor Rent For Rent Sewer Public Sewer Total Exp 0 Water Property No Water Source Public Year Built Renovated 3

Listing provided by Re/Max Today: .


ValleyMLS logo © 2026 ValleyMLS. All information provided is deemed reliable but is not guaranteed accurate by the MLS or Legend Realty and should be independently verified. Listings marked with the ValleyMLS logo are provided courtesy of the ValleyMLS IDX Database. IDX information is provided exclusively for consumers' personal, non-commercial use and may not be used for any purpose other than to identify prospective properties consumers may be interested in purchasing. Data last updated 2026-10-08T11:28:03.6.
 
https://bt-photos.global.ssl.fastly.net/nalmls/1280_boomver_1_21927406-2.jpg https://bt-photos.global.ssl.fastly.net/nalmls/1280_boomver_1_21927406-2.jpg https://bt-photos.global.ssl.fastly.net/nalmls/1280_boomver_1_21927406-2.jpg
Logo
Legend Realty
3508 Memorial Parkway SW
Huntsville AL, 35801