











Skip To Content

107 Mayapple Trail

Madison, AL 35756
  • $665,000
  • STATUS: Active
  • ON SITE: 4 Days
  • MLS #: 21930808
New On Site 4 Days Ago
$665,000
  • 4
    BEDS
  • 0.28
    ACRES
  • 3
    BATHS
  • 0
    1/2 BATHS
  • 3,183
    SQFT
  • $209
    $/SQFT
Neighborhood:
Type:
Single-Family Home
Built:
2025
County:
Area:

School Information

Elementary School:
Middle School:
High School:

Description

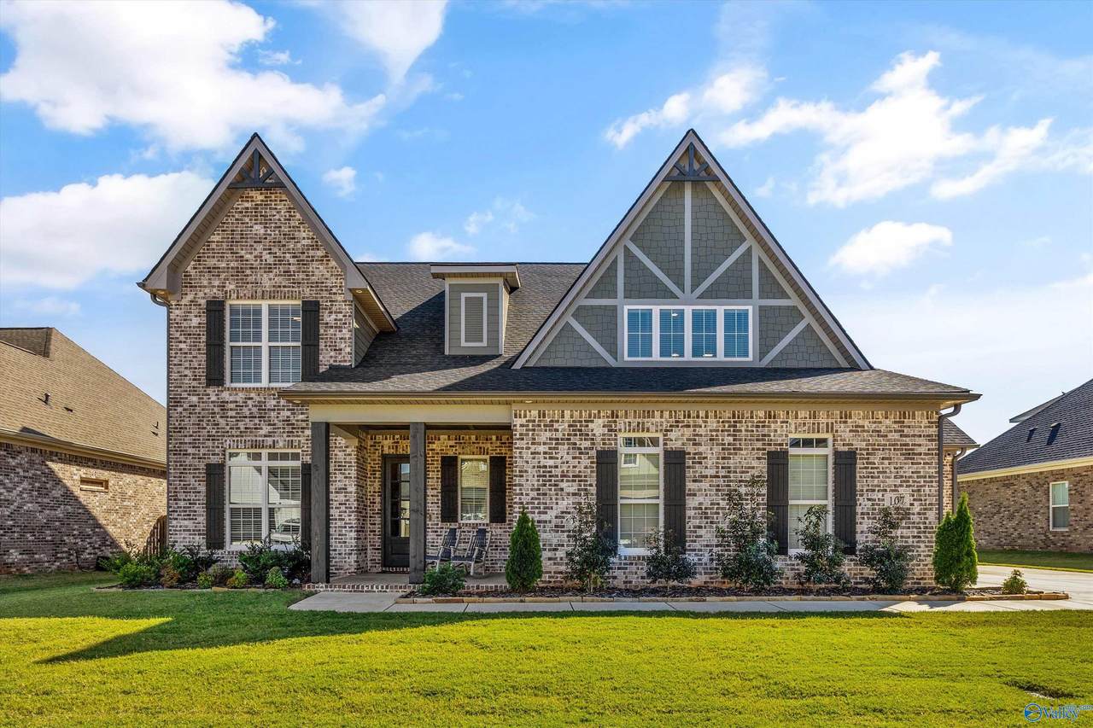
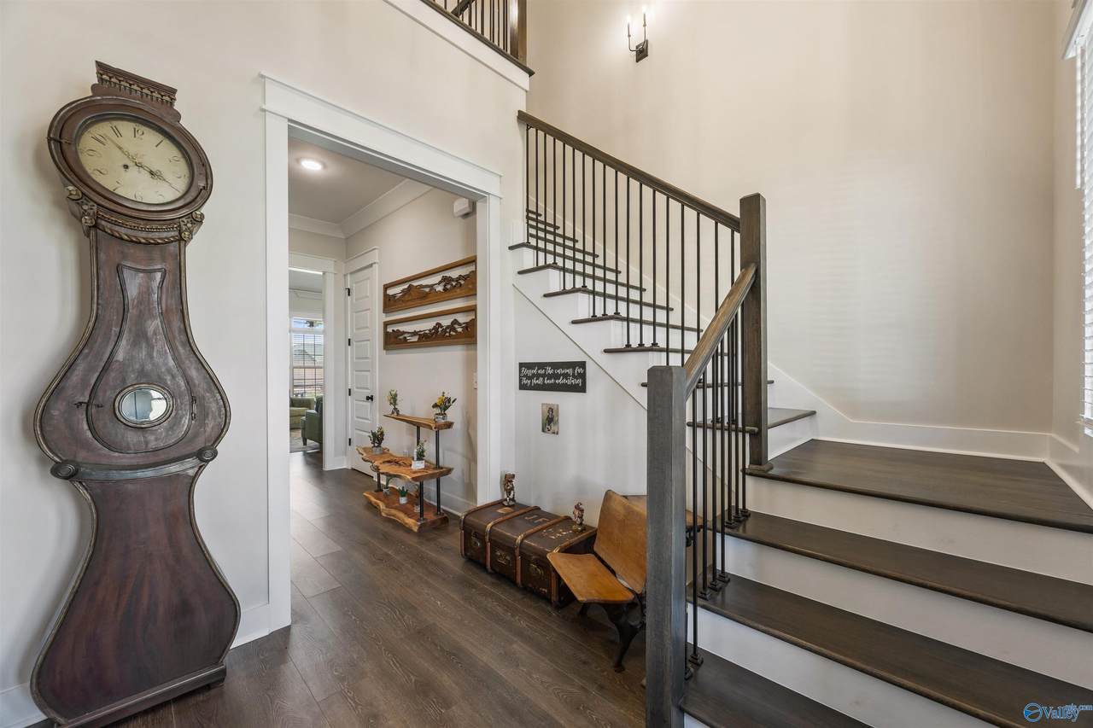
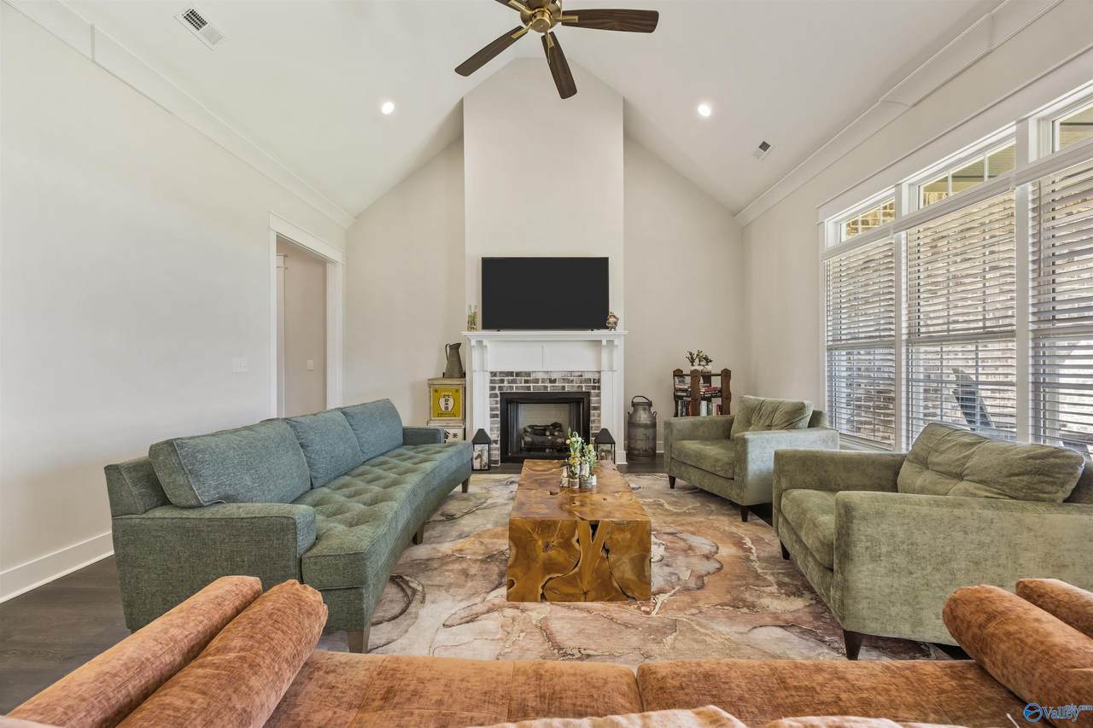
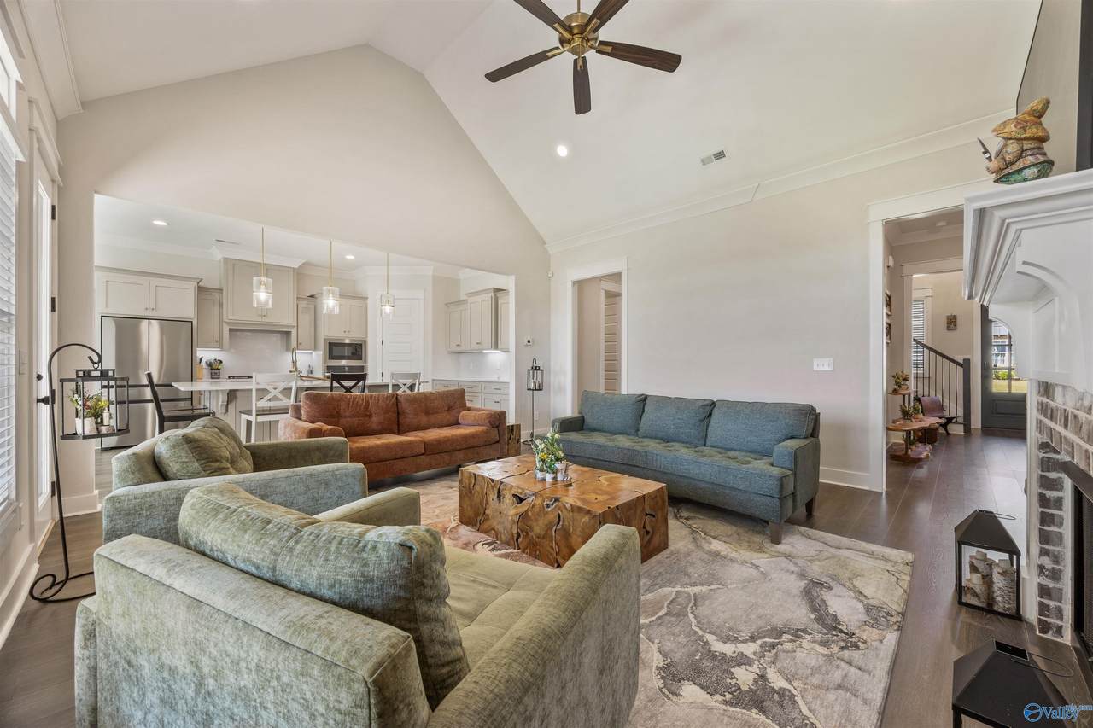
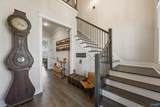
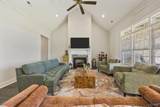
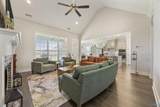
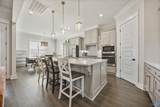
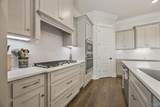
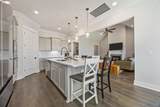
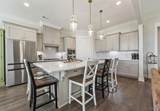
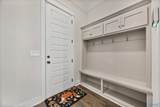
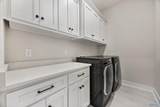
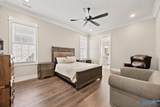
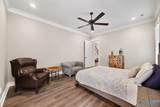
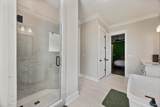
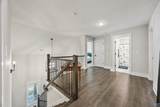
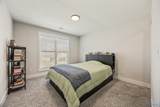
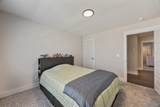
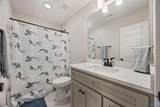
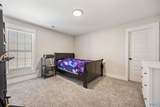
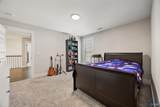
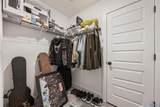
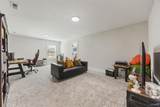
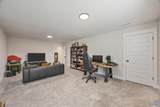
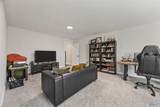
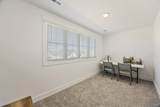
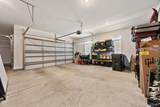
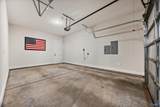
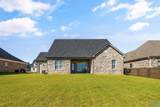
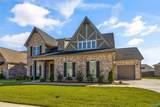
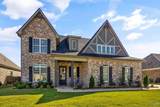
Assumable 5.625% FIXED-rate VA loan available w/LOW EQUITY!Qualified VA buyer must substitute sufficient entitlement, subject to lender approval. This nearly new 3,183 sqft 4BR/3BA home offers 2 BEDROOMS DOWN & 2 up, plus a BONUS room & CRAFT room/OFFICE. Features a two-story foyer, 10' ceilings & 8' doors on the 1st floor. Kitchen includes quartz countertops, an EXPANSIVE Island, GAS cooktop, wall oven & large WALK IN PANTRY. Great Room offers a VAULTED CEILING & custom fireplace. Primary suite features separate vanities, a free-standing tub & tile shower. All bedrooms have walk-in closets! Mudroom, laundry cabinets, solid shelving in pantry & primary closet & an an extra-deep 3-car garage!

Monthly Payment Calculator


ValleyMLS logo © 2026 ValleyMLS. All information provided is deemed reliable but is not guaranteed accurate by the MLS or Legend Realty and should be independently verified. Listings marked with the ValleyMLS logo are provided courtesy of the ValleyMLS IDX Database. IDX information is provided exclusively for consumers' personal, non-commercial use and may not be used for any purpose other than to identify prospective properties consumers may be interested in purchasing. Data last updated 2026-10-07T00:27:46.843.
www.homeslegend.com/homes/181784470
Print Image

107 Mayapple Trail Madison, AL 35756

  • Price: $665,000
  • Status: Active
  • On Site: 4 Days
  • MLS #: 21930808
4
Beds
3
Baths
0
½ Baths
0.28
Acres
3,183
SQFT
$209
$/SQFT
2025
Built
Neighborhood:
3 Park Preserve
County:
Limestone
Area:
Limestone
Elementary School:
Midtown Elementary
Middle School:
Journey Middle School
High School:
Jamesclemens
Property Description
Assumable 5.625% FIXED-rate VA loan available w/LOW EQUITY!Qualified VA buyer must substitute sufficient entitlement, subject to lender approval. This nearly new 3,183 sqft 4BR/3BA home offers 2 BEDROOMS DOWN & 2 up, plus a BONUS room & CRAFT room/OFFICE. Features a two-story foyer, 10' ceilings & 8' doors on the 1st floor. Kitchen includes quartz countertops, an EXPANSIVE Island, GAS cooktop, wall oven & large WALK IN PANTRY. Great Room offers a VAULTED CEILING & custom fireplace. Primary suite features separate vanities, a free-standing tub & tile shower. All bedrooms have walk-in closets! Mudroom, laundry cabinets, solid shelving in pantry & primary closet & an an extra-deep 3-car garage!
Exterior Features

Exterior Features Curb/GuttersSidewalkUndgrnd UtilSprinkler SysCul-de-Sac Foundation Details Slab Levels Two Parking Features Garage-Three CarGarage-Attached

Interior Features

Cooling Central 1Central 2 Cooling YN Yes Fireplace Features OneGas Log Fireplace YN Yes Fireplaces Total 1 Heating Central 1Central 2 Heating YN Yes Whirlpool No

Property Features

Association Amenities Common Grounds Association Fee 450 Association Fee Frequency Annually Association Fee Includes Common Grounds Association YN Yes Builder Name WREN HOMES Certified Green No City Limits Yes Green Energy Efficient Tank-less Water Heater Maintenance Fee No New Construction YN No Number Of Units Unit2 2 Property Attached YN No Property Sub Type Single Family Residence Saleor Rent For Sale Sewer Public Sewer Total Exp 1166 Water Source Public Year Built Renovated 2

Listing provided by Remax Alliance: 256-799-2999.


ValleyMLS logo © 2026 ValleyMLS. All information provided is deemed reliable but is not guaranteed accurate by the MLS or Legend Realty and should be independently verified. Listings marked with the ValleyMLS logo are provided courtesy of the ValleyMLS IDX Database. IDX information is provided exclusively for consumers' personal, non-commercial use and may not be used for any purpose other than to identify prospective properties consumers may be interested in purchasing. Data last updated 2026-10-07T00:27:46.843.
 
https://bt-photos.global.ssl.fastly.net/nalmls/1280_boomver_1_21930808-2.jpg https://bt-photos.global.ssl.fastly.net/nalmls/1280_boomver_1_21930808-2.jpg https://bt-photos.global.ssl.fastly.net/nalmls/1280_boomver_1_21930808-2.jpg
Logo
Legend Realty
3508 Memorial Parkway SW
Huntsville AL, 35801