



Skip To Content

107 Ridgeland Trail

Huntsville, AL 35810
  • $300,900
  • STATUS: Active
  • ON SITE: 42 Days
  • MLS #: 21927203
$300,900
  • 4
    BEDS
  • 0
    ACRES
  • 2
    BATHS
  • 0
    1/2 BATHS
  • 1,825
    SQFT
  • $165
    $/SQFT
Neighborhood:
Type:
Single-Family Home
County:
Area:

School Information

Elementary School:
Middle School:
High School:

Description

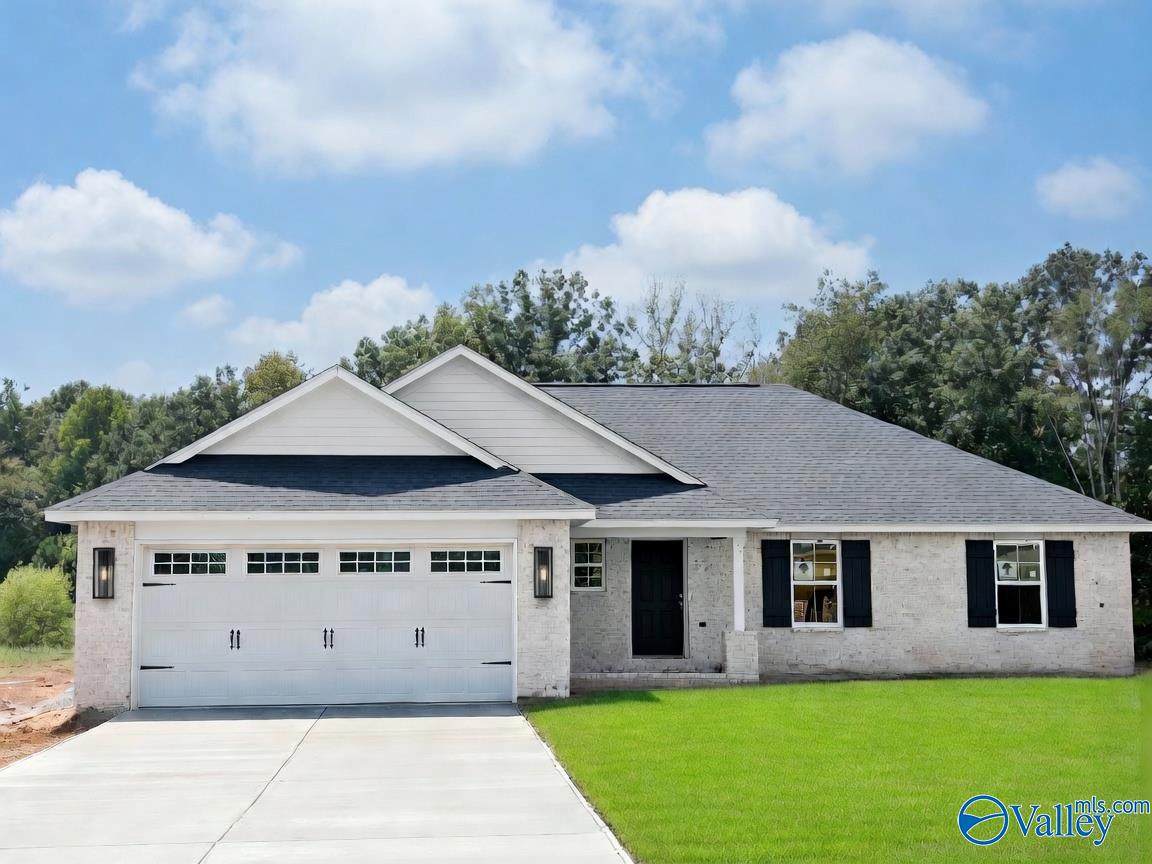
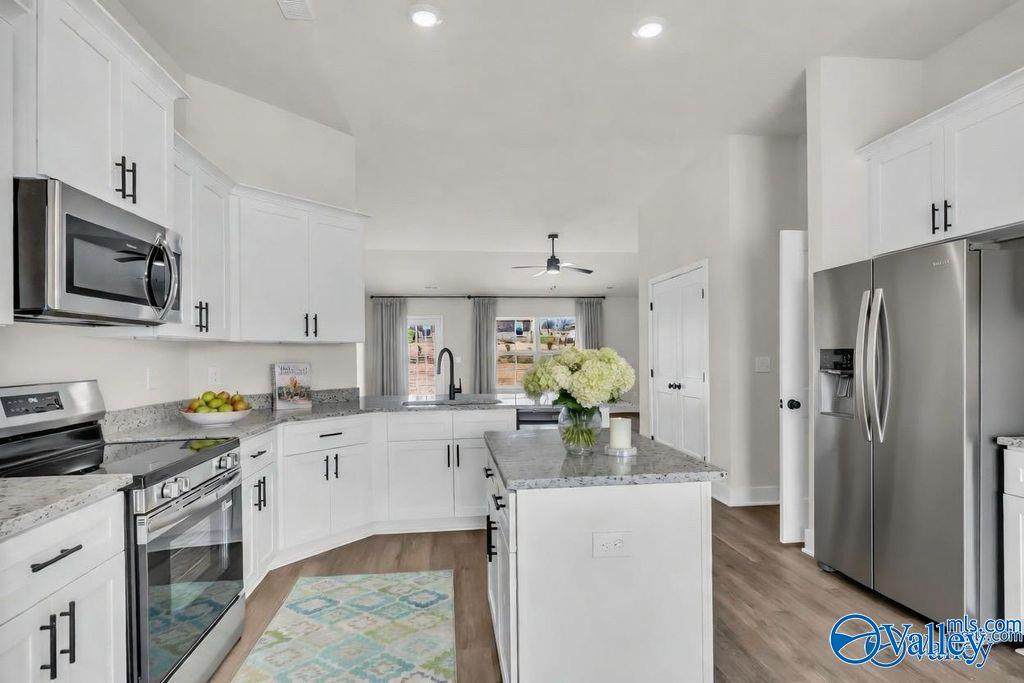
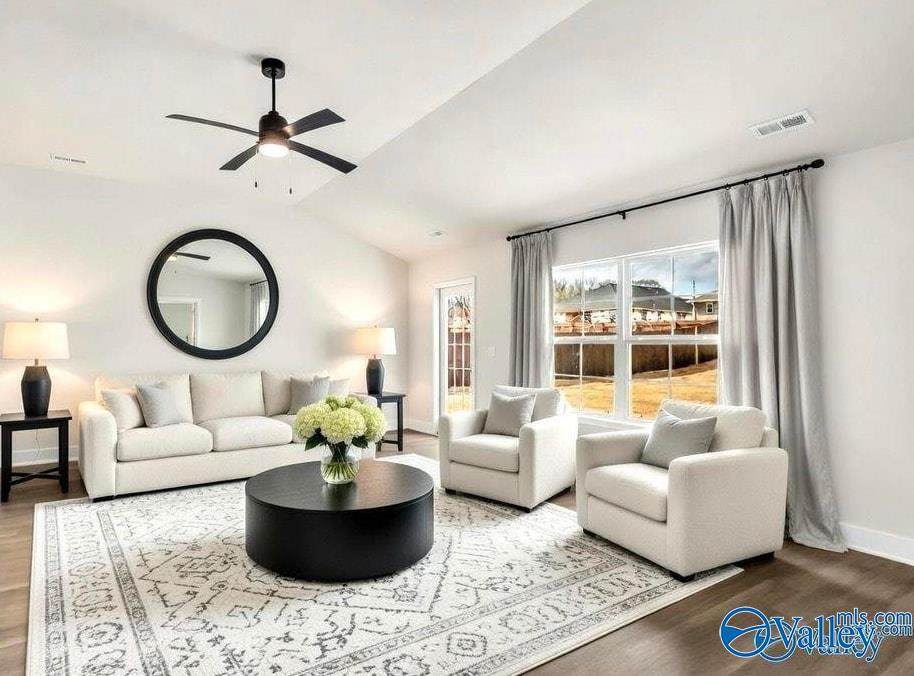
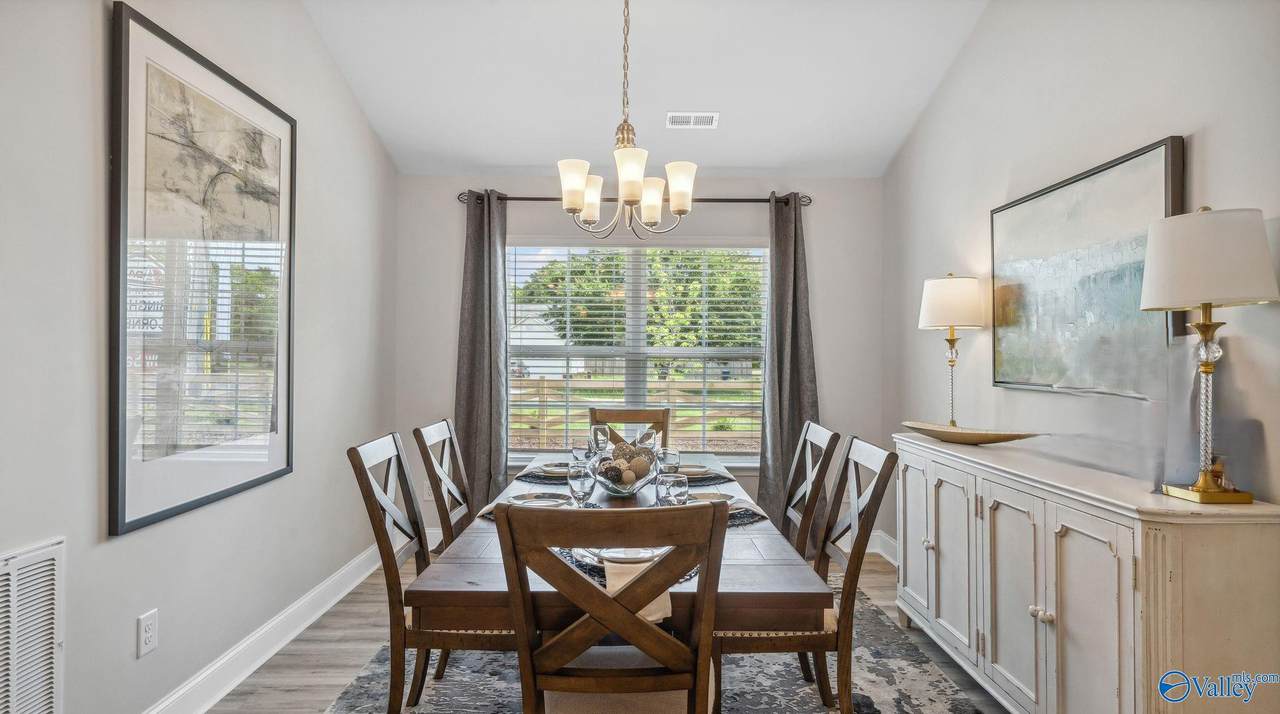
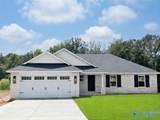
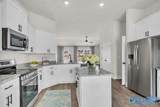
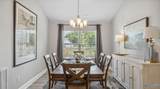
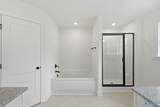
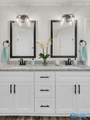
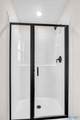
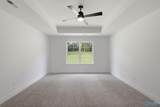
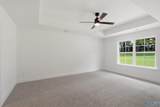
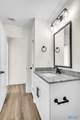
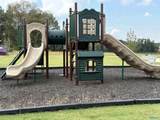
Proposed Construction-NEW 4BR 2BA 1825 Sf BRICK HOME On Large Lot -Near Downtown/ Medical District, I565, Hwy 231, Redstone Arsenal, Toyota Plant, Mt Carmel/ Buckhorn schools! Community Wooded Tree Lines, Serene Walking Trails & Playpark! Open Concept For Entertaining, 10Ft Ceilings In Main Areas, Formal Dining. Modern Kitchen With Lots Of Soft Close Shaker Staggered Cabinets, Granite Island & Pantry, SS Appliances- Private Secluded Owners Retreat With XL Walk In Closet Thats Attached To Laundry Room, Trey Ceiling, Granite & Separate Shower & Tub. Warranty- Pick Your Own Colors/Selections

Monthly Payment Calculator


ValleyMLS logo © 2026 ValleyMLS. All information provided is deemed reliable but is not guaranteed accurate by the MLS or Legend Realty and should be independently verified. Listings marked with the ValleyMLS logo are provided courtesy of the ValleyMLS IDX Database. IDX information is provided exclusively for consumers' personal, non-commercial use and may not be used for any purpose other than to identify prospective properties consumers may be interested in purchasing. Data last updated 2026-10-05T00:27:35.163.
www.homeslegend.com/homes/180462614
Print Image

107 Ridgeland Trail Huntsville, AL 35810

  • Price: $300,900
  • Status: Active
  • On Site: 42 Days
  • MLS #: 21927203
4
Beds
2
Baths
0
½ Baths
0
Acres
1,825
SQFT
$165
$/SQFT
Neighborhood:
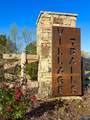
Village Trails
County:
Madison
Area:
Madison
Elementary School:
Mt Carmel Elementary
Middle School:
Buckhorn
High School:
Buckhorn
Property Description
Proposed Construction-NEW 4BR 2BA 1825 Sf BRICK HOME On Large Lot -Near Downtown/ Medical District, I565, Hwy 231, Redstone Arsenal, Toyota Plant, Mt Carmel/ Buckhorn schools! Community Wooded Tree Lines, Serene Walking Trails & Playpark! Open Concept For Entertaining, 10Ft Ceilings In Main Areas, Formal Dining. Modern Kitchen With Lots Of Soft Close Shaker Staggered Cabinets, Granite Island & Pantry, SS Appliances- Private Secluded Owners Retreat With XL Walk In Closet Thats Attached To Laundry Room, Trey Ceiling, Granite & Separate Shower & Tub. Warranty- Pick Your Own Colors/Selections
Exterior Features

Architectural Style Ranch/1 Story Exterior Features SidewalkPark Near ByDrive-Concrete Foundation Details Slab Levels One Parking Features Garage-Two CarGarage-AttachedDriveway-Concrete Patio And Porch Features Covered Porch

Interior Features

Appliances RangeDishwasherMicrowave Cooling Central 1 Cooling YN Yes Fireplace Features None Fireplace YN No Fireplaces Total 0 Heating Central 1 Heating YN Yes

Property Features

Association Amenities Common Grounds Association Fee 400 Association Fee Frequency Annually Association Fee Includes Common Grounds Association YN Yes Builder Name ADAMS HOMES LLC Certified Green No Maintenance Fee No Number Of Units Unit2 0 Number Of Units Unit3 0 Property Attached YN No Property Condition Proposed Construction Property Sub Type Single Family Residence Saleor Rent For Sale Sewer Public Sewer Total Exp 0 Water Property No Water Source Public Year Built Renovated 4

Listing provided by Adams Homes LLC: (256) 772-4413.


ValleyMLS logo © 2026 ValleyMLS. All information provided is deemed reliable but is not guaranteed accurate by the MLS or Legend Realty and should be independently verified. Listings marked with the ValleyMLS logo are provided courtesy of the ValleyMLS IDX Database. IDX information is provided exclusively for consumers' personal, non-commercial use and may not be used for any purpose other than to identify prospective properties consumers may be interested in purchasing. Data last updated 2026-10-05T00:27:35.163.
 
https://bt-photos.global.ssl.fastly.net/nalmls/orig_boomver_1_21927203-2.jpg https://bt-photos.global.ssl.fastly.net/nalmls/orig_boomver_1_21927203-2.jpg https://bt-photos.global.ssl.fastly.net/nalmls/orig_boomver_1_21927203-2.jpg
Logo
Legend Realty
3508 Memorial Parkway SW
Huntsville AL, 35801