



Skip To Content

1102 Vines Drive

Hartselle, AL 35640
  • $598,931
  • STATUS: Active Under Contract
  • ON SITE: 9 Days
  • MLS #: 21930218
Under Contract
UPDATED: 95 min ago
$598,931
  • 4
    BEDS
  • 3
    ACRES
  • 3
    BATHS
  • 1
    1/2 BATHS
  • 3,288
    SQFT
  • $182
    $/SQFT
Neighborhood:
Type:
Single-Family Home
County:
Area:

School Information

Elementary School:
Middle School:
High School:

Description

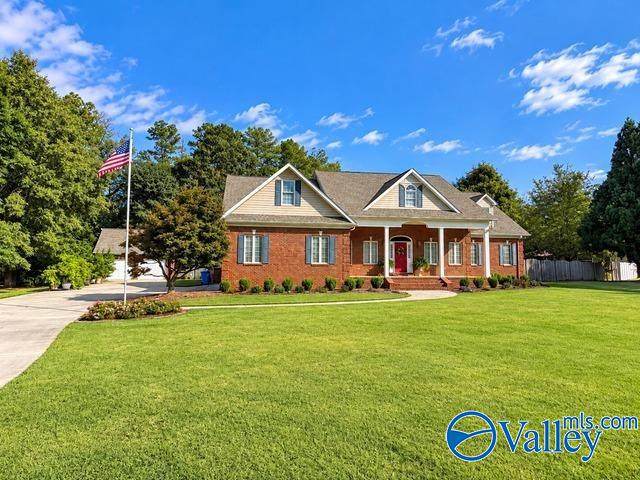
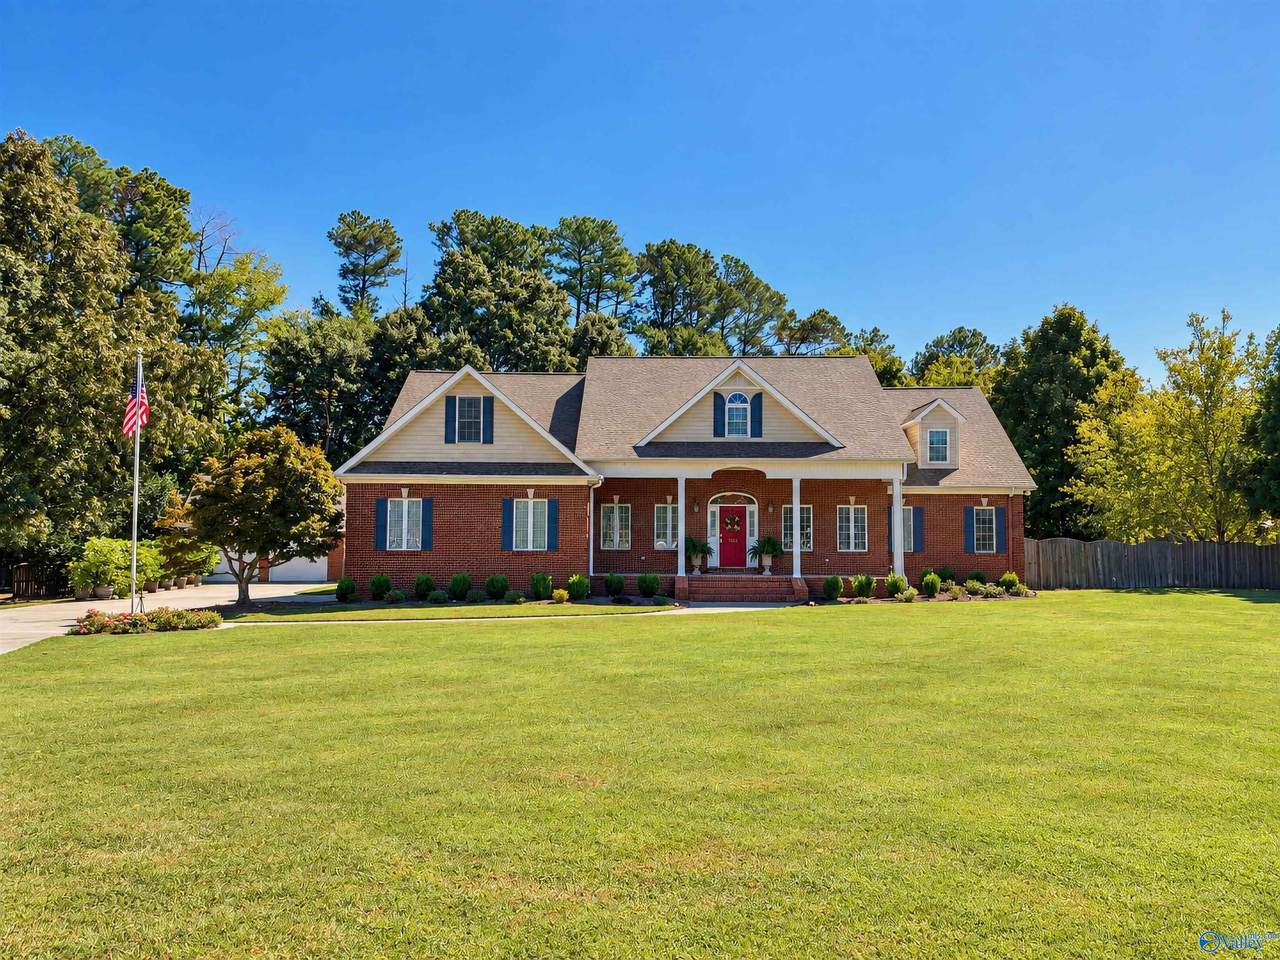
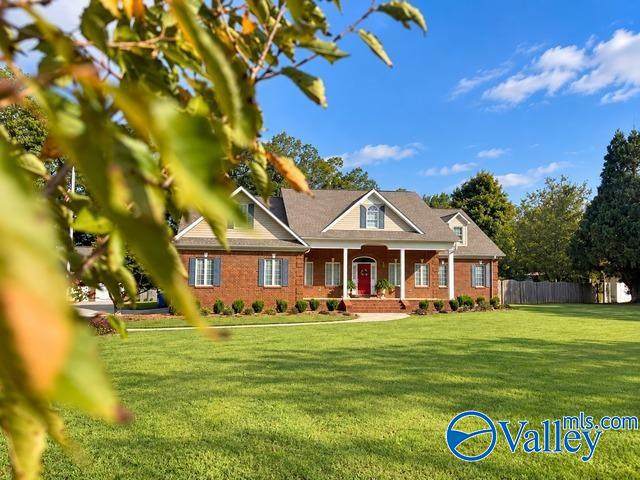
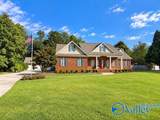
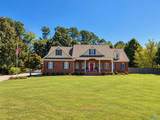
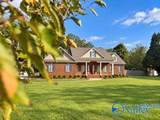
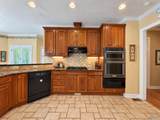
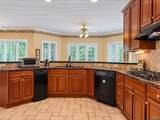
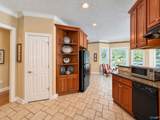
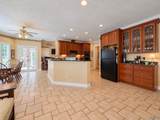
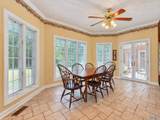
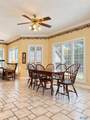
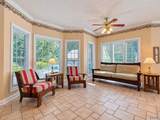
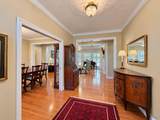
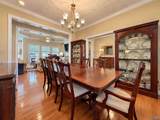
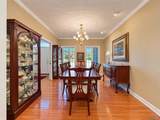
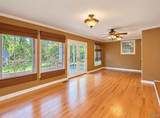
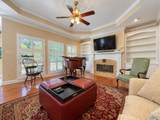
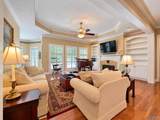
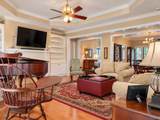
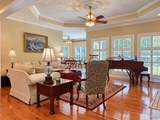
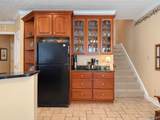
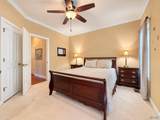
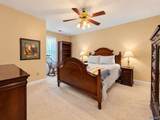
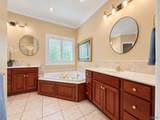
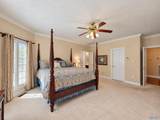
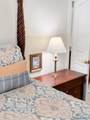
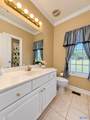
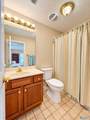
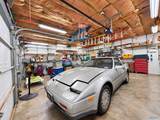
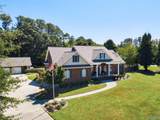
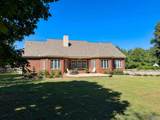
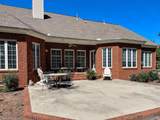
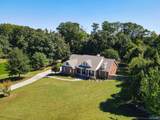
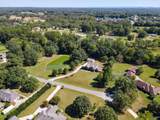
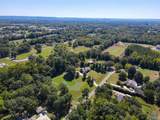
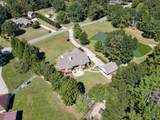
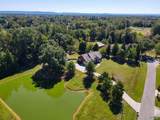
"Coming Soon!!" Don't miss this SOUTHERN LIVING ESTATE, nestled within Hartselle City Limits, on 3+ acres. This spacious home features a stocked pond, irrigated orchard, detached two car garage; ideal for storage or projects. Inside, the open foyer leads to a flexible floor plan with room for entertaining, abundant natural light, and breakfast and dining areas. The second floor offers a guest suite with a private bath, a bonus/craft room, and over 500sq feet of heated and cooled attic storage. This is a must see!

Monthly Payment Calculator


ValleyMLS logo © 2026 ValleyMLS. All information provided is deemed reliable but is not guaranteed accurate by the MLS or Legend Realty and should be independently verified. Listings marked with the ValleyMLS logo are provided courtesy of the ValleyMLS IDX Database. IDX information is provided exclusively for consumers' personal, non-commercial use and may not be used for any purpose other than to identify prospective properties consumers may be interested in purchasing. Data last updated 2026-10-06T00:27:40.02.
www.homeslegend.com/homes/181579188
Print Image

1102 Vines Drive Hartselle, AL 35640

  • Price: $598,931
  • Status: Active Under Contract
  • On Site: 9 Days
  • Updated: 95 min ago
  • MLS #: 21930218
4
Beds
3
Baths
1
½ Baths
3
Acres
3,288
SQFT
$182
$/SQFT
Neighborhood:
Vines
County:
Morgan
Area:
Morgan
Elementary School:
F. E. Burleson Elementary
Middle School:
Hartselle
High School:
Hartselle
Property Description
"Coming Soon!!" Don't miss this SOUTHERN LIVING ESTATE, nestled within Hartselle City Limits, on 3+ acres. This spacious home features a stocked pond, irrigated orchard, detached two car garage; ideal for storage or projects. Inside, the open foyer leads to a flexible floor plan with room for entertaining, abundant natural light, and breakfast and dining areas. The second floor offers a guest suite with a private bath, a bonus/craft room, and over 500sq feet of heated and cooled attic storage. This is a must see!
Exterior Features

Levels Two Parking Features Garage-Two CarGarage-AttachedGarage-DetachedGarage Door OpenerGarage Faces Side

Interior Features

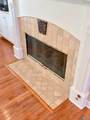
Basement Crawl Space Cooling Central 2 Cooling YN Yes Fireplace Features Gas LogOne Fireplace YN Yes Fireplaces Total 1 Garage Sqft Dim 600 Heating Central 2Natural Gas Heating YN Yes

Property Features

Association YN No Certified Green No City Limits Yes New Construction YN No Number Of Units Unit2 2 Number Of Units Unit3 0 Property Attached YN No Property Sub Type Single Family Residence Saleor Rent For Sale Total Exp 642 Water Source Public Year Built Renovated 2

Listing provided by Parker Jones Real Estate: .


ValleyMLS logo © 2026 ValleyMLS. All information provided is deemed reliable but is not guaranteed accurate by the MLS or Legend Realty and should be independently verified. Listings marked with the ValleyMLS logo are provided courtesy of the ValleyMLS IDX Database. IDX information is provided exclusively for consumers' personal, non-commercial use and may not be used for any purpose other than to identify prospective properties consumers may be interested in purchasing. Data last updated 2026-10-06T00:27:40.02.
 
https://bt-photos.global.ssl.fastly.net/nalmls/1280_boomver_2_21930218-2.jpg https://bt-photos.global.ssl.fastly.net/nalmls/1280_boomver_2_21930218-2.jpg https://bt-photos.global.ssl.fastly.net/nalmls/1280_boomver_2_21930218-2.jpg
Logo
Legend Realty
3508 Memorial Parkway SW
Huntsville AL, 35801