












Skip To Content

118 Vista View Drive

Madison, AL 35756
  • $574,000
  • STATUS: Active Under Contract
  • ON SITE: 32 Days
  • MLS #: 21928223
Under Contract
UPDATED: 75 min ago
$574,000
  • 4
    BEDS
  • 0.3
    ACRES
  • 3
    BATHS
  • 1
    1/2 BATHS
  • 2,944
    SQFT
  • $195
    $/SQFT
Neighborhood:
Type:
Single-Family Home
Built:
2017
County:
Area:

School Information

Elementary School:
Middle School:
High School:

Description

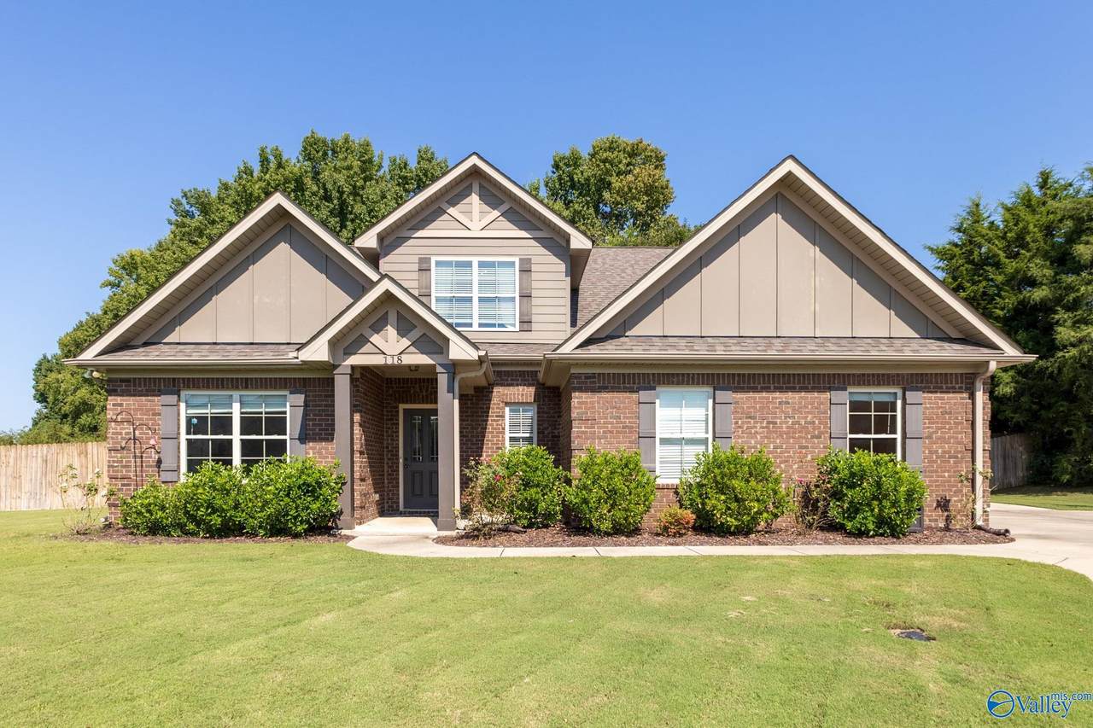
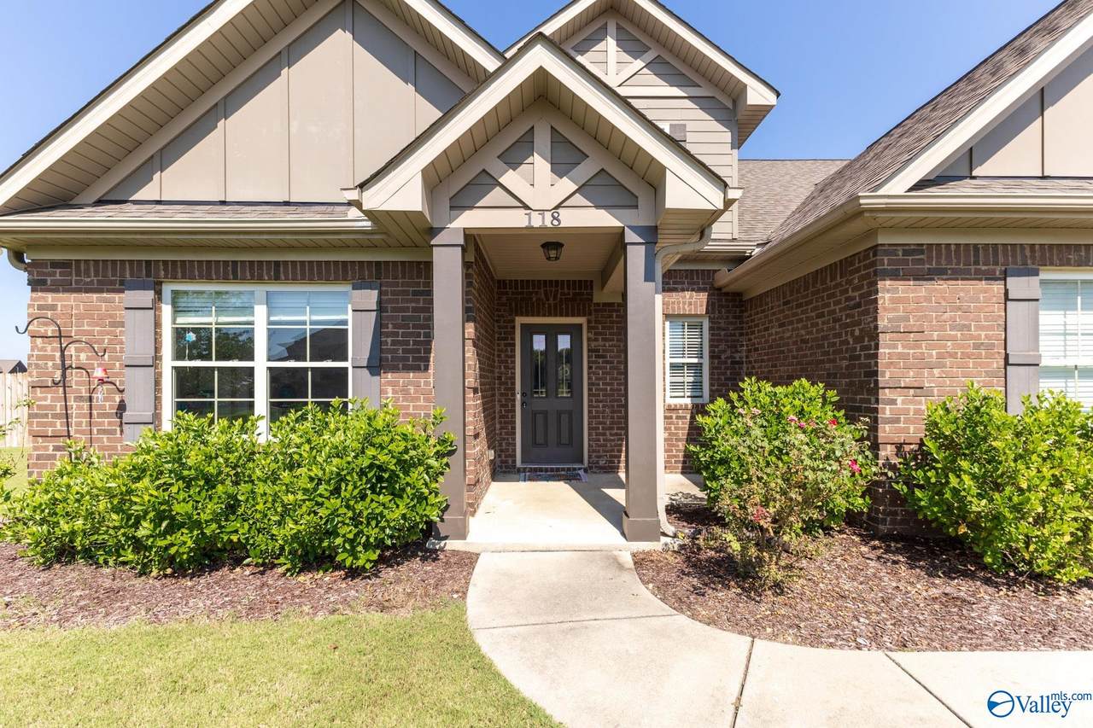
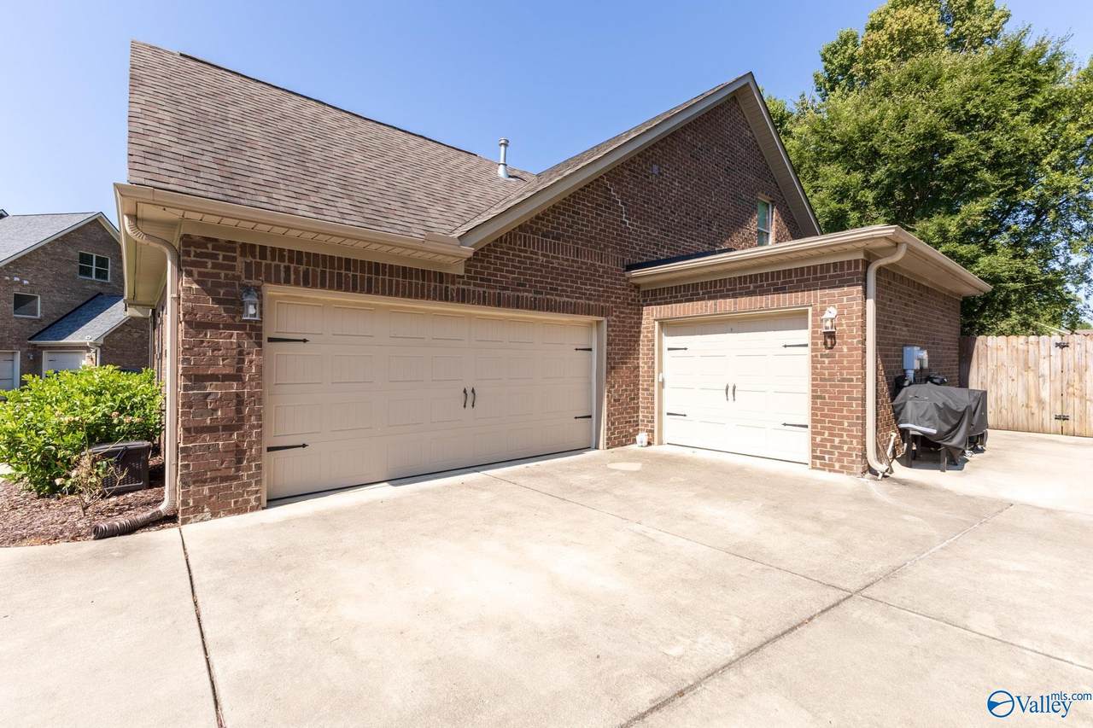
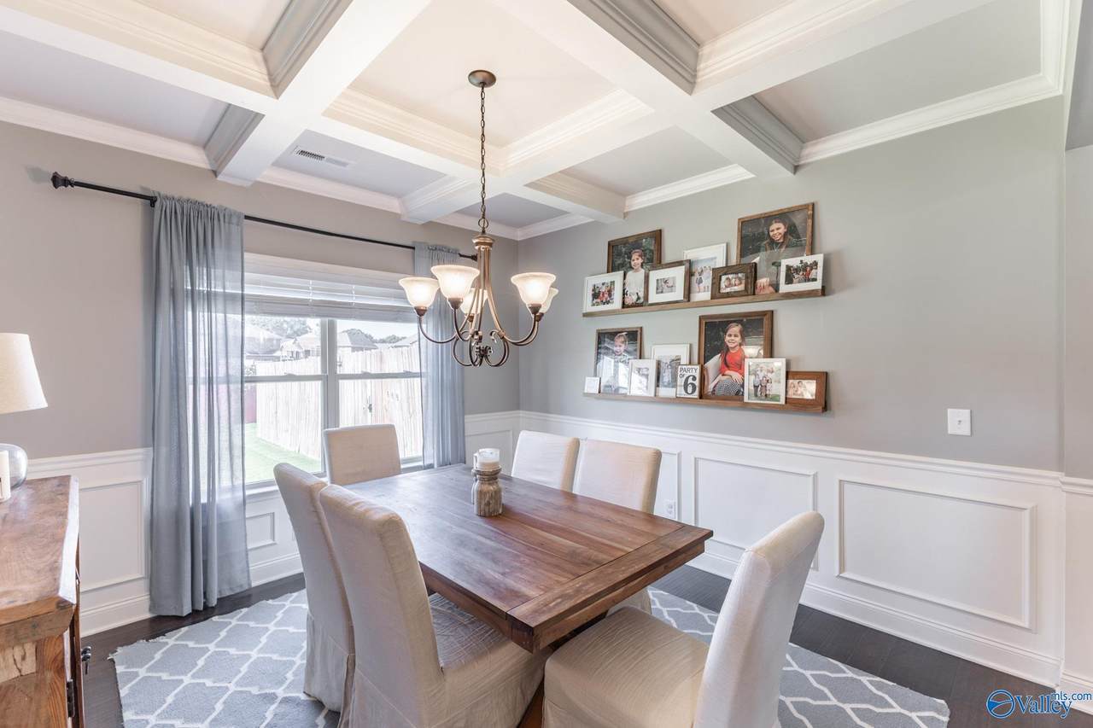
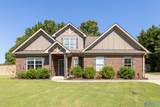
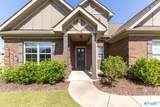
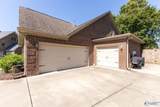
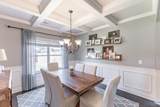
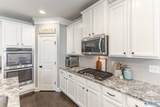
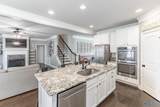
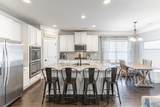
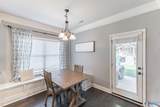
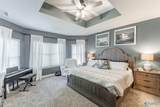
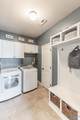
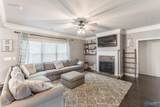
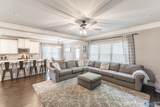
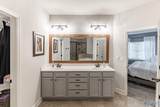
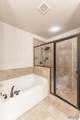
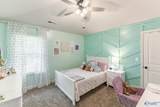
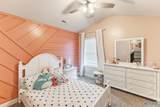
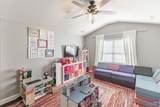
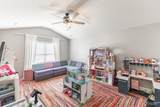
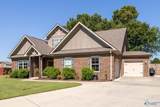
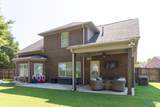
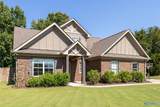
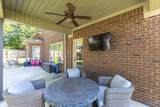
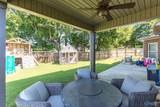
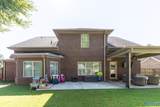
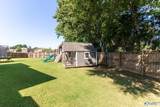
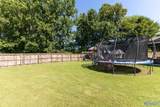
Ideal layout on this beautiful home with 3 car garage in Madison! 2944 SF, 4 BA, 4 BR +rec rm that could be a 5th BR if needed & separate home office! This is the only floorplan of its kind in West Haven Estates & sits on a culdesac lot to give you a private backyard fully fenced. You'll love the formal DR with coffered ceiling detail, the white kitchen with granite tops, built in banquette seating, SS appliances & pantry. The kitchen opens to the large family rm with FP. The primary suite is on main with WIC that connects to the laundry rm. +3 BRs, 2 BAs up w/rec room/5th BR. More to love is the 3 car garage, covered patio & tankless HWH in Madison City Schools District!

Monthly Payment Calculator


ValleyMLS logo © 2026 ValleyMLS. All information provided is deemed reliable but is not guaranteed accurate by the MLS or Legend Realty and should be independently verified. Listings marked with the ValleyMLS logo are provided courtesy of the ValleyMLS IDX Database. IDX information is provided exclusively for consumers' personal, non-commercial use and may not be used for any purpose other than to identify prospective properties consumers may be interested in purchasing. Data last updated 2026-10-06T00:27:40.02.
www.homeslegend.com/homes/180837592
Print Image

118 Vista View Drive Madison, AL 35756

  • Price: $574,000
  • Status: Active Under Contract
  • On Site: 32 Days
  • Updated: 75 min ago
  • MLS #: 21928223
4
Beds
3
Baths
1
½ Baths
0.3
Acres
2,944
SQFT
$195
$/SQFT
2017
Built
Neighborhood:
West Haven
County:
Limestone
Area:
Limestone
Elementary School:
Heritage
Middle School:
Liberty
High School:
Jamesclemens
Property Description
Ideal layout on this beautiful home with 3 car garage in Madison! 2944 SF, 4 BA, 4 BR +rec rm that could be a 5th BR if needed & separate home office! This is the only floorplan of its kind in West Haven Estates & sits on a culdesac lot to give you a private backyard fully fenced. You'll love the formal DR with coffered ceiling detail, the white kitchen with granite tops, built in banquette seating, SS appliances & pantry. The kitchen opens to the large family rm with FP. The primary suite is on main with WIC that connects to the laundry rm. +3 BRs, 2 BAs up w/rec room/5th BR. More to love is the 3 car garage, covered patio & tankless HWH in Madison City Schools District!
Exterior Features

Architectural Style Traditional Foundation Details Slab Parking Features Garage-Three CarGarage Faces FrontGarage Faces SideDriveway-Concrete Patio And Porch Features PatioCovered PorchCovered Patio

Interior Features

Appliances RangeDishwasher Cooling Central 2 Cooling YN Yes Fireplace Features One Fireplace YN Yes Fireplaces Total 1 Garage Sqft Dim 697/22x2111x21 Heating Central 2 Heating YN Yes

Property Features

Association Fee 400 Association Fee Frequency Annually Association YN Yes Certified Green No City Limits Yes Maintenance Fee No Mobile Home Allowed No New Construction YN No Number Of Units Unit2 3 Property Attached YN No Property Sub Type Single Family Residence Saleor Rent For Sale Sewer Public Sewer Total Exp 1164 Water Source Public Year Built Renovated 1

Listing provided by Averbuch Realty Downtown: .


ValleyMLS logo © 2026 ValleyMLS. All information provided is deemed reliable but is not guaranteed accurate by the MLS or Legend Realty and should be independently verified. Listings marked with the ValleyMLS logo are provided courtesy of the ValleyMLS IDX Database. IDX information is provided exclusively for consumers' personal, non-commercial use and may not be used for any purpose other than to identify prospective properties consumers may be interested in purchasing. Data last updated 2026-10-06T00:27:40.02.
 
https://bt-photos.global.ssl.fastly.net/nalmls/1280_boomver_2_21928223-2.jpg https://bt-photos.global.ssl.fastly.net/nalmls/1280_boomver_2_21928223-2.jpg https://bt-photos.global.ssl.fastly.net/nalmls/1280_boomver_2_21928223-2.jpg
Logo
Legend Realty
3508 Memorial Parkway SW
Huntsville AL, 35801