Skip To Content

119 Dolf Leaf Lane

Huntsville, AL 35811
  • $378,818
  • STATUS: Active
  • ON SITE: 97 Days
  • MLS #: 21926293
UPDATED: 10 min ago
$378,818
  • 4
    BEDS
  • 0.51
    ACRES
  • 2
    BATHS
  • 0
    1/2 BATHS
  • 1,986
    SQFT
  • $191
    $/SQFT
Neighborhood:
Type:
Single-Family Home
County:
Area:

School Information

Elementary School:
Middle School:
High School:

Description

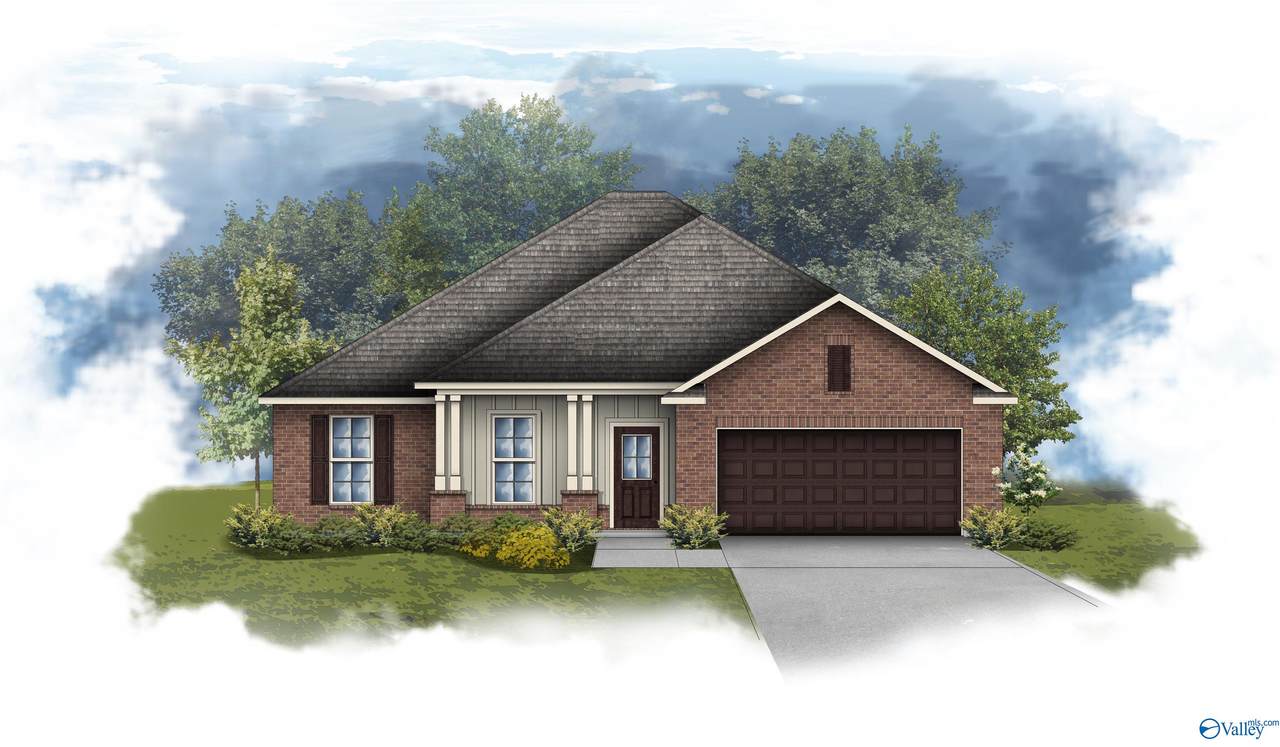
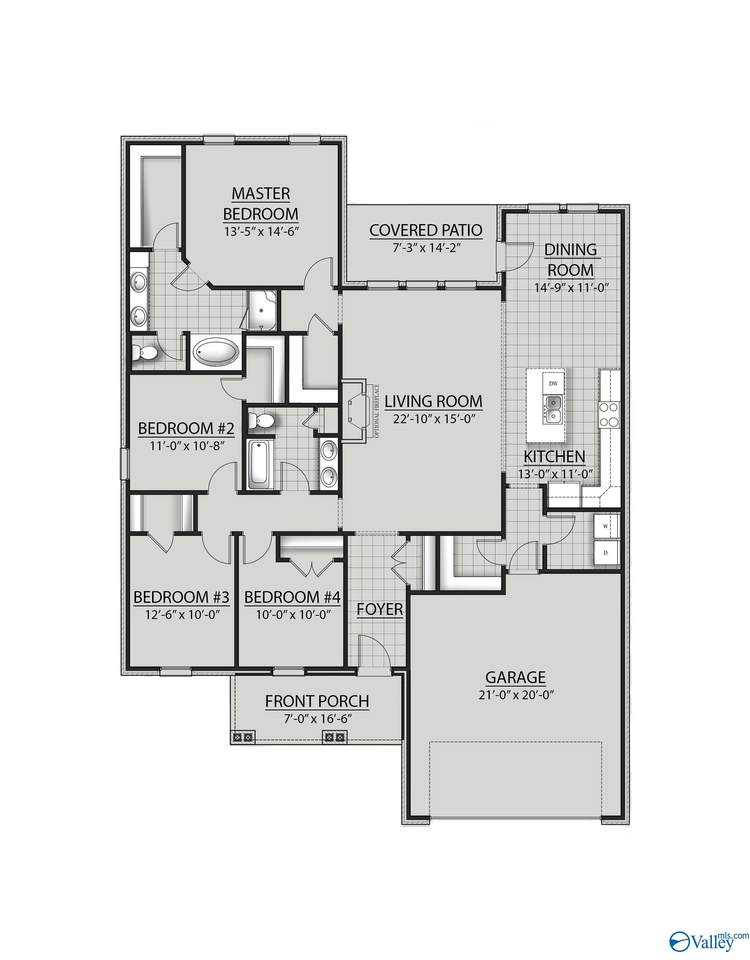
Under Construction-The RODESSA IV G in Cedar Gap Estates community offers a 4BR/2BA, open design. Upgrades added (list attached). Features: double vanity, garden tub, separate custom tiled shower, and walk-in closet in master bath, double vanity in 2nd bath, kitchen island, walk-in pantry, covered porches, undermount sinks, custom kitchen backsplash, cabinet hardware, LED lighting, crown molding, built-in shelving in pantry/closets, framed mirrors in all baths, smart connect WIFI thermostat, landscaping, stone address blocks, gutters/downspouts, and more! Energy Efficient Features: water heater, electric kitchen appliance package, vinyl low E-3 tilt-in windows, and more!

Monthly Payment Calculator


ValleyMLS logo © 2026 ValleyMLS. All information provided is deemed reliable but is not guaranteed accurate by the MLS or Legend Realty and should be independently verified. Listings marked with the ValleyMLS logo are provided courtesy of the ValleyMLS IDX Database. IDX information is provided exclusively for consumers' personal, non-commercial use and may not be used for any purpose other than to identify prospective properties consumers may be interested in purchasing. Data last updated 2026-11-18T09:30:17.137.
www.homeslegend.com/homes/180068198
Print Image

119 Dolf Leaf Lane Huntsville, AL 35811

  • Price: $378,818
  • Status: Active
  • On Site: 97 Days
  • Updated: 10 min ago
  • MLS #: 21926293
4
Beds
2
Baths
0
½ Baths
0.51
Acres
1,986
SQFT
$191
$/SQFT
Neighborhood:
Cedar Gap Estates
County:
Madison
Area:
Madison
Elementary School:
Central Elementary School
Middle School:
Central
High School:
Madison County
Property Description
Under Construction-The RODESSA IV G in Cedar Gap Estates community offers a 4BR/2BA, open design. Upgrades added (list attached). Features: double vanity, garden tub, separate custom tiled shower, and walk-in closet in master bath, double vanity in 2nd bath, kitchen island, walk-in pantry, covered porches, undermount sinks, custom kitchen backsplash, cabinet hardware, LED lighting, crown molding, built-in shelving in pantry/closets, framed mirrors in all baths, smart connect WIFI thermostat, landscaping, stone address blocks, gutters/downspouts, and more! Energy Efficient Features: water heater, electric kitchen appliance package, vinyl low E-3 tilt-in windows, and more!
Exterior Features

Architectural Style RanchOpen Floor Plan Construction Materials BrickFiber Cement Exterior Features Rain GuttersSee Remarks Foundation Details Slab Garage Dimensions 21X20 Parking Features Two Car GarageAttachedGarageGarage Door OpenerGarage Faces Front Patio And Porch Features CoveredPatioPorch

Interior Features

Above Grade Finished Area 0 Appliances Range/OvenDishwasherMicrowaveDisposalSee RemarksElectric Water Heater Below Grade Finished Area 0 Cooling Central AirElectric Fireplaces Total 1 Garden Tub YN No Heating CentralElectric Interior Features Entrance Foyer Main Level Bedrooms 4 Other Level Bedrooms 0 Rooms Master BedroomLiving RoomBedroom 2Dining RoomBedroom 3KitchenBedroom 4LaundryBathroom 2BathroomMaster Bathroom Rooms Total 9 Second Level Bedrooms 0 Separate Shower YN Yes

Property Features

Association Fee 500 Association Fee Frequency Annually Association Fee Includes Maintenance Grounds Association Transfer Fee YN No Association YN Yes Auction YN No Community Features Gated For Sale Or Rent For Sale Listing Terms CashConventionalFHAVA Loan Maintenance Fee YN No Occupant Type Vacant Property Condition Under Construction Property Sub Type Single Family Residence Road Surface Type Concrete Sewer Septic Tank Sold As Is YN No Utilities Underground Utilities Water Source Public

Listing provided by DSLD Homes Gulf Coast LLC: 256-970-6351.


ValleyMLS logo © 2026 ValleyMLS. All information provided is deemed reliable but is not guaranteed accurate by the MLS or Legend Realty and should be independently verified. Listings marked with the ValleyMLS logo are provided courtesy of the ValleyMLS IDX Database. IDX information is provided exclusively for consumers' personal, non-commercial use and may not be used for any purpose other than to identify prospective properties consumers may be interested in purchasing. Data last updated 2026-11-18T09:30:17.137.
 
https://bt-photos.global.ssl.fastly.net/nalmls/1280_boomver_1_5f12b2cdc0c79e79a0fbdda28449cbbe-2.jpg https://bt-photos.global.ssl.fastly.net/nalmls/1280_boomver_1_5f12b2cdc0c79e79a0fbdda28449cbbe-2.jpg
Logo
Legend Realty
3508 Memorial Parkway SW
Huntsville AL, 35801