Skip To Content

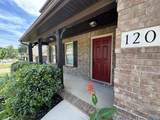
120 Meadowglade Lane

Madison, AL 35758
  • $2,600/mo.
  • STATUS: Active
  • ON SITE: 75 Days
  • MLS #: 21924739
Rental
UPDATED: 49 min ago
$2,600/mo.
Rental
  • 4
    BEDS
  • 0.26
    ACRES
  • 2
    BATHS
  • 1
    1/2 BATHS
  • 2,865
    SQFT
Neighborhood:
Type:
Rentals
Built:
2017
County:
Area:

School Information

Elementary School:
Middle School:
High School:

Description

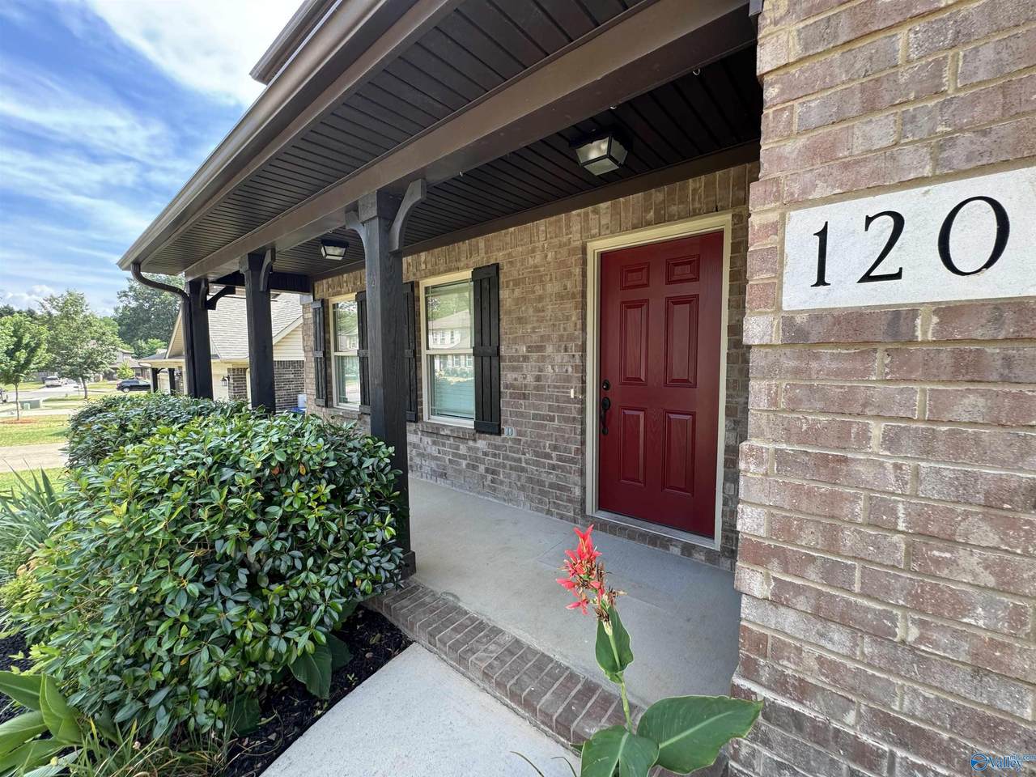
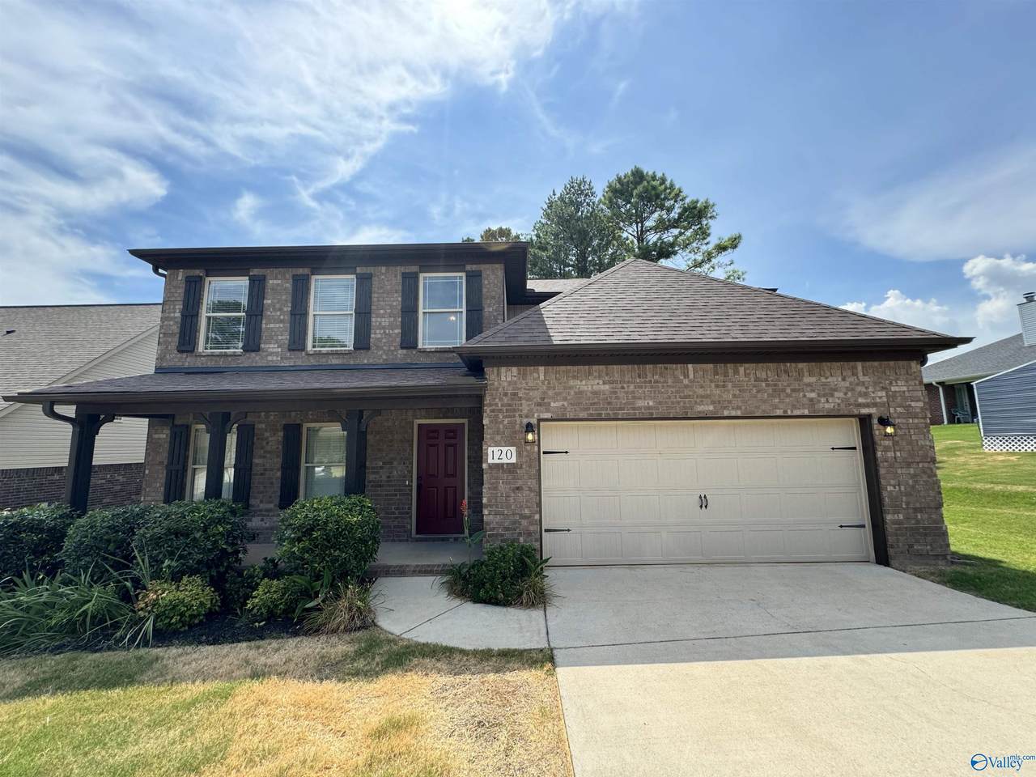
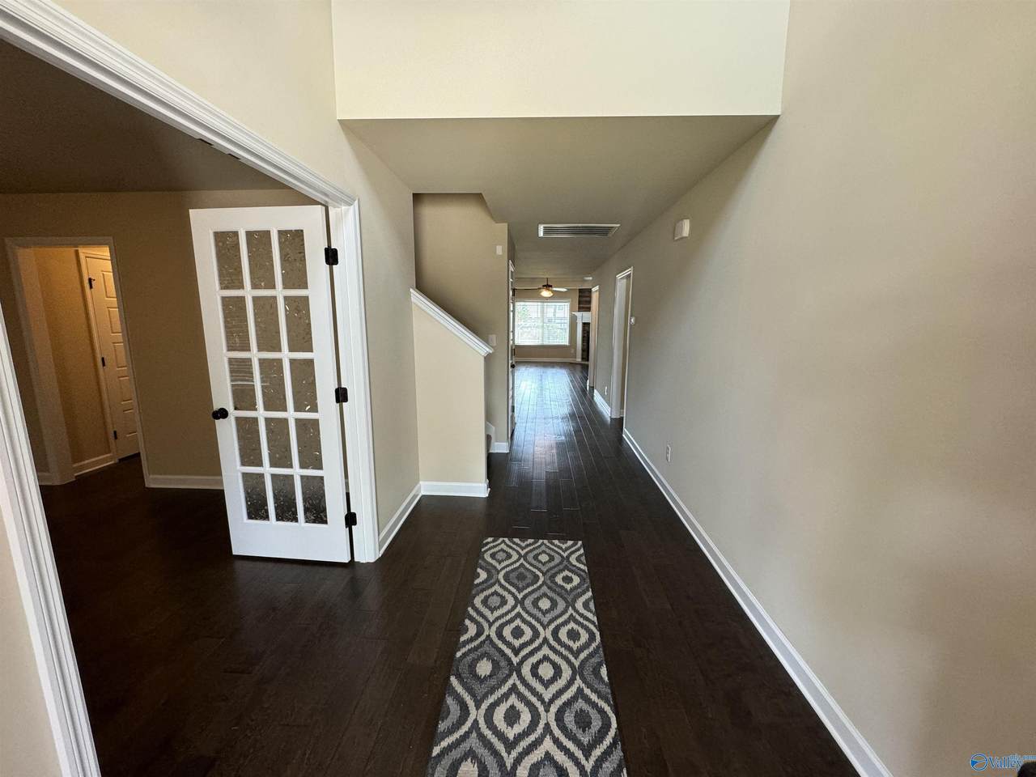
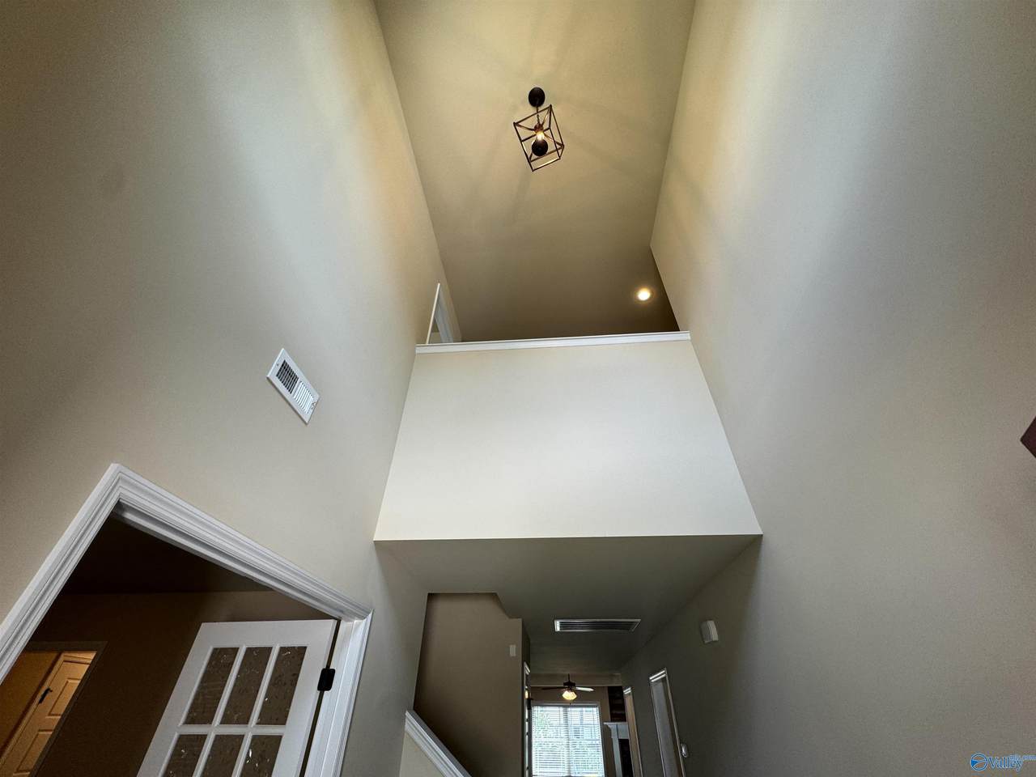
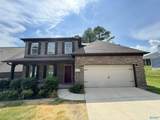
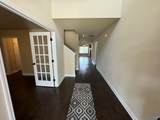
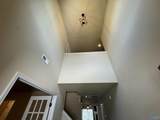
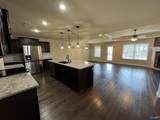
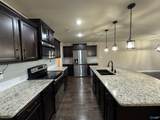
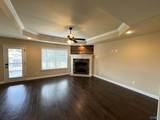
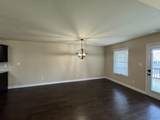
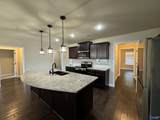
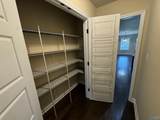
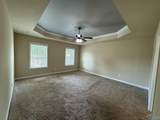
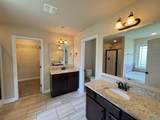
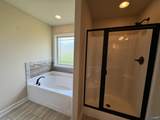
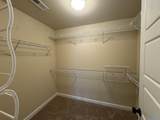
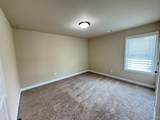
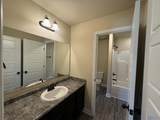
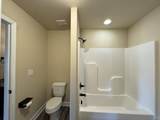
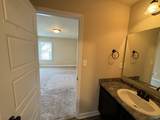
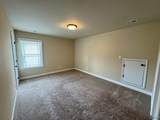
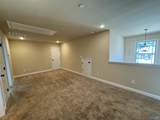
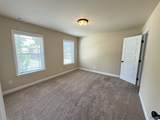
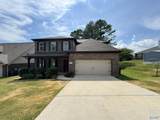
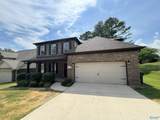
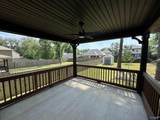
Beautiful 4BR 3BA Brick home in stunning Madison neighborhood. Spacious open floor plan with oversized Master Bedroom & bath including garden tub & separate shower with walk in closet and trey ceiling on first level. Office/Bonus on main level. Gourmet open kitchen featuring stainless appliances and granite countertops. 3 Bedrooms and a split bath on second level along with a foyer that could act as a second family room or entertainment room. Serene patio and back yard that will take your breath away.


ValleyMLS logo © 2026 ValleyMLS. All information provided is deemed reliable but is not guaranteed accurate by the MLS or Legend Realty and should be independently verified. Listings marked with the ValleyMLS logo are provided courtesy of the ValleyMLS IDX Database. IDX information is provided exclusively for consumers' personal, non-commercial use and may not be used for any purpose other than to identify prospective properties consumers may be interested in purchasing. Data last updated 2026-10-08T11:28:03.6.
www.homeslegend.com/homes/179211773
Print Image

120 Meadowglade Lane Madison, AL 35758

  • Price: $2,600/mo.
  • Status: Active
  • On Site: 75 Days
  • Updated: 49 min ago
  • MLS #: 21924739
4
Beds
2
Baths
1
½ Baths
0.26
Acres
2,865
SQFT
2017
Built
Neighborhood:
Colinwood Estates
County:
Madison
Area:
Madison
Elementary School:
Midtown Elementary
Middle School:
Discovery
High School:
Bob Jones
Property Description
Beautiful 4BR 3BA Brick home in stunning Madison neighborhood. Spacious open floor plan with oversized Master Bedroom & bath including garden tub & separate shower with walk in closet and trey ceiling on first level. Office/Bonus on main level. Gourmet open kitchen featuring stainless appliances and granite countertops. 3 Bedrooms and a split bath on second level along with a foyer that could act as a second family room or entertainment room. Serene patio and back yard that will take your breath away.
Exterior Features

Foundation Details Slab Levels Two Parking Features Garage-Two Car

Interior Features

Cooling Central Air Cooling YN Yes Fireplace Features One Fireplace YN Yes Fireplaces Total 1 Heating Central 1 Heating YN Yes

Property Features

Certified Green No City Limits Yes Lease Term 12 Months New Construction YN No Number Of Units Unit2 3 Number Of Units Unit3 0 Property Sub Type Single Family Residence Saleor Rent For Rent Water Property No Water Source Public Year Built Renovated 1

Listing provided by Rosenblum Realty, Inc.: 256-539-9501.


ValleyMLS logo © 2026 ValleyMLS. All information provided is deemed reliable but is not guaranteed accurate by the MLS or Legend Realty and should be independently verified. Listings marked with the ValleyMLS logo are provided courtesy of the ValleyMLS IDX Database. IDX information is provided exclusively for consumers' personal, non-commercial use and may not be used for any purpose other than to identify prospective properties consumers may be interested in purchasing. Data last updated 2026-10-08T11:28:03.6.
 
https://bt-photos.global.ssl.fastly.net/nalmls/1280_boomver_1_21924739-2.jpg https://bt-photos.global.ssl.fastly.net/nalmls/1280_boomver_1_21924739-2.jpg https://bt-photos.global.ssl.fastly.net/nalmls/1280_boomver_1_21924739-2.jpg
Logo
Legend Realty
3508 Memorial Parkway SW
Huntsville AL, 35801