Skip To Content

1211 Shadow Ridge Drive

Huntsville, AL 35803
  • $3,150/mo.
  • STATUS: Active
  • ON SITE: 25 Days
  • MLS #: 21929021
Rental
UPDATED: 40 min ago
$3,150/mo.
Rental
  • 4
    BEDS
  • 0.31
    ACRES
  • 2
    BATHS
  • 1
    1/2 BATHS
  • 2,880
    SQFT
Neighborhood:
Type:
Rentals
County:
Area:

School Information

Elementary School:
Middle School:
High School:

Description

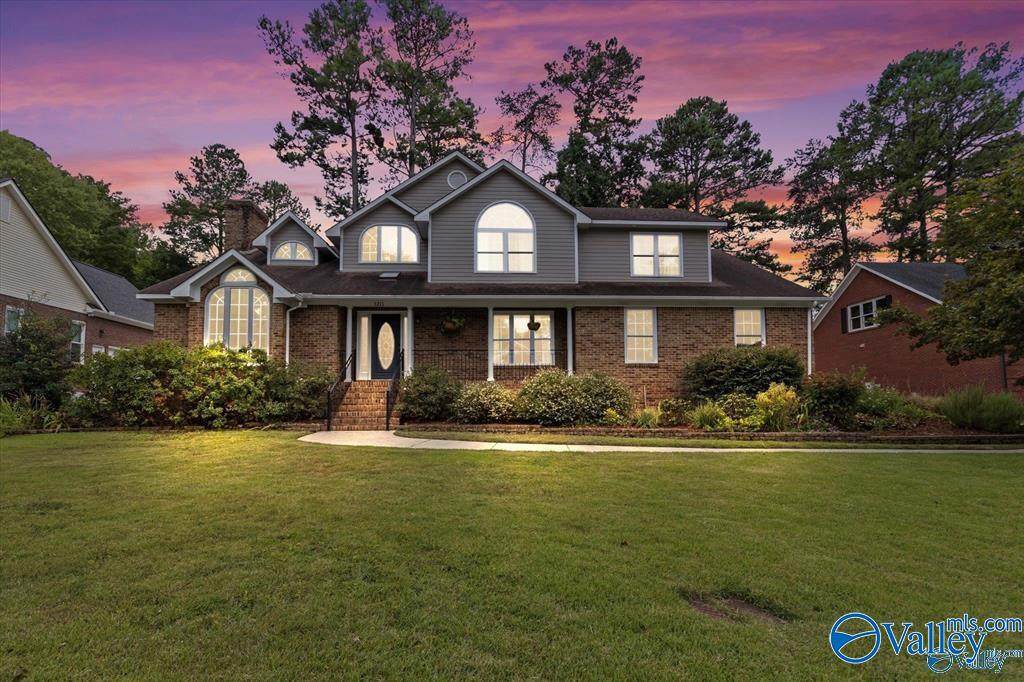
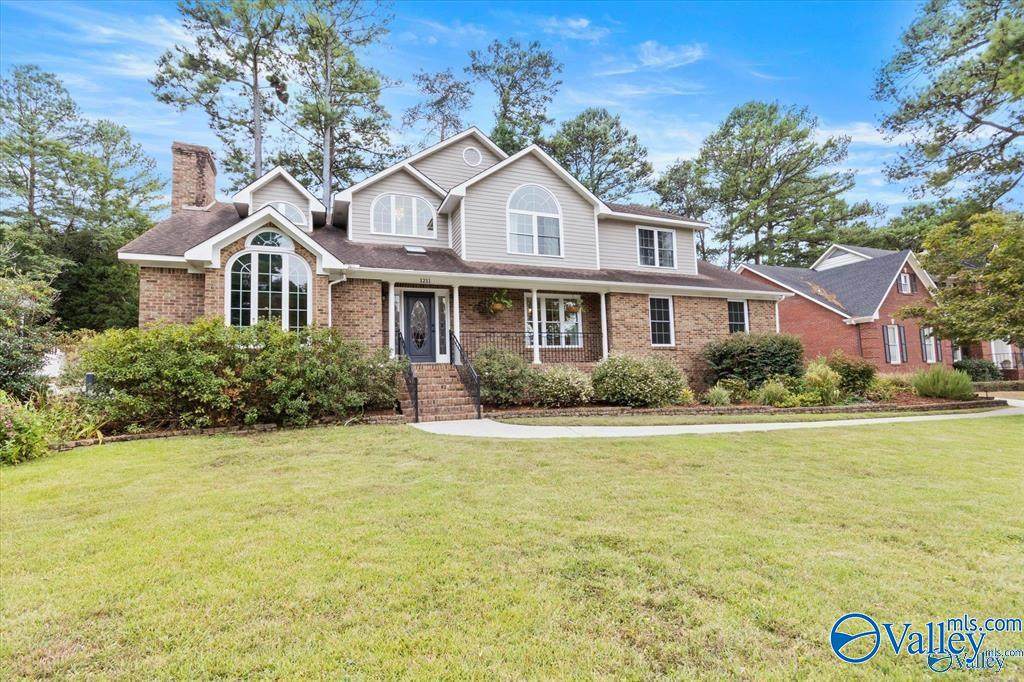
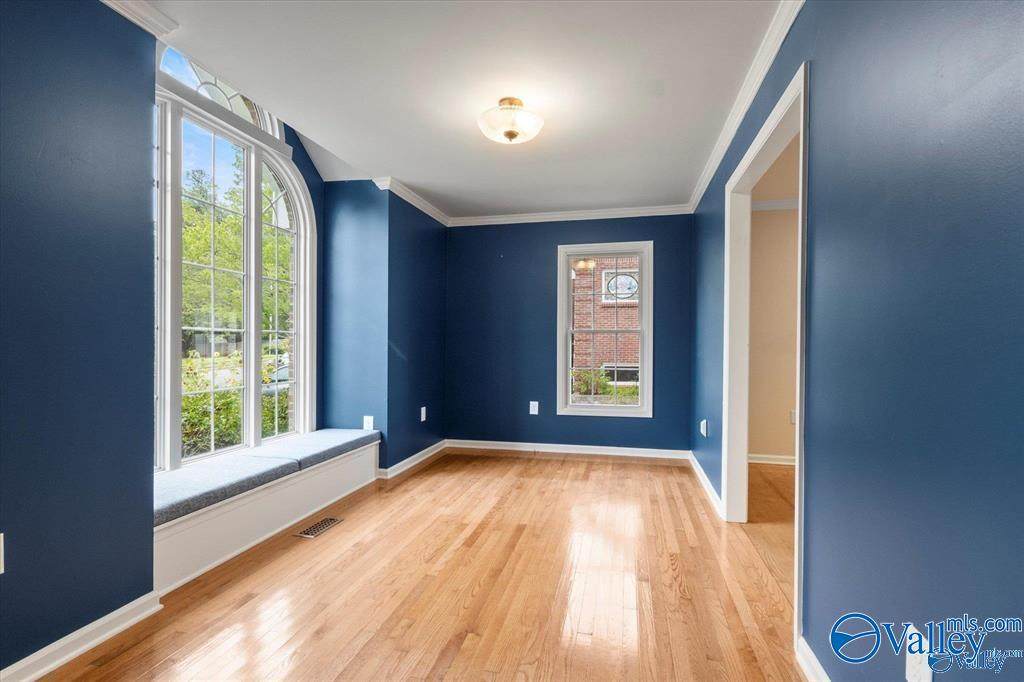
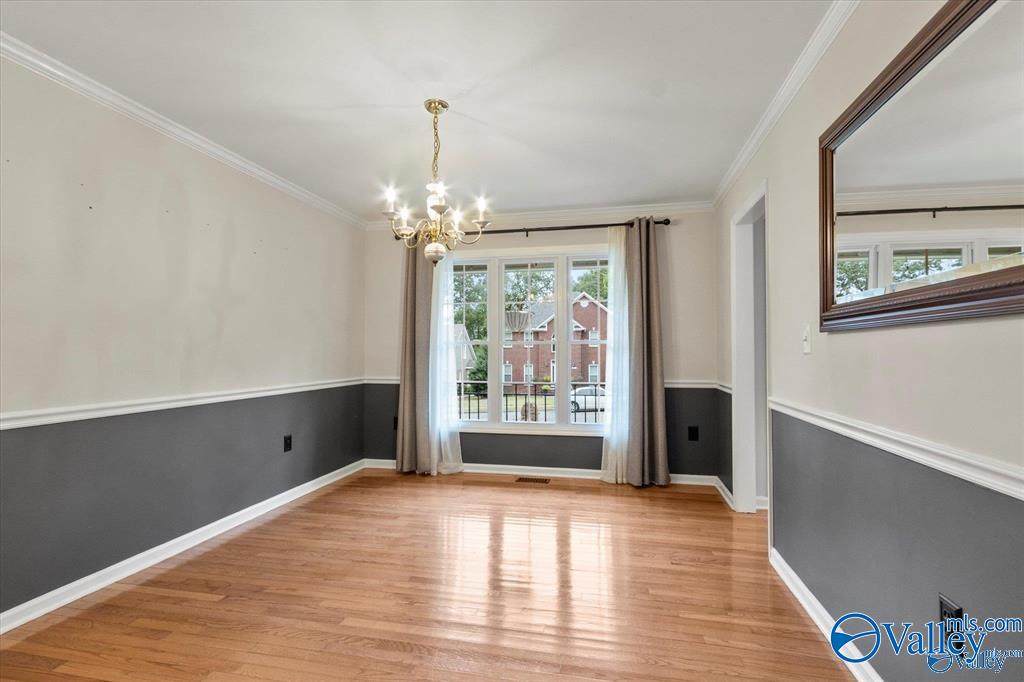
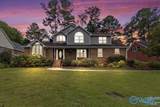
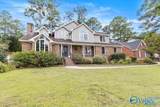
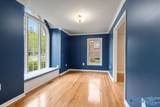
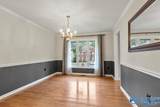
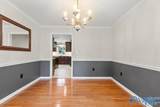
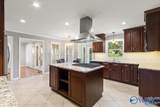
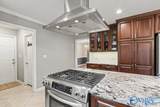
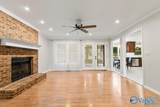
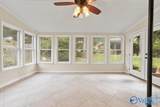
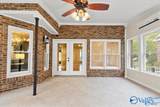
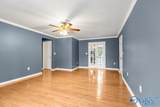
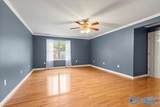
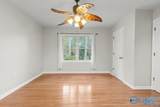
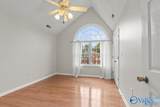
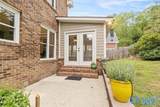
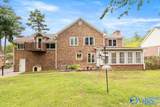
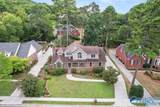
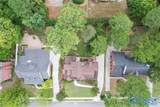
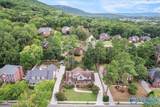
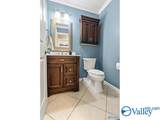
Welcome home to this spacious 4-bedroom, 3-bath home in South Huntsville. The updated kitchen features a gas range, stone countertops, and plenty of workspace. Hardwood and tile flooring flow throughout the home, while the heated and cooled sunroom provides additional year-round living space overlooking the large fenced backyard. The primary suite includes a bonus room perfect for a home office, sitting room or flex space. A 3-car garage and walk-out attic provide plenty of storage. Conveniently located near the Greenway, walking trails, shopping, dining, and Redstone Arsenal.


ValleyMLS logo © 2026 ValleyMLS. All information provided is deemed reliable but is not guaranteed accurate by the MLS or Legend Realty and should be independently verified. Listings marked with the ValleyMLS logo are provided courtesy of the ValleyMLS IDX Database. IDX information is provided exclusively for consumers' personal, non-commercial use and may not be used for any purpose other than to identify prospective properties consumers may be interested in purchasing. Data last updated 2026-10-08T12:28:10.983.
www.homeslegend.com/homes/181143935
Print Image

1211 Shadow Ridge Drive Huntsville, AL 35803

  • Price: $3,150/mo.
  • Status: Active
  • On Site: 25 Days
  • Updated: 40 min ago
  • MLS #: 21929021
4
Beds
2
Baths
1
½ Baths
0.31
Acres
2,880
SQFT
Neighborhood:
South Street
County:
Madison
Area:
Madison
Elementary School:
Challenger
Middle School:
Challenger
High School:
Grissom High School
Property Description
Welcome home to this spacious 4-bedroom, 3-bath home in South Huntsville. The updated kitchen features a gas range, stone countertops, and plenty of workspace. Hardwood and tile flooring flow throughout the home, while the heated and cooled sunroom provides additional year-round living space overlooking the large fenced backyard. The primary suite includes a bonus room perfect for a home office, sitting room or flex space. A 3-car garage and walk-out attic provide plenty of storage. Conveniently located near the Greenway, walking trails, shopping, dining, and Redstone Arsenal.
Exterior Features

Architectural Style Traditional Exterior Features SidewalkSprinkler SysDrive-Concrete Levels Two Parking Features Garage-Three CarGarage-AttachedGarage Faces SideDriveway-Concrete

Interior Features

Appliances Cooktop Basement Crawl Space Cooling Central 2 Cooling YN Yes Fireplace Features OneGas Log Fireplace YN Yes Fireplaces Total 1 Heating Central 2 Heating YN Yes

Property Features

Certified Green No City Limits Yes Lease Term 12 Months New Construction YN No Number Of Units Unit2 4 Number Of Units Unit3 0 Property Sub Type Single Family Residence Saleor Rent For Rent Sewer Public Sewer Total Exp 1443 Water Source Public Year Built Renovated 0

Listing provided by Market Group Real Estate: .


ValleyMLS logo © 2026 ValleyMLS. All information provided is deemed reliable but is not guaranteed accurate by the MLS or Legend Realty and should be independently verified. Listings marked with the ValleyMLS logo are provided courtesy of the ValleyMLS IDX Database. IDX information is provided exclusively for consumers' personal, non-commercial use and may not be used for any purpose other than to identify prospective properties consumers may be interested in purchasing. Data last updated 2026-10-08T12:28:10.983.
 
https://bt-photos.global.ssl.fastly.net/nalmls/orig_boomver_1_21929021-2.jpg https://bt-photos.global.ssl.fastly.net/nalmls/orig_boomver_1_21929021-2.jpg https://bt-photos.global.ssl.fastly.net/nalmls/orig_boomver_1_21929021-2.jpg
Logo
Legend Realty
3508 Memorial Parkway SW
Huntsville AL, 35801