





Skip To Content

1217 Knight Drive

Gadsden, AL 35904
  • $289,900
  • STATUS: Active
  • ON SITE: 179 Days
  • MLS #: 21914670
UPDATED: 41 min ago
$289,900
  • 3
    BEDS
  • 0
    ACRES
  • 2
    BATHS
  • 1
    1/2 BATHS
  • 2,257
    SQFT
  • $128
    $/SQFT
Neighborhood:
Type:
Single-Family Home
Built:
1960
County:
Area:

School Information

Elementary School:
Middle School:
High School:

Description

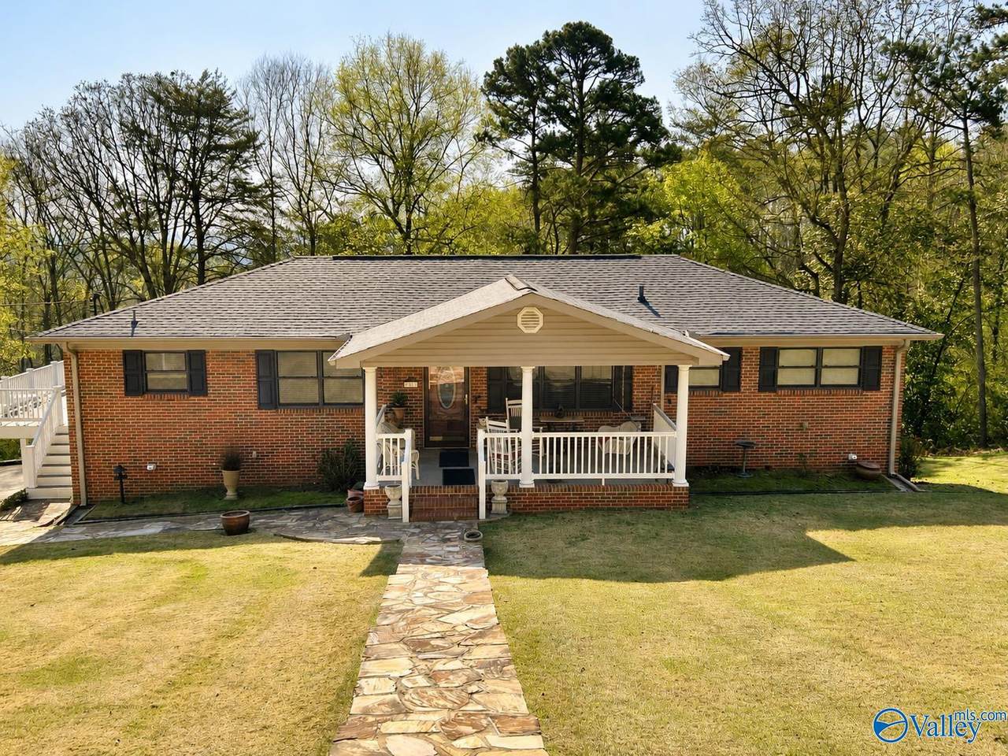
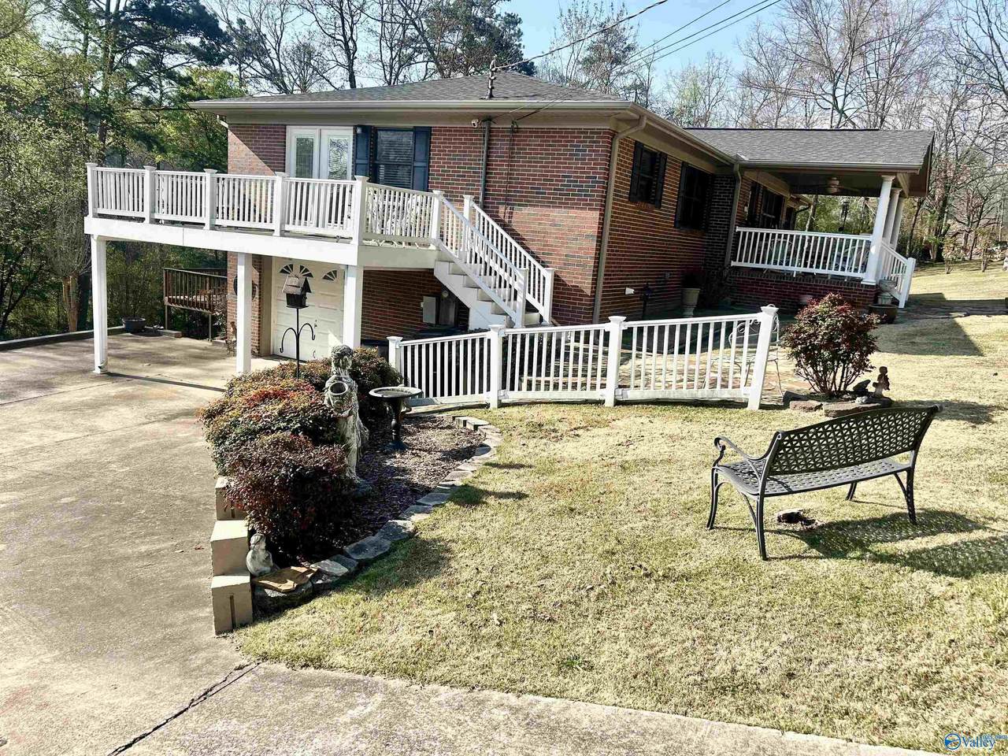
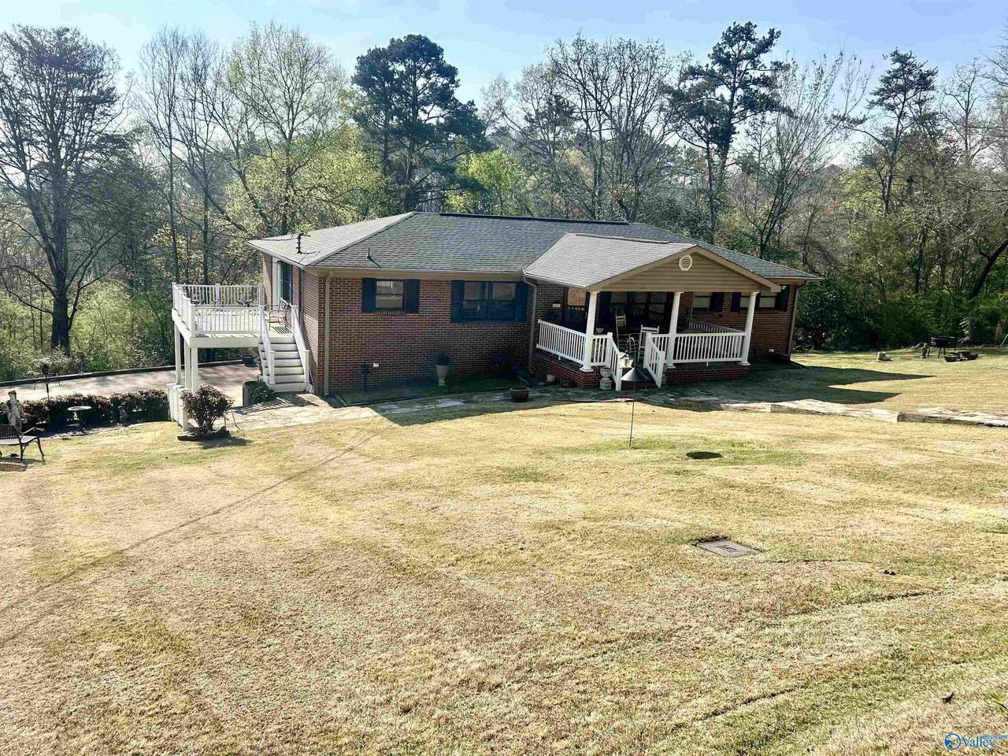
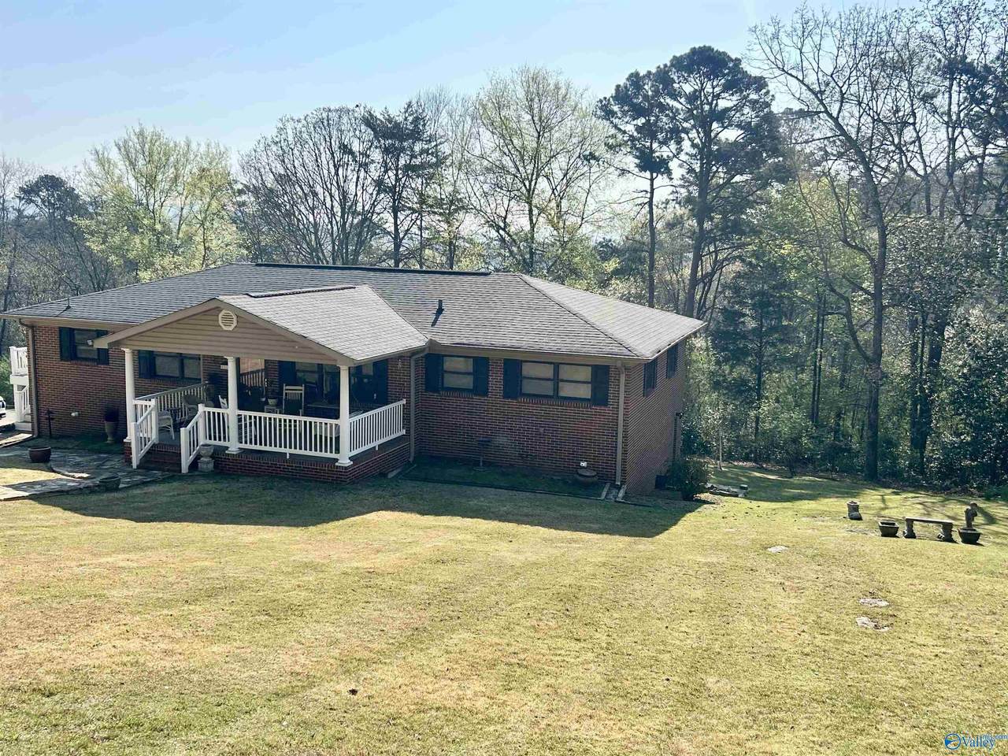
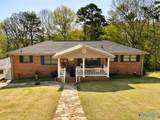
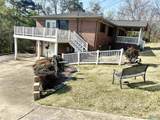
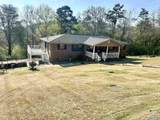
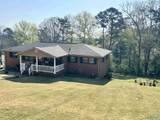
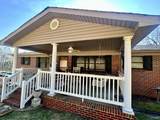
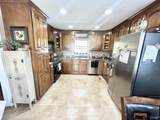
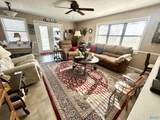
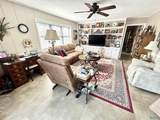
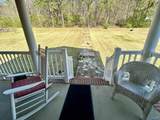
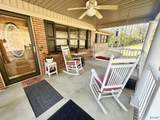
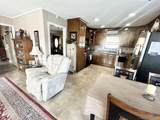
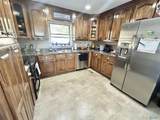
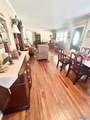
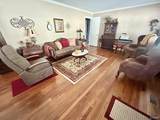
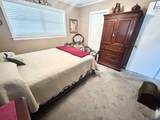
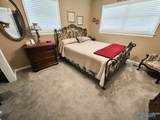
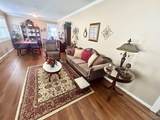
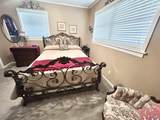
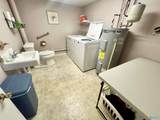
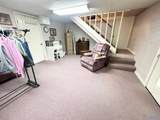
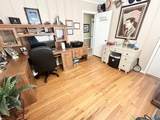
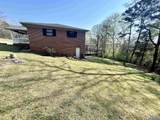
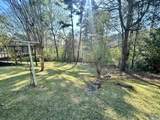
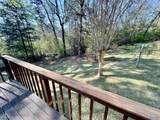
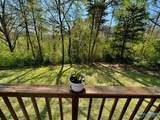
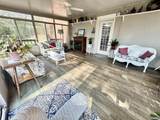
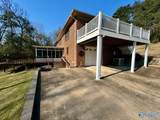
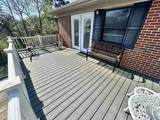
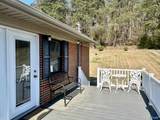
Welcome home to this clean and inviting 3-BR, 2-BA property featuring a full basement and 1-car attached garage. Nestled on 4 lots at the end of this quiet, dead-end street, you will love the private and peaceful surroundings. With plenty of space for the whole family, this home is perfect for everyone. Enjoy the added benefit of a basement that offers additional storage and a dedicated workshop area, making it easy to tackle hobbies, crafts or home projects. Enjoy your morning coffee just outside the bfast area on a beautiful side deck, or step out from the basement to a spacious enclosed sunroom. This inviting space offers a stunning view of the wooded backyard featuring a cozy gas log FP.

Monthly Payment Calculator


ValleyMLS logo © 2026 ValleyMLS. All information provided is deemed reliable but is not guaranteed accurate by the MLS or Legend Realty and should be independently verified. Listings marked with the ValleyMLS logo are provided courtesy of the ValleyMLS IDX Database. IDX information is provided exclusively for consumers' personal, non-commercial use and may not be used for any purpose other than to identify prospective properties consumers may be interested in purchasing. Data last updated 2026-10-06T14:28:01.62.
www.homeslegend.com/homes/174988461
Print Image

1217 Knight Drive Gadsden, AL 35904

  • Price: $289,900
  • Status: Active
  • On Site: 179 Days
  • Updated: 41 min ago
  • MLS #: 21914670
3
Beds
2
Baths
1
½ Baths
0
Acres
2,257
SQFT
$128
$/SQFT
1960
Built
Neighborhood:
Sherwood Hills
County:
Etowah
Area:
Etowah
Elementary School:
R.A. Mitchell Elementary
Middle School:
Emma Sansom Middle
High School:
Gadsden City High
Property Description
Welcome home to this clean and inviting 3-BR, 2-BA property featuring a full basement and 1-car attached garage. Nestled on 4 lots at the end of this quiet, dead-end street, you will love the private and peaceful surroundings. With plenty of space for the whole family, this home is perfect for everyone. Enjoy the added benefit of a basement that offers additional storage and a dedicated workshop area, making it easy to tackle hobbies, crafts or home projects. Enjoy your morning coffee just outside the bfast area on a beautiful side deck, or step out from the basement to a spacious enclosed sunroom. This inviting space offers a stunning view of the wooded backyard featuring a cozy gas log FP.
Exterior Features

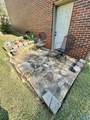
Architectural Style BsmtRanch Exterior Features Drive-Concrete Parking Features Garage-One CarGarage-AttachedGarage Faces SideBasementDriveway-ConcreteParking Pad Patio And Porch Features Covered PorchDeckFront Porch Pool Private YN No

Interior Features

Basement Basement Cooling Central 1 Cooling YN Yes Fireplace Features Gas LogOne Fireplace YN Yes Fireplaces Total 1 Garage Sqft Dim 14x19 Heating Central 1Propane Heating YN Yes Unfinished Sq FT 1147 Whirlpool No

Property Features

Association YN No Certified Green No City Limits Yes New Construction YN No Number Of Units Unit2 0 Number Of Units Unit3 0 Property Attached YN No Property Sub Type Single Family Residence Saleor Rent For Sale Sewer Septic Tank Total Exp 0 Water Property No Water Source Public Year Built Renovated 3

Listing provided by Impact Realty, LLC: 256-459-4001.


ValleyMLS logo © 2026 ValleyMLS. All information provided is deemed reliable but is not guaranteed accurate by the MLS or Legend Realty and should be independently verified. Listings marked with the ValleyMLS logo are provided courtesy of the ValleyMLS IDX Database. IDX information is provided exclusively for consumers' personal, non-commercial use and may not be used for any purpose other than to identify prospective properties consumers may be interested in purchasing. Data last updated 2026-10-06T14:28:01.62.
 
https://bt-photos.global.ssl.fastly.net/nalmls/1280_boomver_1_21914670-2.jpg https://bt-photos.global.ssl.fastly.net/nalmls/1280_boomver_1_21914670-2.jpg https://bt-photos.global.ssl.fastly.net/nalmls/1280_boomver_1_21914670-2.jpg
Logo
Legend Realty
3508 Memorial Parkway SW
Huntsville AL, 35801