




Description
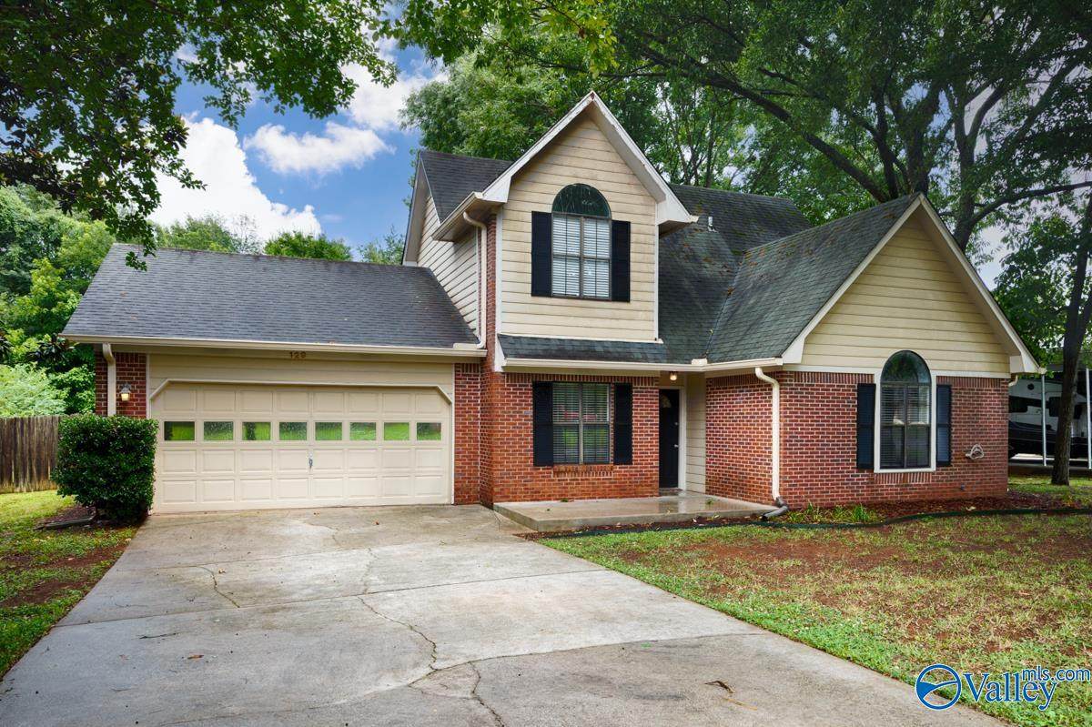
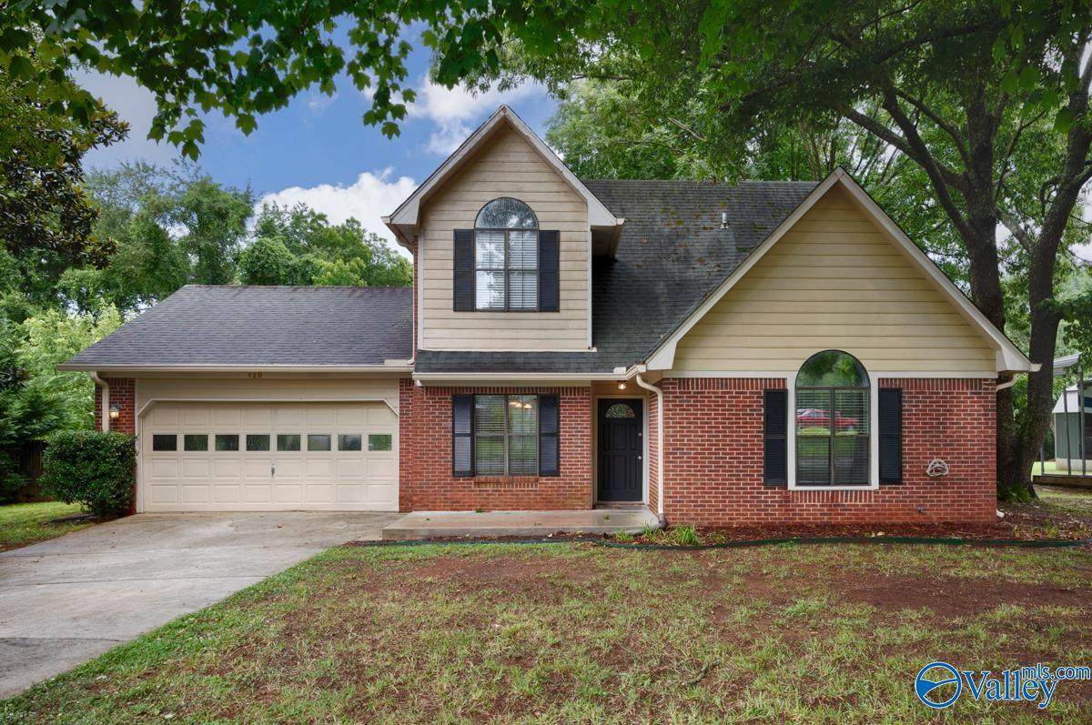
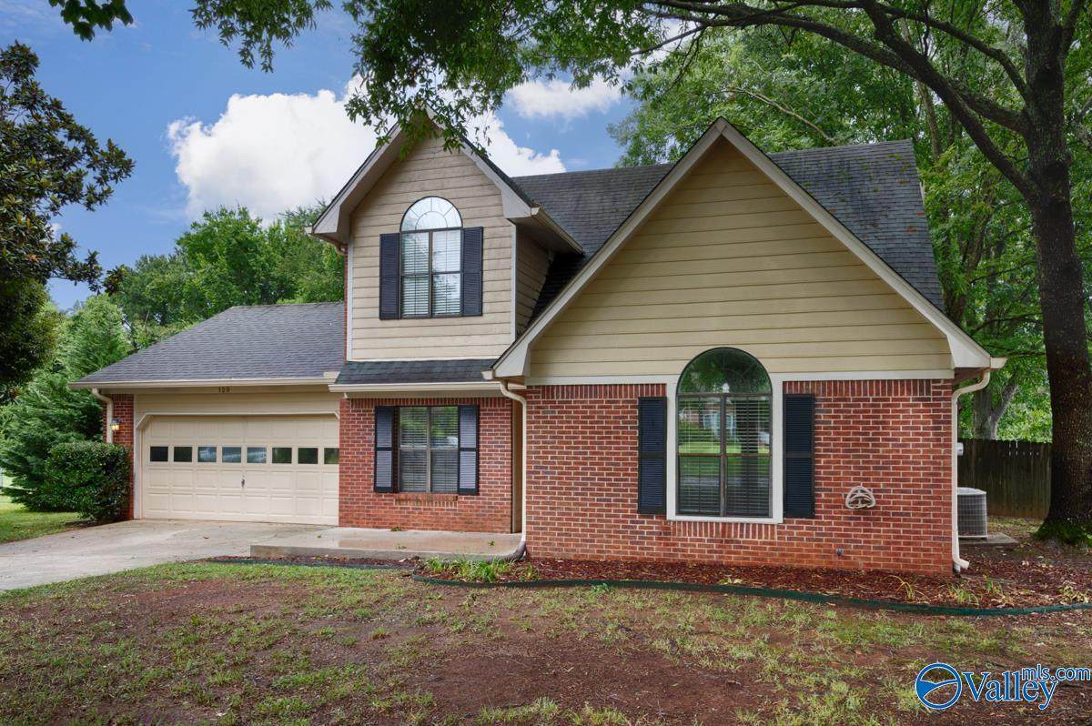
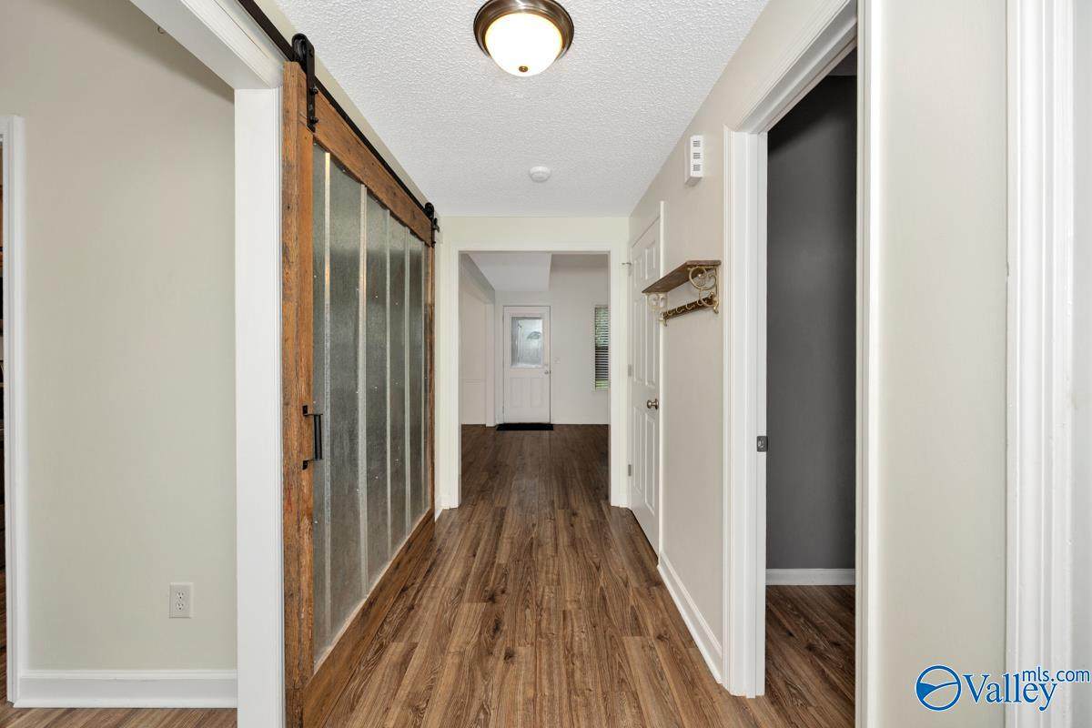
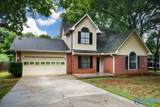
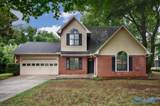
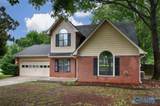
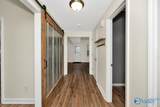
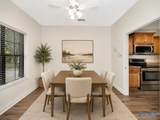
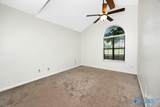
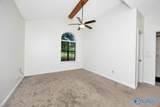
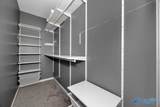
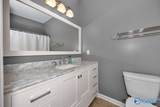
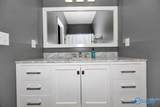
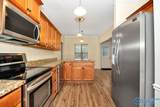
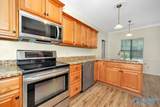
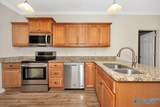
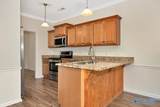
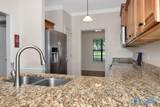
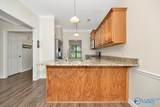
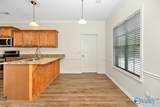
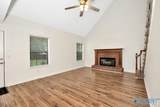
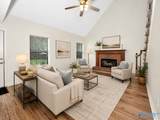
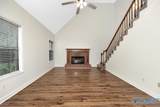
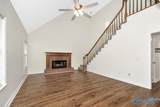
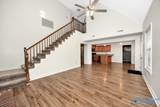
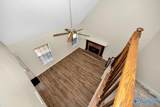
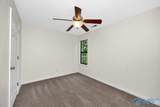
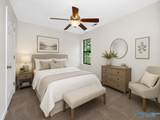
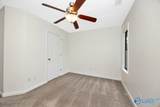
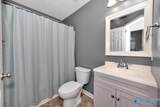
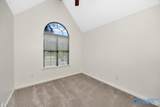
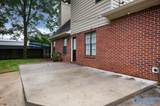
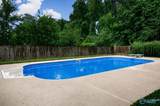
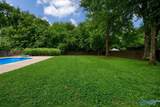
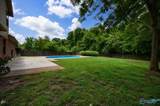
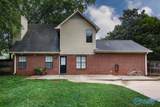
Location? Nailed it. Pool? Confirmed. This stunner delivers soaring two-story Great Room ceilings, gleaming hardwoods, a cozy gas fireplace, and a formal dining room with chair rail — because you deserve fancy. The granite kitchen opens to a breakfast nook, so your coffee habit has views. Main-level primary suite means zero stair-climbing before bed — vaulted ceiling, walk-in closet, spa bath. Two more bedrooms and a bathroom upstairs for kids, guests, or your extensive shoe collection. Fresh paint throughout + brand new pool liner mean you're literally moving into a magazine. Massive fenced backyard, mature trees, and a patio made for legendary cookouts. Your next chapter starts here.
-
3BEDS
-
0.46ACRES
-
2BATHS
-
11/2 BATHS
-
1,489SQFT
-
$191$/SQFT
School Information
Description
Location? Nailed it. Pool? Confirmed. This stunner delivers soaring two-story Great Room ceilings, gleaming hardwoods, a cozy gas fireplace, and a formal dining room with chair rail — because you deserve fancy. The granite kitchen opens to a breakfast nook, so your coffee habit has views. Main-level primary suite means zero stair-climbing before bed — vaulted ceiling, walk-in closet, spa bath. Two more bedrooms and a bathroom upstairs for kids, guests, or your extensive shoe collection. Fresh paint throughout + brand new pool liner mean you're literally moving into a magazine. Massive fenced backyard, mature trees, and a patio made for legendary cookouts. Your next chapter starts here.
 © 2026 ValleyMLS. All information provided is deemed reliable but is not guaranteed accurate by the MLS or Legend Realty and should be independently verified. Listings marked with the ValleyMLS logo are provided courtesy of the ValleyMLS IDX Database. IDX information is provided exclusively for consumers' personal, non-commercial use and may not be used for any purpose other than to identify prospective properties consumers may be interested in purchasing. Data last updated 2026-10-06T14:28:01.62.