
Skip To Content

12958 Coppertop Lane

Madison, AL 35756
  • $3,250/mo.
  • STATUS: Active
  • ON SITE: 48 Days
  • MLS #: 21929961
Rental
$3,250/mo.
Rental
  • 6
    BEDS
  • 0.24
    ACRES
  • 3
    BATHS
  • 0
    1/2 BATHS
  • 3,170
    SQFT
Neighborhood:
Type:
Rentals
Built:
2020
County:
Area:

School Information

Elementary School:
Middle School:
High School:

Description

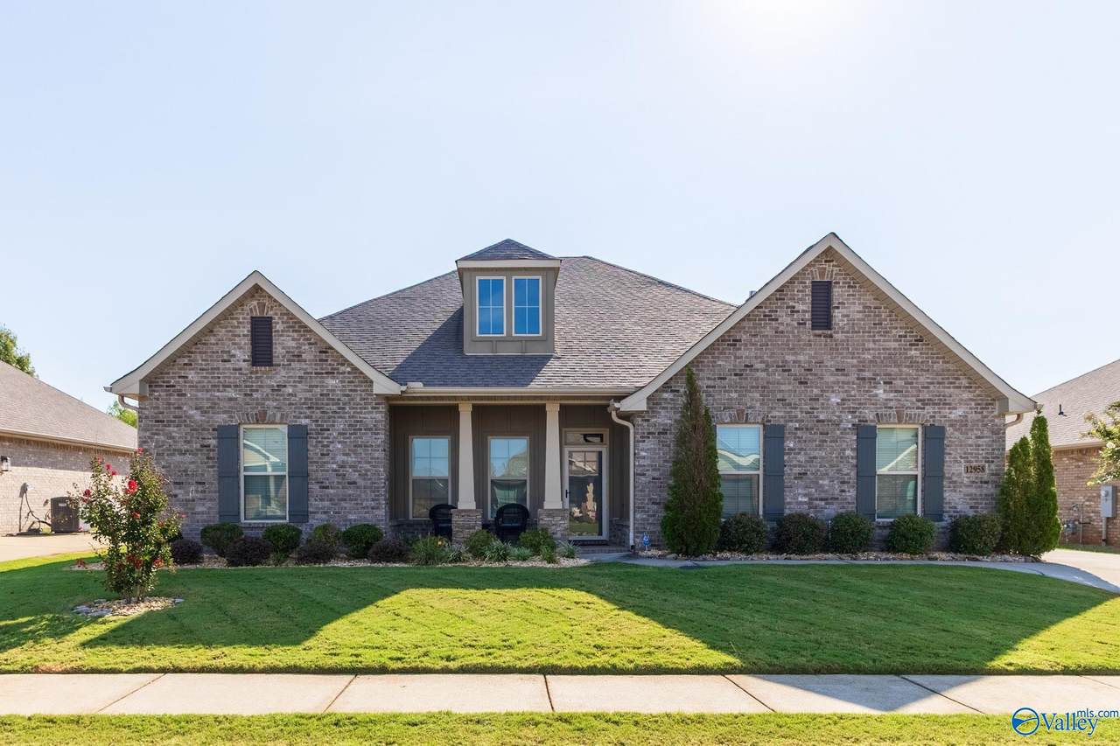
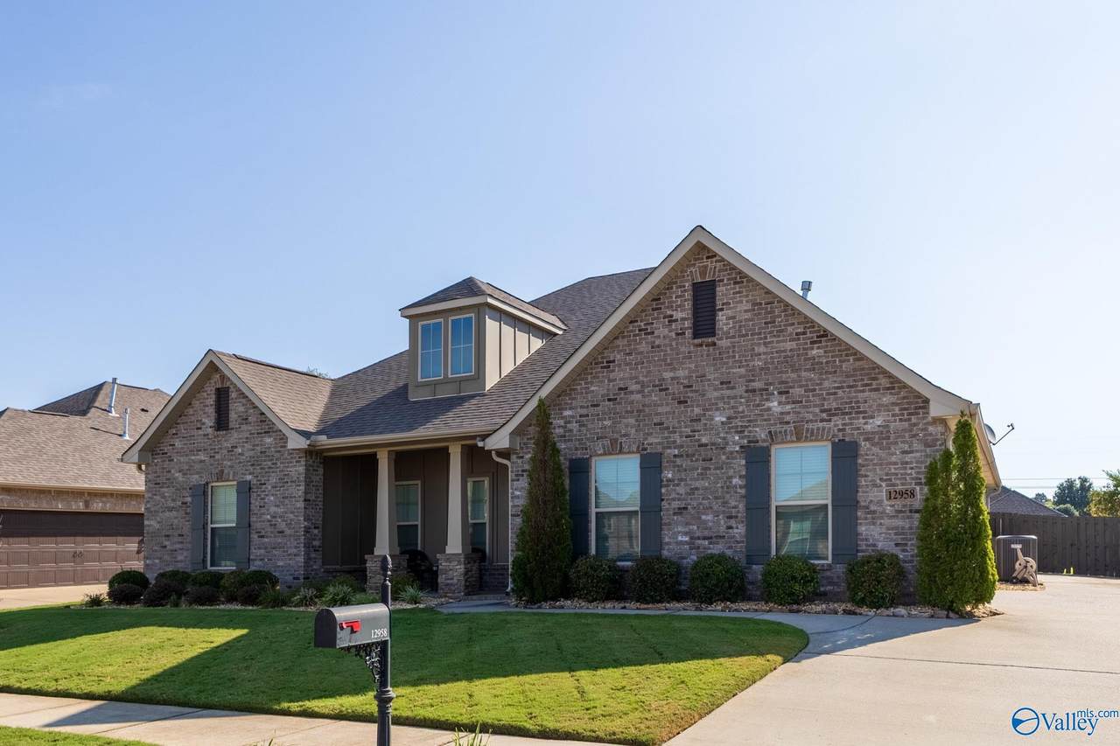
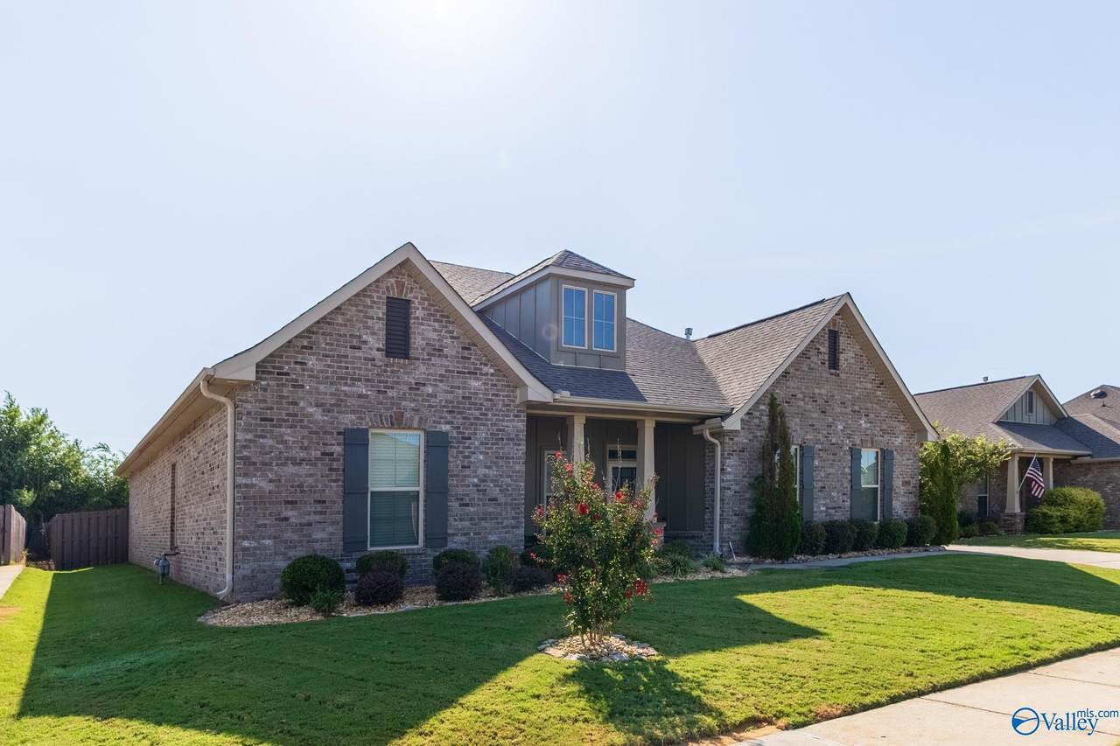
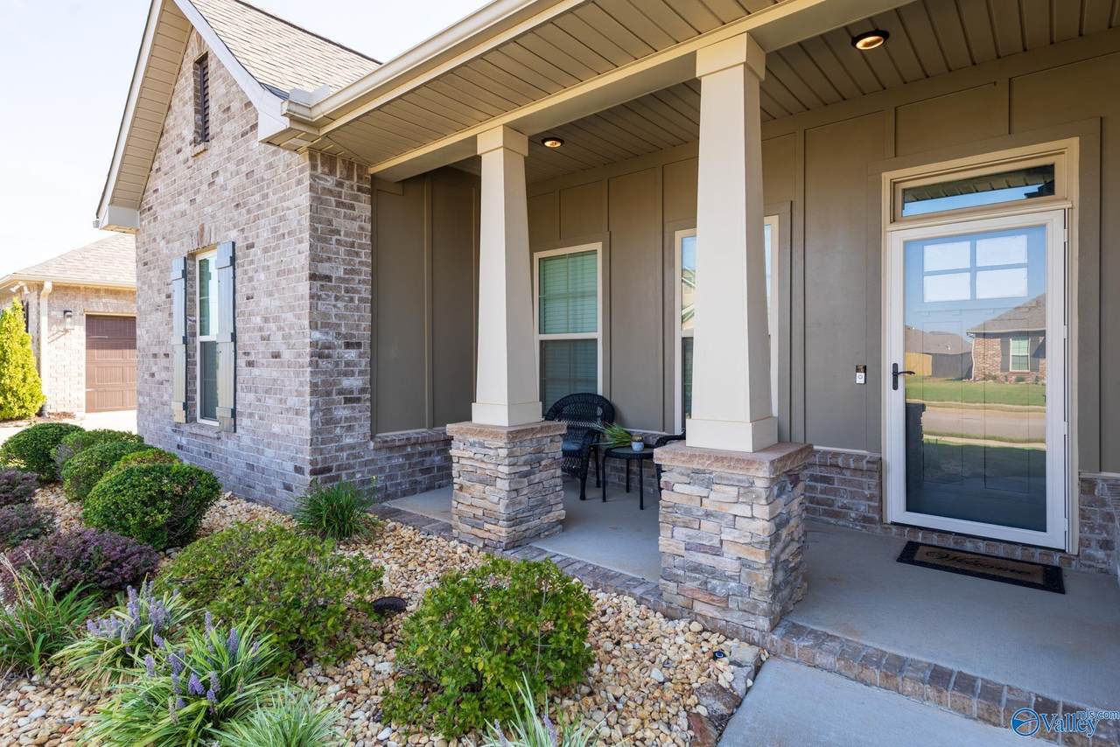
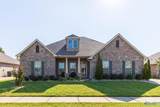
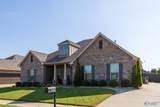
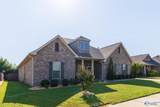
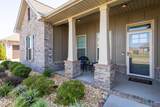
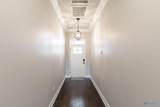
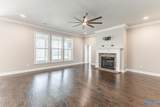
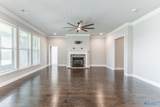
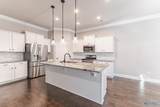
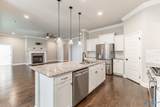
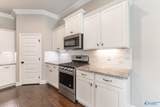
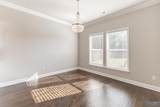
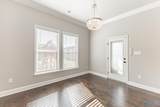
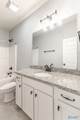
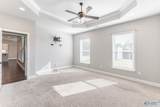
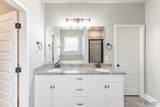
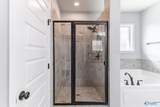
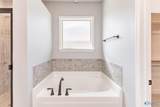
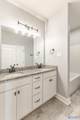
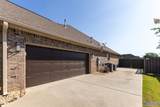
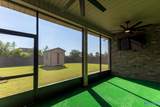
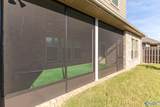
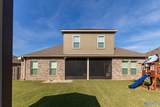
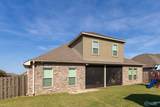
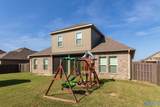
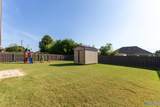
Beautiful two-story spacious brick home featuring 6 bedrooms, 3 full baths, a main-level primary suite. The open floor plan includes hardwood floors, crown molding, and a living room with fireplace. The kitchen offers white cabinetry, large island with sink, stainless steel appliances, gas range, tile backsplash, and walk-in pantry. The primary suite features a spacious bath with double vanity, garden tub, and tiled shower. Enjoy a covered front porch, covered back patio with premium turf , and fenced backyard . Refrigerator, washer, and dryer included. No pets, and No smoking.


ValleyMLS logo © 2026 ValleyMLS. All information provided is deemed reliable but is not guaranteed accurate by the MLS or Legend Realty and should be independently verified. Listings marked with the ValleyMLS logo are provided courtesy of the ValleyMLS IDX Database. IDX information is provided exclusively for consumers' personal, non-commercial use and may not be used for any purpose other than to identify prospective properties consumers may be interested in purchasing. Data last updated 2026-11-11T00:27:39.597.
www.homeslegend.com/homes/181493572
Print Image

12958 Coppertop Lane Madison, AL 35756

  • Price: $3,250/mo.
  • Status: Active
  • On Site: 48 Days
  • MLS #: 21929961
6
Beds
3
Baths
0
½ Baths
0.24
Acres
3,170
SQFT
2020
Built
Neighborhood:
Newby Chapel
County:
Limestone
Area:
Limestone
Elementary School:
Fame Academy At Brookhill (P-3)
Middle School:
Athens (6-8)
High School:
Athens High School
Property Description
Beautiful two-story spacious brick home featuring 6 bedrooms, 3 full baths, a main-level primary suite. The open floor plan includes hardwood floors, crown molding, and a living room with fireplace. The kitchen offers white cabinetry, large island with sink, stainless steel appliances, gas range, tile backsplash, and walk-in pantry. The primary suite features a spacious bath with double vanity, garden tub, and tiled shower. Enjoy a covered front porch, covered back patio with premium turf , and fenced backyard . Refrigerator, washer, and dryer included. No pets, and No smoking.
Exterior Features

Architectural Style TraditionalOpen Floor Plan Levels Two Parking Features Garage-Two CarGarage-AttachedDriveway-Concrete

Interior Features

Cooling Central AirCentral 2 Cooling YN Yes Fireplace Features One Fireplace YN Yes Fireplaces Total 1 Heating Central 1Central 2 Heating YN Yes

Property Features

Certified Green No City Limits Yes Lease Term 12 Months New Construction YN No Number Of Units Unit2 2 Number Of Units Unit3 0 Property Sub Type Single Family Residence Saleor Rent For Rent Sewer Public Sewer Water Source Public Year Built Renovated 4

Listing provided by Rocket Realtors LLC: (256) 690-8928.


ValleyMLS logo © 2026 ValleyMLS. All information provided is deemed reliable but is not guaranteed accurate by the MLS or Legend Realty and should be independently verified. Listings marked with the ValleyMLS logo are provided courtesy of the ValleyMLS IDX Database. IDX information is provided exclusively for consumers' personal, non-commercial use and may not be used for any purpose other than to identify prospective properties consumers may be interested in purchasing. Data last updated 2026-11-11T00:27:39.597.
 
https://bt-photos.global.ssl.fastly.net/nalmls/1280_boomver_1_21929961-2.jpg https://bt-photos.global.ssl.fastly.net/nalmls/1280_boomver_1_21929961-2.jpg https://bt-photos.global.ssl.fastly.net/nalmls/1280_boomver_1_21929961-2.jpg
Logo
Legend Realty
3508 Memorial Parkway SW
Huntsville AL, 35801