Skip To Content

130 Gardengate Drive

Harvest, AL 35749
  • $1,700/mo.
  • STATUS: Active
  • ON SITE: 55 Days
  • MLS #: 21927166
Price Reduced
$1,700/mo.
Rental
  • 3
    BEDS
  • 0.15
    ACRES
  • 2
    BATHS
  • 0
    1/2 BATHS
  • 1,727
    SQFT
Neighborhood:
Type:
Rentals
Built:
2018
County:
Area:

School Information

Elementary School:
Middle School:
High School:

Description

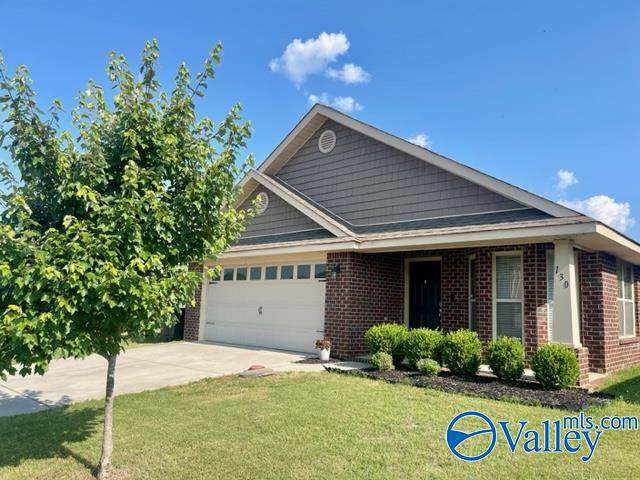
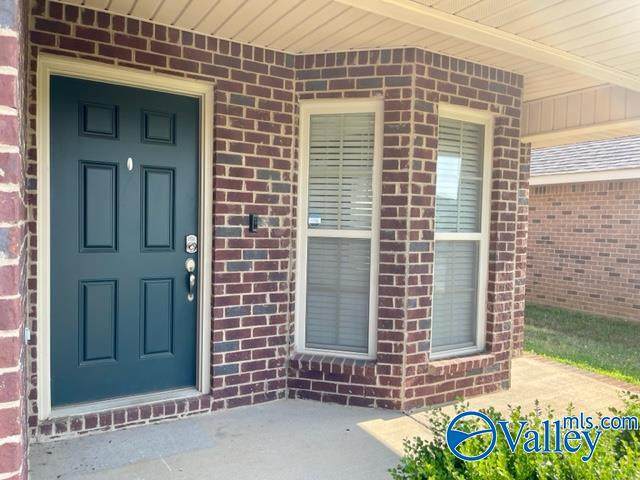
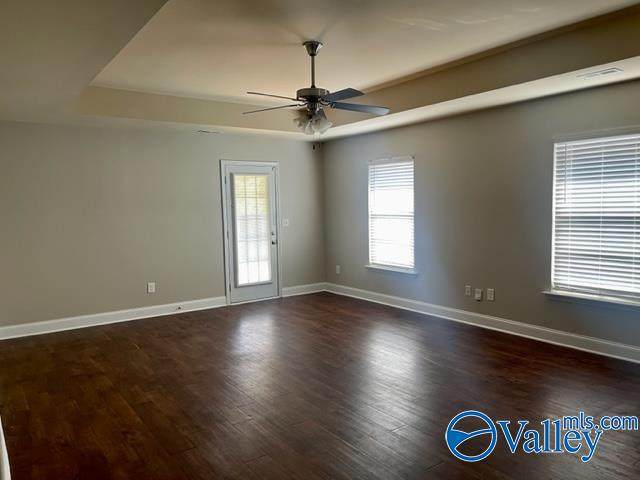
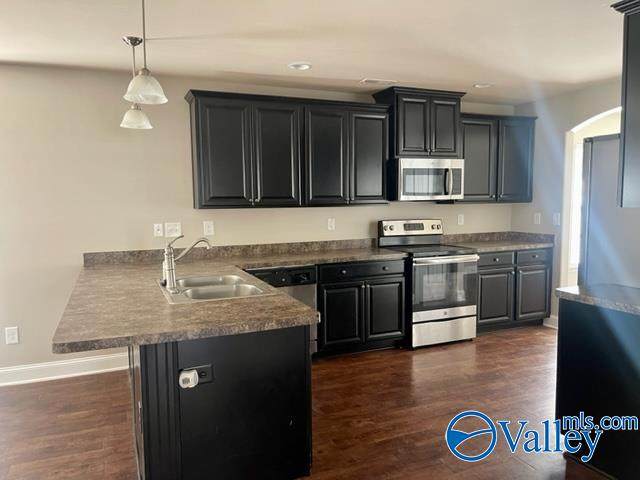
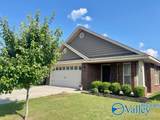
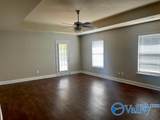
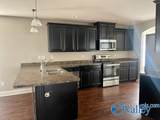
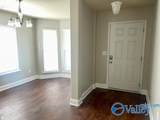
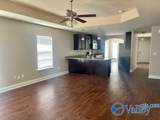
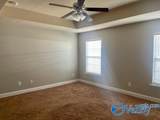
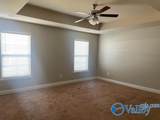
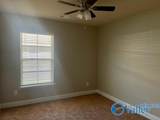
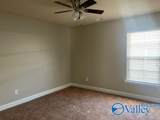
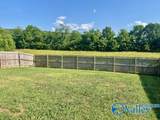
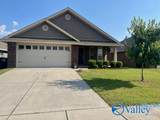
1 Month Free Special during Oct.Beautiful 3-bedroom, 2-bath home offering approximately 1,773 sq. ft. of living space with an open and functional floor plan. LVP flooring flows through the main living areas, and the spacious kitchen features a reakfast bar, stainless steel appliances, refrigerator, recessed lighting, and plenty of cabinet and counter space.The primary suite includes a walk-in closet and private bath with double vanity, garden tub, and separate shower. Additional features include keyless entry, Nest thermostat & cordless blinds.Enjoy the large, privacy-fenced backyard from your covered patio. Minutes to shopping & restaurants.


ValleyMLS logo © 2026 ValleyMLS. All information provided is deemed reliable but is not guaranteed accurate by the MLS or Legend Realty and should be independently verified. Listings marked with the ValleyMLS logo are provided courtesy of the ValleyMLS IDX Database. IDX information is provided exclusively for consumers' personal, non-commercial use and may not be used for any purpose other than to identify prospective properties consumers may be interested in purchasing. Data last updated 2026-10-17T00:28:01.153.
www.homeslegend.com/homes/180429747
Print Image

130 Gardengate Drive Harvest, AL 35749

  • Price: $1,700/mo.
  • Status: Active
  • On Site: 55 Days
  • MLS #: 21927166
3
Beds
2
Baths
0
½ Baths
0.15
Acres
1,727
SQFT
2018
Built
Neighborhood:
Burwell Gardens
County:
Madison
Area:
Madison
Elementary School:
Madison Cross Roads
Middle School:
Sparkman
High School:
Sparkman
Property Description
1 Month Free Special during Oct.Beautiful 3-bedroom, 2-bath home offering approximately 1,773 sq. ft. of living space with an open and functional floor plan. LVP flooring flows through the main living areas, and the spacious kitchen features a reakfast bar, stainless steel appliances, refrigerator, recessed lighting, and plenty of cabinet and counter space.The primary suite includes a walk-in closet and private bath with double vanity, garden tub, and separate shower. Additional features include keyless entry, Nest thermostat & cordless blinds.Enjoy the large, privacy-fenced backyard from your covered patio. Minutes to shopping & restaurants.
Exterior Features

Architectural Style Ranch/1 Story Exterior Features Curb/GuttersUndgrnd Util Fencing Privacy Foundation Details Slab Levels One Parking Features Garage-Two CarGarage-AttachedDriveway-Concrete Window Features Double Pane Windows

Interior Features

Appliances RangeDishwasherDisposalMicrowaveRefrigerator Cooling Central Air Cooling YN Yes Fireplace Features None Fireplace YN No Fireplaces Total 0 Garage Sqft Dim 22x22 Heating Central 1 Heating YN Yes Unfinished Sq FT 0 Whirlpool Yes

Property Features

Certified Green No City Limits No Lease Term 12 Months Mobile Home Allowed No New Construction YN No Number Of Units Unit2 0 Number Of Units Unit3 0 Property Sub Type Single Family Residence Saleor Rent For Rent Sewer Public Sewer Total Exp 0 Water Property No Water Source Public Year Built Renovated 3

Listing provided by Key Elements Properties: .


ValleyMLS logo © 2026 ValleyMLS. All information provided is deemed reliable but is not guaranteed accurate by the MLS or Legend Realty and should be independently verified. Listings marked with the ValleyMLS logo are provided courtesy of the ValleyMLS IDX Database. IDX information is provided exclusively for consumers' personal, non-commercial use and may not be used for any purpose other than to identify prospective properties consumers may be interested in purchasing. Data last updated 2026-10-17T00:28:01.153.
 
https://bt-photos.global.ssl.fastly.net/nalmls/orig_boomver_1_21927166-2.jpg https://bt-photos.global.ssl.fastly.net/nalmls/orig_boomver_1_21927166-2.jpg https://bt-photos.global.ssl.fastly.net/nalmls/orig_boomver_1_21927166-2.jpg
Logo
Legend Realty
3508 Memorial Parkway SW
Huntsville AL, 35801