



Skip To Content

135 Clayton Lane

Fayetteville, TN 37334
  • $830,000
  • STATUS: Active
  • ON SITE: 29 Days
  • MLS #: 21928659
UPDATED: 15 min ago
$830,000
  • 3
    BEDS
  • 6
    ACRES
  • 2
    BATHS
  • 1
    1/2 BATHS
  • 4,186
    SQFT
  • $198
    $/SQFT
Neighborhood:
Type:
Farm
Built:
1936
County:
Area:

School Information

Elementary School:
Middle School:
High School:

Description

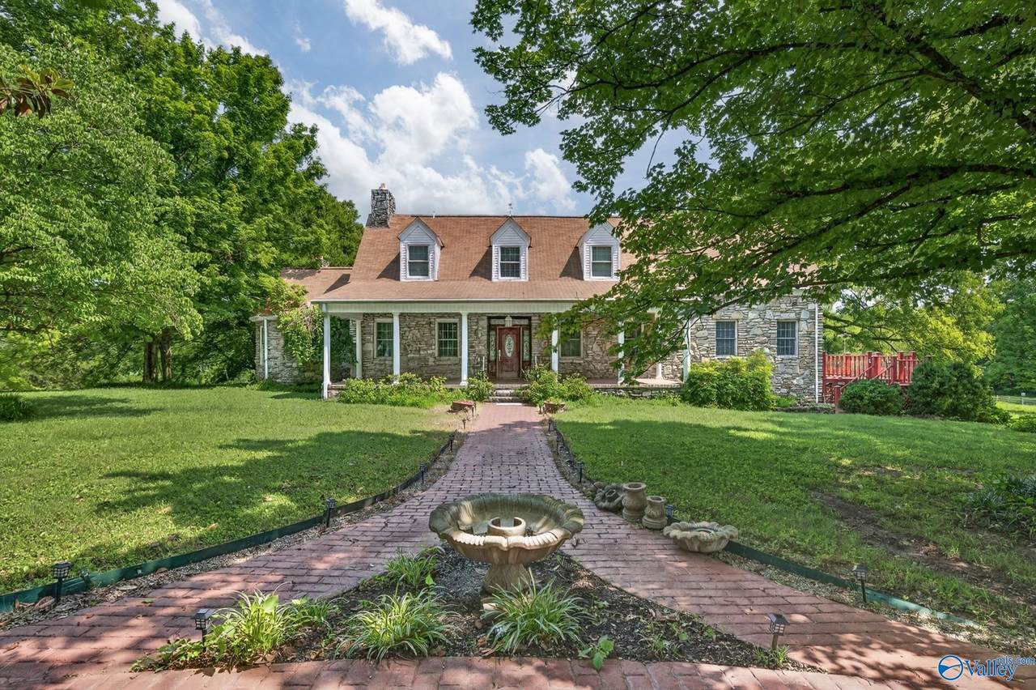
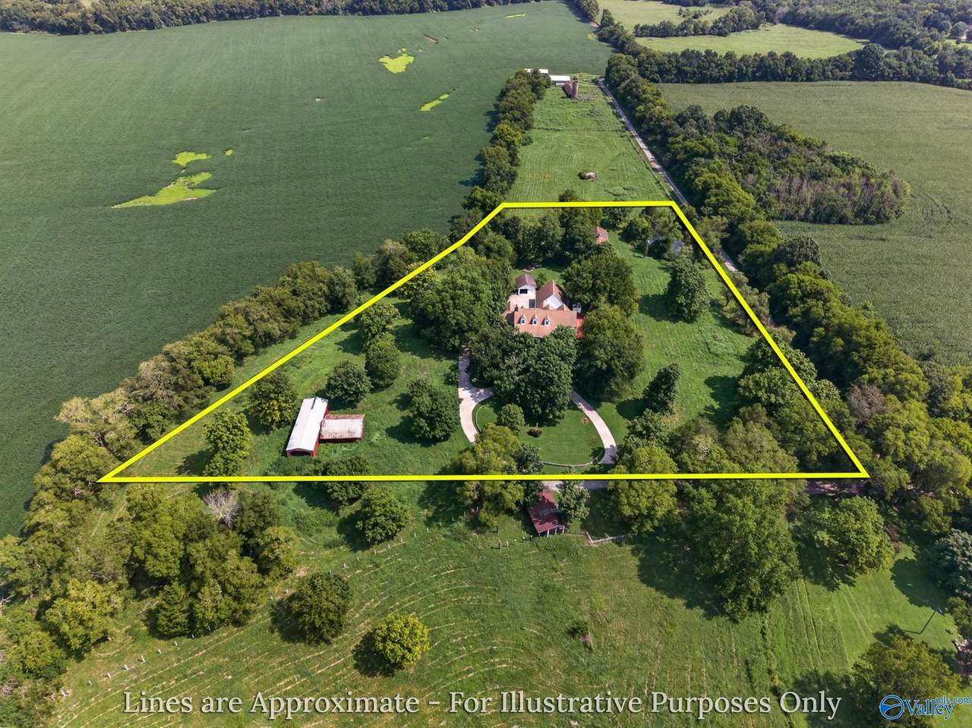
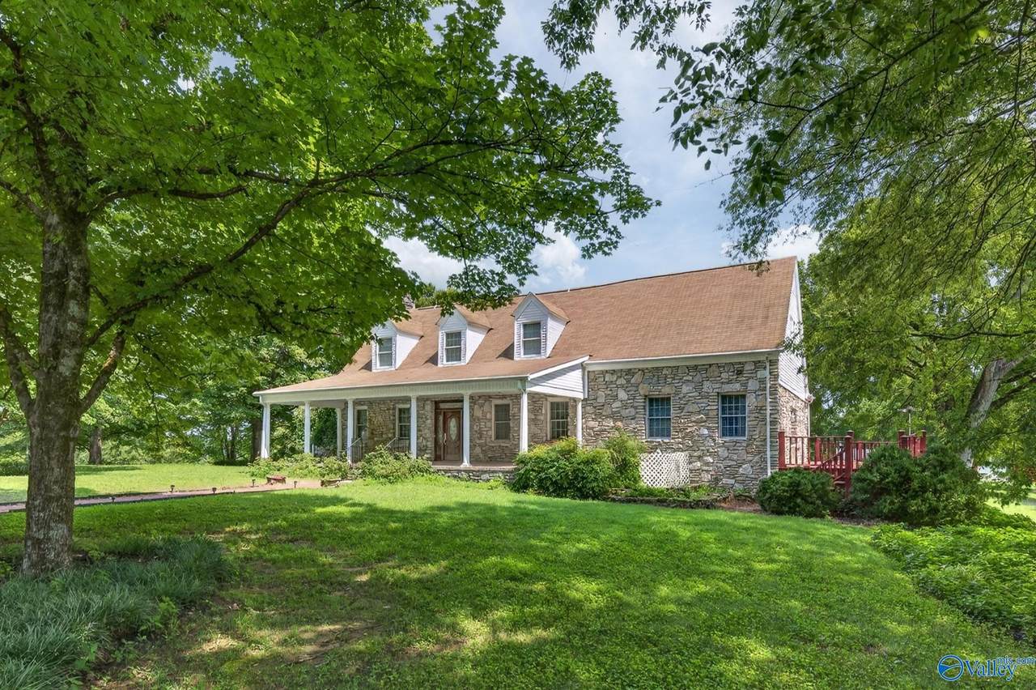
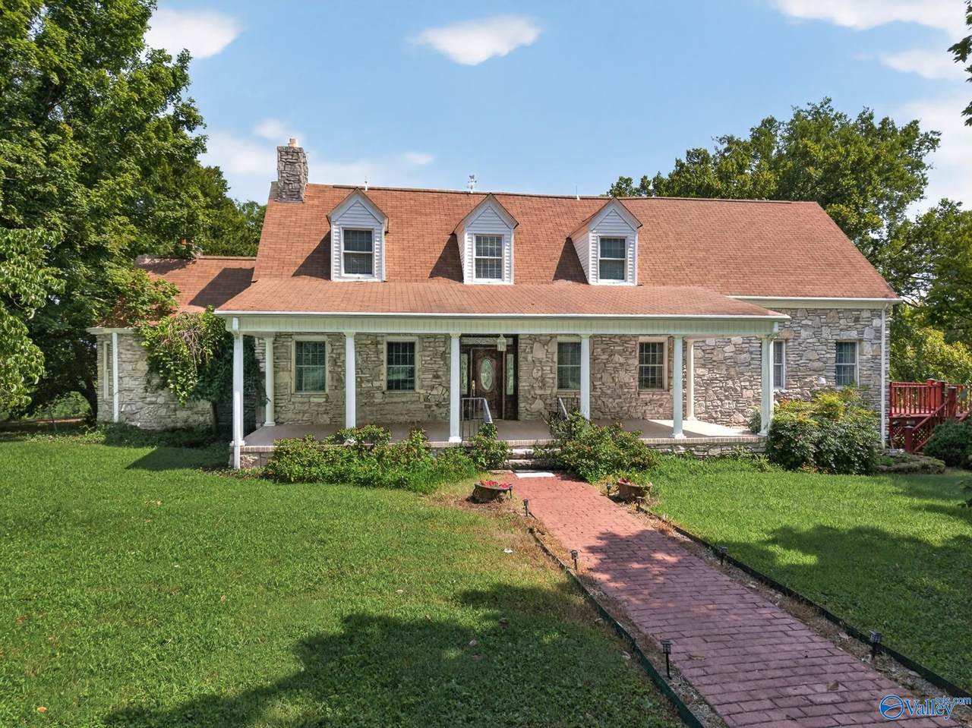
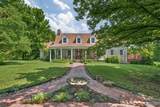
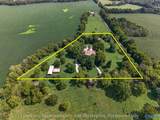
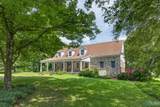
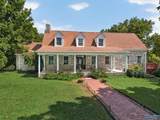
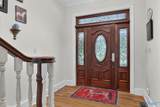
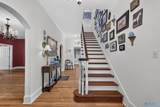
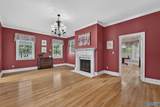
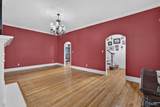
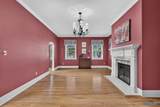
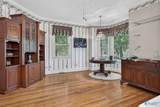
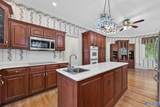
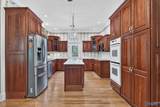
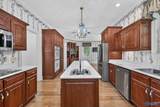
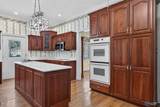
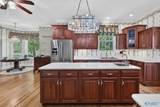
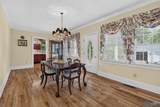
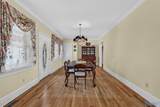
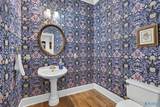
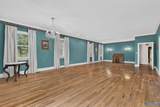
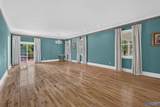
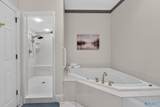
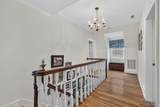
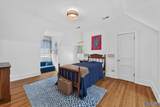
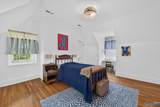
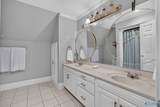
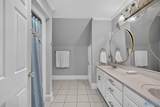
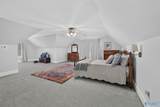
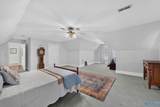
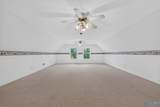
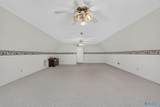
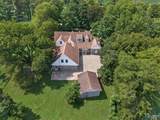
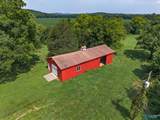
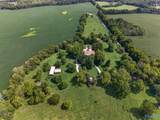
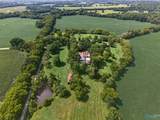
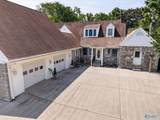
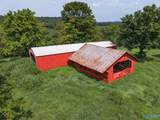
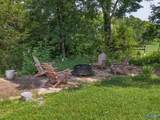
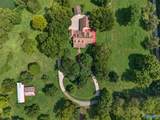
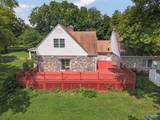
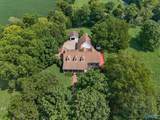
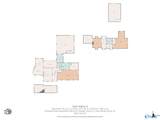
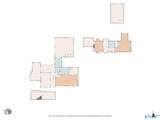
1936 stone country home on 6 acres in Fayetteville! Features 3 bedrooms, 2.5 baths, hardwood floors, high ceilings, arched doorways, crown molding and a gas fireplace. Spacious kitchen with abundant cabinetry, island with prep sink, double ovens and a bay-window breakfast area. Separate formal dining room and oversized bedrooms. Enjoy a covered front porch, mature trees, fire pit, barns and outbuildings. Attached garage with a bonus area above for storage or hobbies; no air conditioning in this area. New upstairs and downstairs HVAC units in 2026. Photo boundary lines are approximate and for illustration only.

Monthly Payment Calculator


ValleyMLS logo © 2026 ValleyMLS. All information provided is deemed reliable but is not guaranteed accurate by the MLS or Legend Realty and should be independently verified. Listings marked with the ValleyMLS logo are provided courtesy of the ValleyMLS IDX Database. IDX information is provided exclusively for consumers' personal, non-commercial use and may not be used for any purpose other than to identify prospective properties consumers may be interested in purchasing. Data last updated 2026-10-08T12:28:10.983.
www.homeslegend.com/homes/180992167
Print Image

135 Clayton Lane Fayetteville, TN 37334

  • Price: $830,000
  • Status: Active
  • On Site: 29 Days
  • Updated: 15 min ago
  • MLS #: 21928659
3
Beds
2
Baths
1
½ Baths
6
Acres
4,186
SQFT
$198
$/SQFT
1936
Built
Neighborhood:
Metes And Bounds
County:
Lincoln
Area:
Lincoln
Elementary School:
Unity (Tennessee)
Middle School:
Unity (Tennessee)
High School:
Lincoln
Property Description
1936 stone country home on 6 acres in Fayetteville! Features 3 bedrooms, 2.5 baths, hardwood floors, high ceilings, arched doorways, crown molding and a gas fireplace. Spacious kitchen with abundant cabinetry, island with prep sink, double ovens and a bay-window breakfast area. Separate formal dining room and oversized bedrooms. Enjoy a covered front porch, mature trees, fire pit, barns and outbuildings. Attached garage with a bonus area above for storage or hobbies; no air conditioning in this area. New upstairs and downstairs HVAC units in 2026. Photo boundary lines are approximate and for illustration only.
Exterior Features

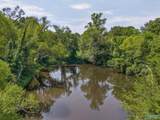
Architectural Style Traditional Parking Features Garage-Two Car Waterfront Features Pond

Interior Features

Basement Basement Cooling Central 1 Cooling YN Yes Fireplace Features Gas LogOne Fireplace YN Yes Fireplaces Total 1 Heating Central 1 Heating YN Yes

Property Features

Association YN No Certified Green No City Limits No New Construction YN No Number Of Units Unit2 2 Property Sub Type Farm w/Home Saleor Rent For Sale Sewer Septic Tank Total Exp 1682 Water Property No Water Source Public Year Built Renovated 1

Listing provided by The Locals Company: .


ValleyMLS logo © 2026 ValleyMLS. All information provided is deemed reliable but is not guaranteed accurate by the MLS or Legend Realty and should be independently verified. Listings marked with the ValleyMLS logo are provided courtesy of the ValleyMLS IDX Database. IDX information is provided exclusively for consumers' personal, non-commercial use and may not be used for any purpose other than to identify prospective properties consumers may be interested in purchasing. Data last updated 2026-10-08T12:28:10.983.
 
https://bt-photos.global.ssl.fastly.net/nalmls/1280_boomver_1_21928659-2.jpg https://bt-photos.global.ssl.fastly.net/nalmls/1280_boomver_1_21928659-2.jpg https://bt-photos.global.ssl.fastly.net/nalmls/1280_boomver_1_21928659-2.jpg
Logo
Legend Realty
3508 Memorial Parkway SW
Huntsville AL, 35801