
Skip To Content

1372 Saint Andrews Pkwy

Oneonta, AL 35121
  • $439,900
  • STATUS: Active Under Contract
  • ON SITE: 31 Days
  • MLS #: 21928382
Under Contract
UPDATED: 103 min ago
$439,900
  • 3
    BEDS
  • 1.4
    ACRES
  • 3
    BATHS
  • 1
    1/2 BATHS
  • 2,736
    SQFT
  • $161
    $/SQFT
Neighborhood:
Type:
Single-Family Home
Built:
2000
County:
Area:

School Information

Elementary School:
Middle School:
High School:

Description

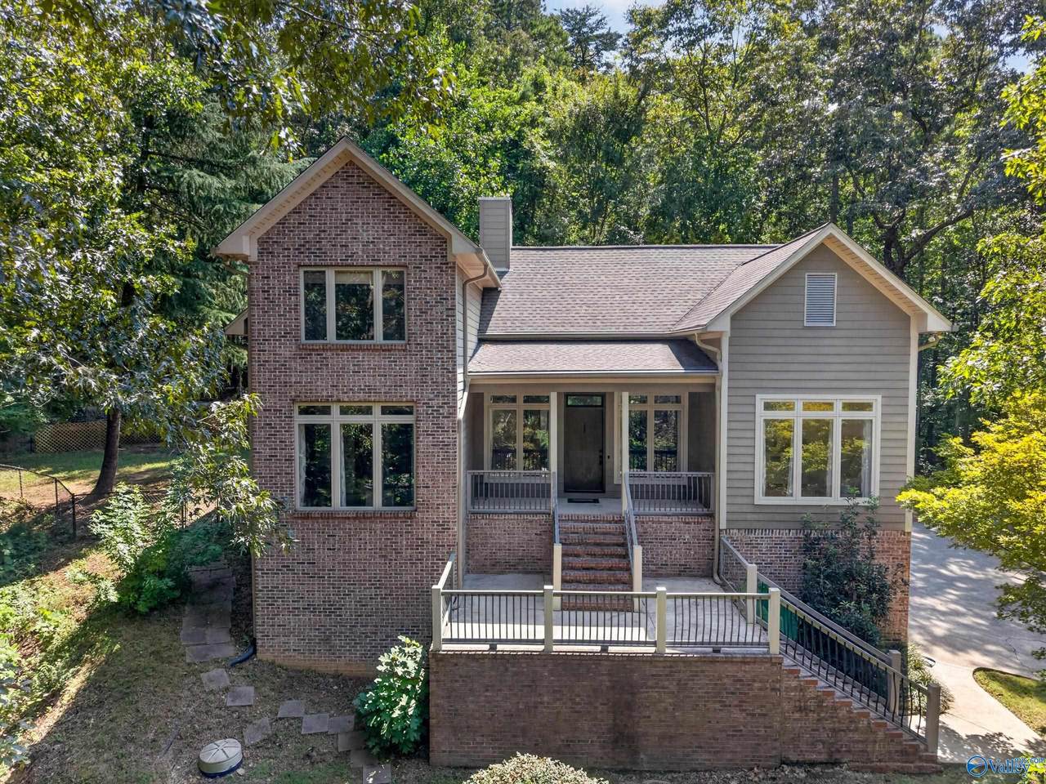
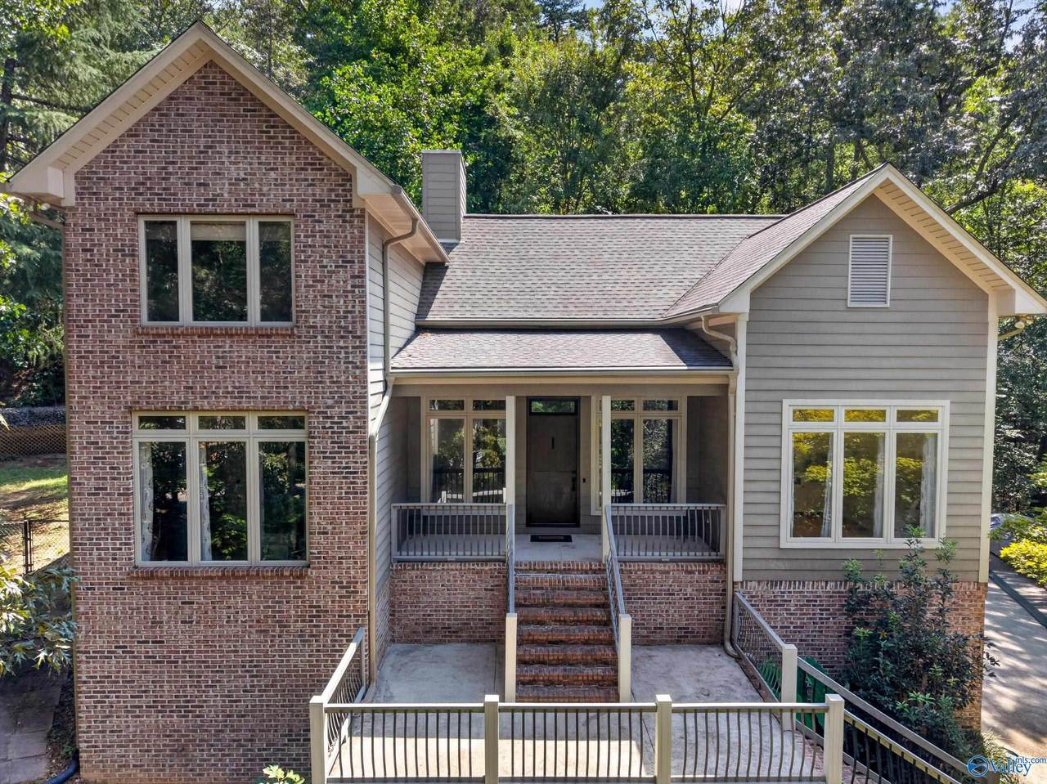
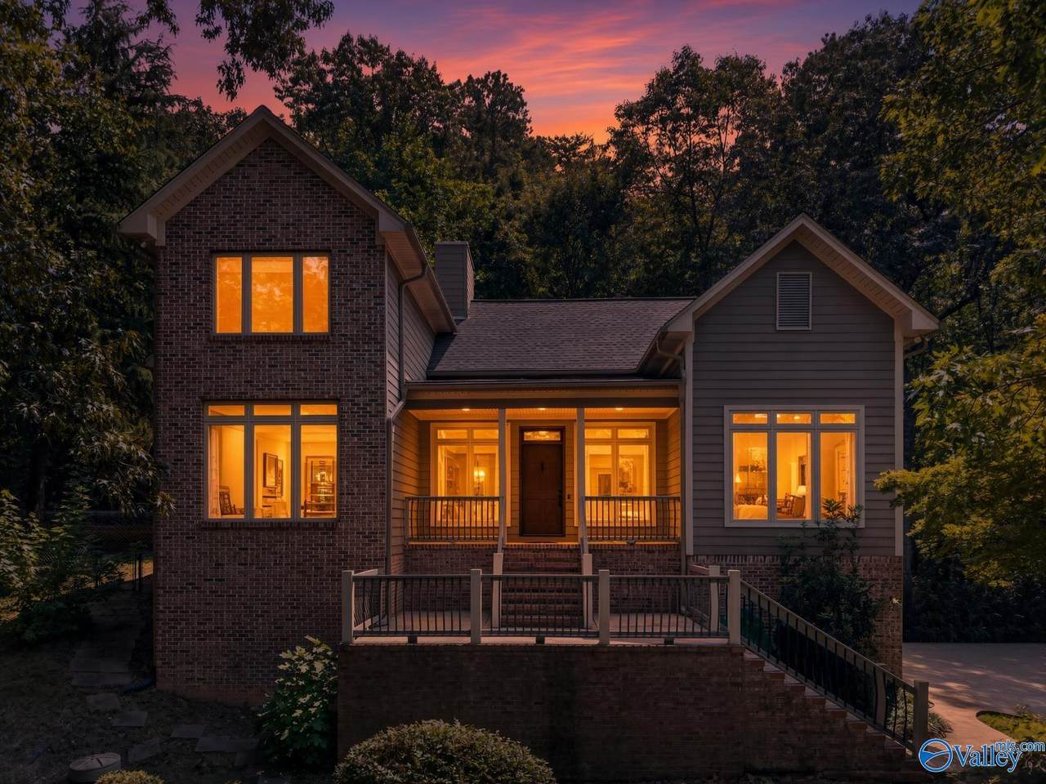
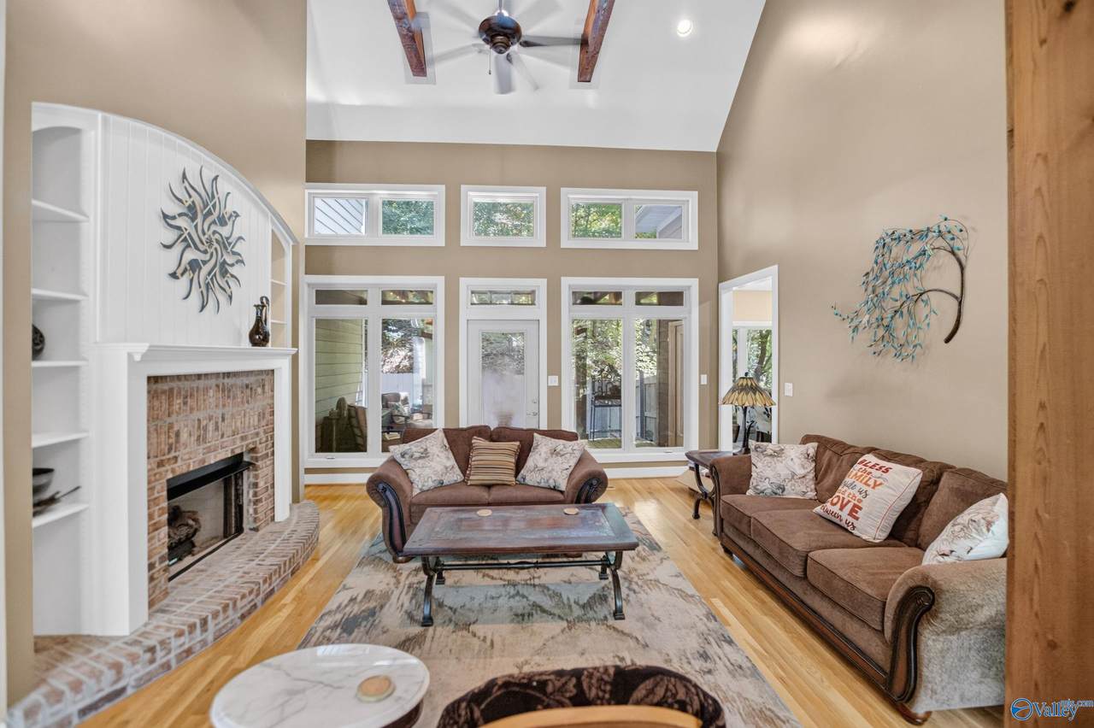
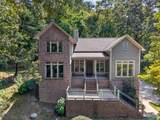
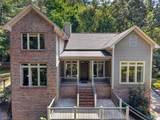
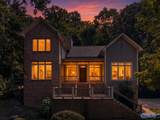
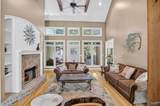
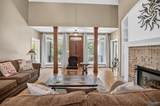
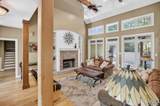
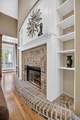
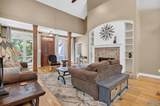
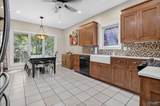
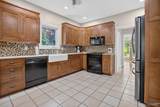
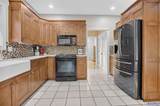
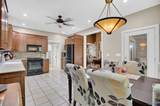
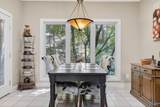
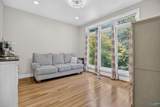
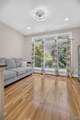
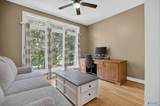
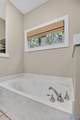
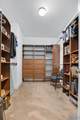
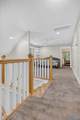
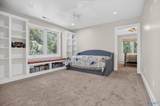
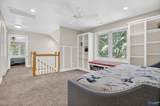
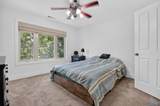
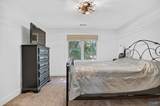
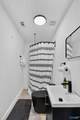
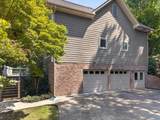
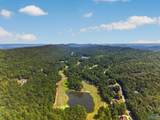
Discover privacy, space, and an exceptional lifestyle in Limestone Springs! Situated on 1.4+/- acres, this 3-bedroom, 3 1/2-bath home offers a peaceful setting with plenty of room to enjoy. The spacious kitchen provides ample room for cooking and gathering, while the inviting living room features vaulted ceilings, beautiful wood beams, and a gas log fireplace. A dedicated office and versatile flex space offer options for a home office, kids’ playroom, media room, or gym. Enjoy a 2-car garage and neighborhood amenities including a golf course, fishing lake, and clubhouse.

Monthly Payment Calculator


ValleyMLS logo © 2026 ValleyMLS. All information provided is deemed reliable but is not guaranteed accurate by the MLS or Legend Realty and should be independently verified. Listings marked with the ValleyMLS logo are provided courtesy of the ValleyMLS IDX Database. IDX information is provided exclusively for consumers' personal, non-commercial use and may not be used for any purpose other than to identify prospective properties consumers may be interested in purchasing. Data last updated 2026-10-06T00:27:40.02.
www.homeslegend.com/homes/180894033
Print Image

1372 Saint Andrews Pkwy Oneonta, AL 35121

  • Price: $439,900
  • Status: Active Under Contract
  • On Site: 31 Days
  • Updated: 103 min ago
  • MLS #: 21928382
3
Beds
3
Baths
1
½ Baths
1.4
Acres
2,736
SQFT
$161
$/SQFT
2000
Built
Neighborhood:
Limestone
County:
Blount
Area:
Blount
Elementary School:
Oneonta
Middle School:
Oneonta
High School:
Oneonta
Property Description
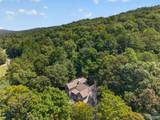
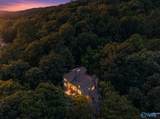
Discover privacy, space, and an exceptional lifestyle in Limestone Springs! Situated on 1.4+/- acres, this 3-bedroom, 3 1/2-bath home offers a peaceful setting with plenty of room to enjoy. The spacious kitchen provides ample room for cooking and gathering, while the inviting living room features vaulted ceilings, beautiful wood beams, and a gas log fireplace. A dedicated office and versatile flex space offer options for a home office, kids’ playroom, media room, or gym. Enjoy a 2-car garage and neighborhood amenities including a golf course, fishing lake, and clubhouse.
Exterior Features

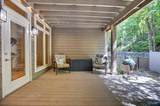
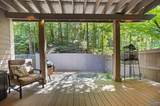
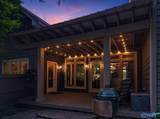
Levels Two Parking Features Garage Faces Side Patio And Porch Features Covered DeckDeck

Interior Features

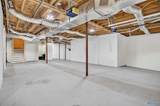
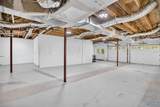
Appliances RangeDishwasherMicrowaveRefrigerator Basement Basement Cooling Central 2 Cooling YN Yes Fireplace Features Gas LogOne Fireplace YN Yes Fireplaces Total 1 Heating Central 2 Heating YN Yes Whirlpool No

Property Features

Association Fee 75 Association Fee Frequency Monthly Association YN Yes Certified Green No City Limits Yes Maintenance Fee No New Construction YN No Number Of Units Unit2 2 Pet Fee OTHER Property Attached YN No Property Sub Type Single Family Residence Saleor Rent For Sale Sewer Public Sewer Total Exp 864 Water Source Public Year Built Renovated 1

Listing provided by Kw Gadsden: .


ValleyMLS logo © 2026 ValleyMLS. All information provided is deemed reliable but is not guaranteed accurate by the MLS or Legend Realty and should be independently verified. Listings marked with the ValleyMLS logo are provided courtesy of the ValleyMLS IDX Database. IDX information is provided exclusively for consumers' personal, non-commercial use and may not be used for any purpose other than to identify prospective properties consumers may be interested in purchasing. Data last updated 2026-10-06T00:27:40.02.
 
https://bt-photos.global.ssl.fastly.net/nalmls/1280_boomver_1_21928382-2.jpg https://bt-photos.global.ssl.fastly.net/nalmls/1280_boomver_1_21928382-2.jpg https://bt-photos.global.ssl.fastly.net/nalmls/1280_boomver_1_21928382-2.jpg
Logo
Legend Realty
3508 Memorial Parkway SW
Huntsville AL, 35801