

Skip To Content

14217 Mallard Drive

Madison, AL 35756
  • $575,000
  • STATUS: Active Under Contract
  • ON SITE: 26 Days
  • MLS #: 21928701
Under Contract
UPDATED: 117 min ago
$575,000
  • 4
    BEDS
  • 0.34
    ACRES
  • 3
    BATHS
  • 0
    1/2 BATHS
  • 3,135
    SQFT
  • $183
    $/SQFT
Neighborhood:
Type:
Single-Family Home
County:
Area:

School Information

Elementary School:
Middle School:
High School:

Description

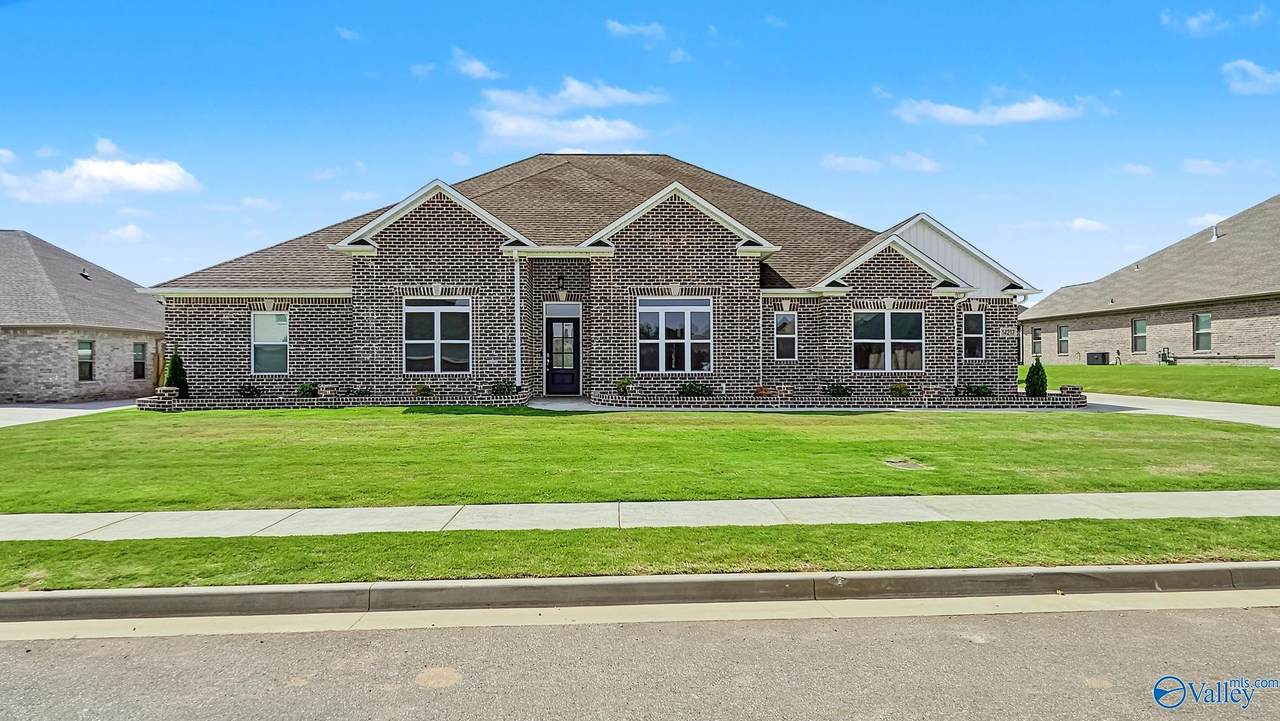
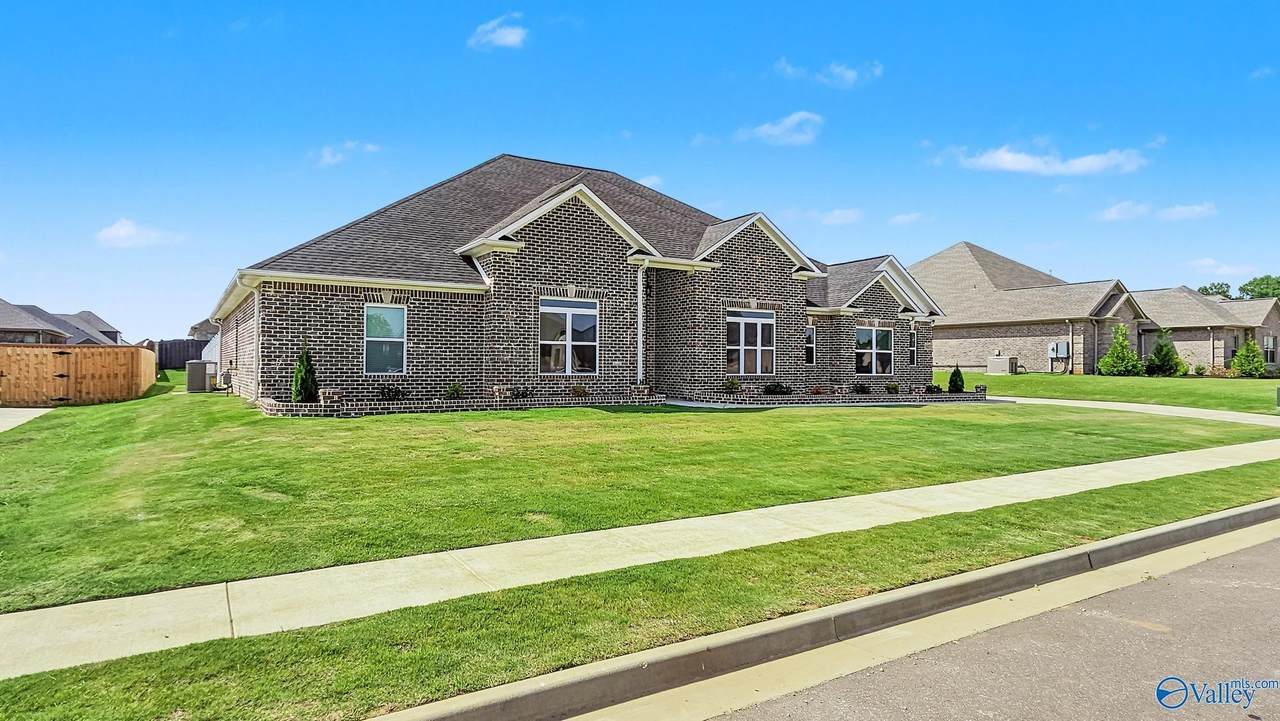
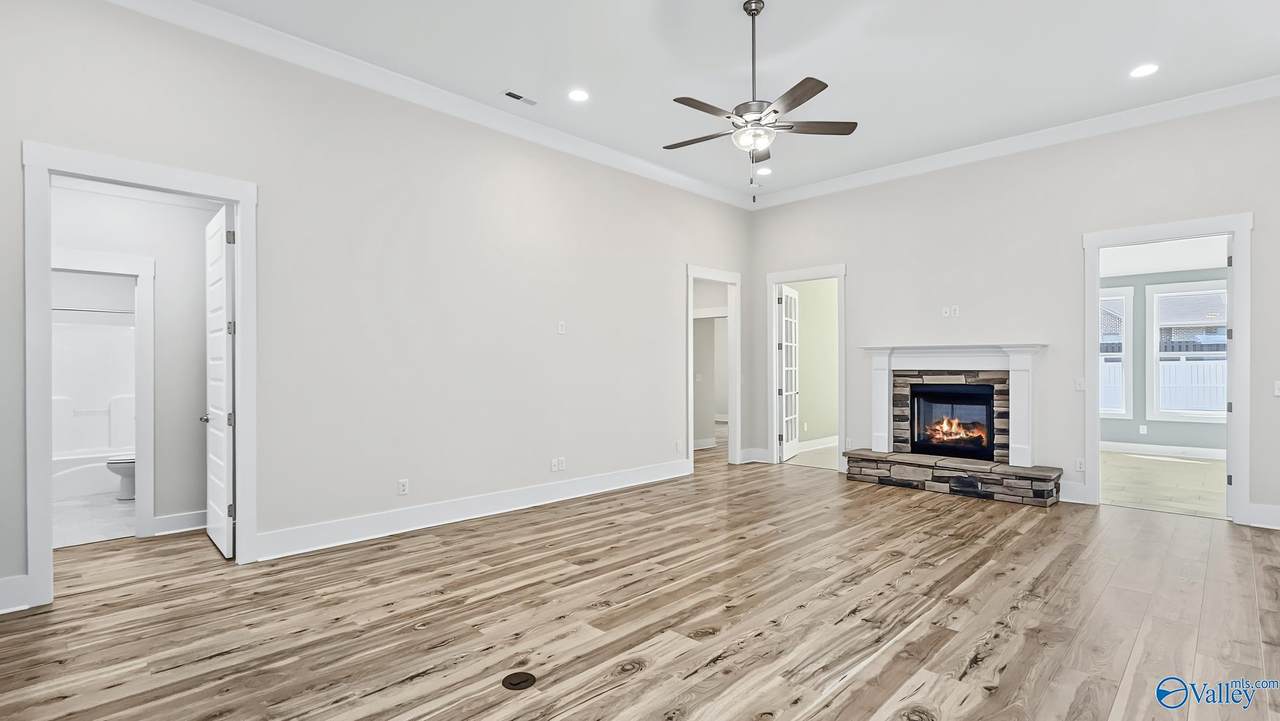
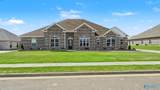
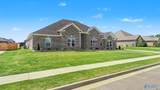
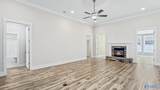
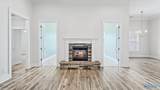
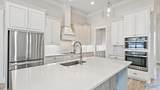
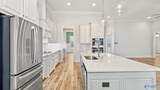
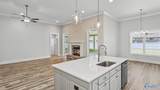
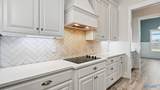
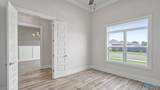
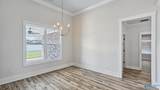
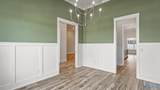
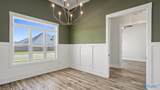
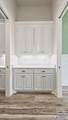
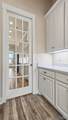
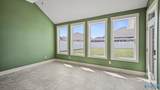
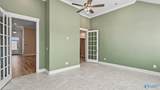
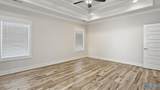
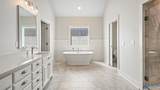
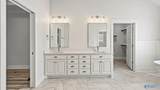
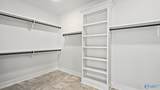
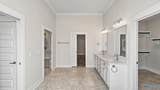
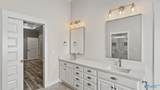
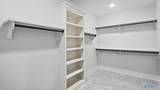
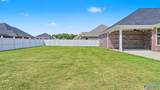
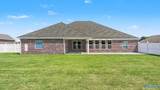
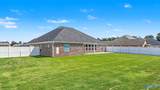
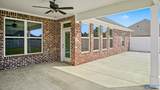
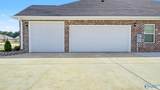
Almost new and thoughtfully designed, this stunning 4-bedroom, 3-bath home offers 3,135 sq ft of beautifully appointed living space. The spacious living area features soaring 12-foot ceilings, crown molding, and a gas fireplace, while the coffered dining room flows seamlessly through a custom butler’s pantry with cabinetry and French pocket doors to the kitchen. A sunroom and private study add versatility. The spacious primary suite offers a glamour bath and large walk-in closet. A 3-car garage and expansive concrete patio provide plenty of room for outdoor entertaining and grilling. Buyer to verify all pertinent information.

Monthly Payment Calculator


ValleyMLS logo © 2026 ValleyMLS. All information provided is deemed reliable but is not guaranteed accurate by the MLS or Legend Realty and should be independently verified. Listings marked with the ValleyMLS logo are provided courtesy of the ValleyMLS IDX Database. IDX information is provided exclusively for consumers' personal, non-commercial use and may not be used for any purpose other than to identify prospective properties consumers may be interested in purchasing. Data last updated 2026-10-06T00:27:40.02.
www.homeslegend.com/homes/181010087
Print Image

14217 Mallard Drive Madison, AL 35756

  • Price: $575,000
  • Status: Active Under Contract
  • On Site: 26 Days
  • Updated: 117 min ago
  • MLS #: 21928701
4
Beds
3
Baths
0
½ Baths
0.34
Acres
3,135
SQFT
$183
$/SQFT
Neighborhood:
Legacy Grove
County:
Limestone
Area:
Limestone
Elementary School:
Creekside Elementary
Middle School:
East Limestone
High School:
East Limestone
Property Description
Almost new and thoughtfully designed, this stunning 4-bedroom, 3-bath home offers 3,135 sq ft of beautifully appointed living space. The spacious living area features soaring 12-foot ceilings, crown molding, and a gas fireplace, while the coffered dining room flows seamlessly through a custom butler’s pantry with cabinetry and French pocket doors to the kitchen. A sunroom and private study add versatility. The spacious primary suite offers a glamour bath and large walk-in closet. A 3-car garage and expansive concrete patio provide plenty of room for outdoor entertaining and grilling. Buyer to verify all pertinent information.
Exterior Features

Architectural Style Ranch/1 Story Foundation Details Slab Levels One Parking Features Garage-Three CarGarage-AttachedGarage Door OpenerGarage Faces SideDriveway-Concrete

Interior Features

Appliances CooktopDouble OvenMicrowaveRefrigeratorDisposalTankless Water Heater Cooling Central 1Electric Cooling YN Yes Fireplace Features Gas LogOne Fireplace YN Yes Fireplaces Total 1 Garage Sqft Dim 32x21 Heating Central 1Electric Heating YN Yes

Property Features

Association Fee 350 Association Fee Frequency Annually Association YN Yes Builder Name LPH Certified Green No Maintenance Fee No New Construction YN No Number Of Units Unit2 0 Property Attached YN No Property Sub Type Single Family Residence Saleor Rent For Sale Sewer Public Sewer Total Exp 0 Water Source Public Year Built Renovated 4

Listing provided by Essential Real Estate-Madison: .


ValleyMLS logo © 2026 ValleyMLS. All information provided is deemed reliable but is not guaranteed accurate by the MLS or Legend Realty and should be independently verified. Listings marked with the ValleyMLS logo are provided courtesy of the ValleyMLS IDX Database. IDX information is provided exclusively for consumers' personal, non-commercial use and may not be used for any purpose other than to identify prospective properties consumers may be interested in purchasing. Data last updated 2026-10-06T00:27:40.02.
 
https://bt-photos.global.ssl.fastly.net/nalmls/1280_boomver_1_21928701-2.jpg https://bt-photos.global.ssl.fastly.net/nalmls/1280_boomver_1_21928701-2.jpg https://bt-photos.global.ssl.fastly.net/nalmls/1280_boomver_1_21928701-2.jpg
Logo
Legend Realty
3508 Memorial Parkway SW
Huntsville AL, 35801