Skip To Content

162 Azalea Drive

Gadsden, AL 35901
  • $349,900
  • STATUS: Active Under Contract
  • ON SITE: 25 Days
  • MLS #: 21929730
Under Contract
$349,900
  • 3
    BEDS
  • 0.49
    ACRES
  • 3
    BATHS
  • 0
    1/2 BATHS
  • 2,407
    SQFT
  • $145
    $/SQFT
Neighborhood:
Type:
Single-Family Home
Built:
1967
County:
Area:

School Information

Elementary School:
Middle School:
High School:

Description

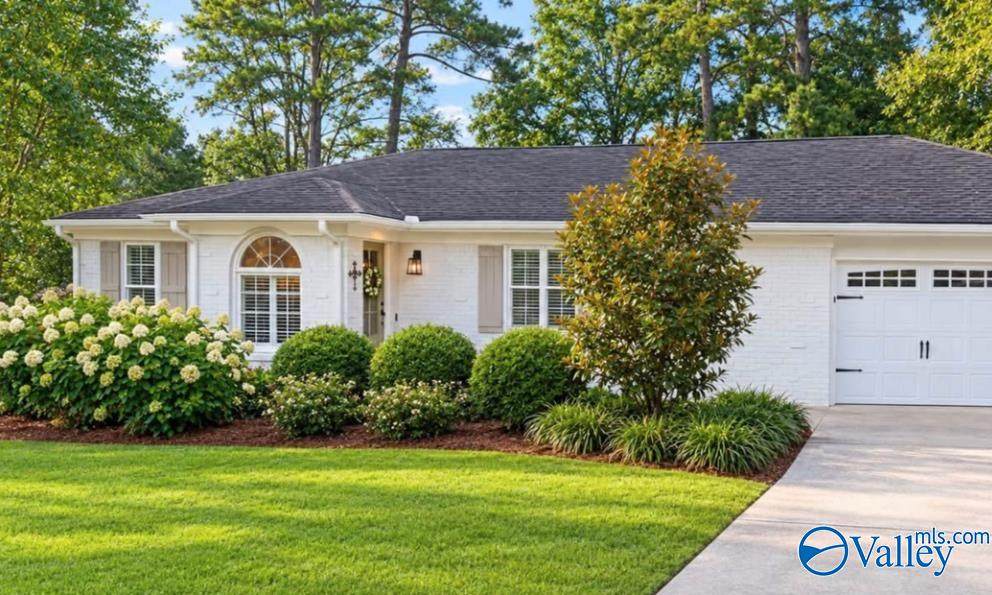
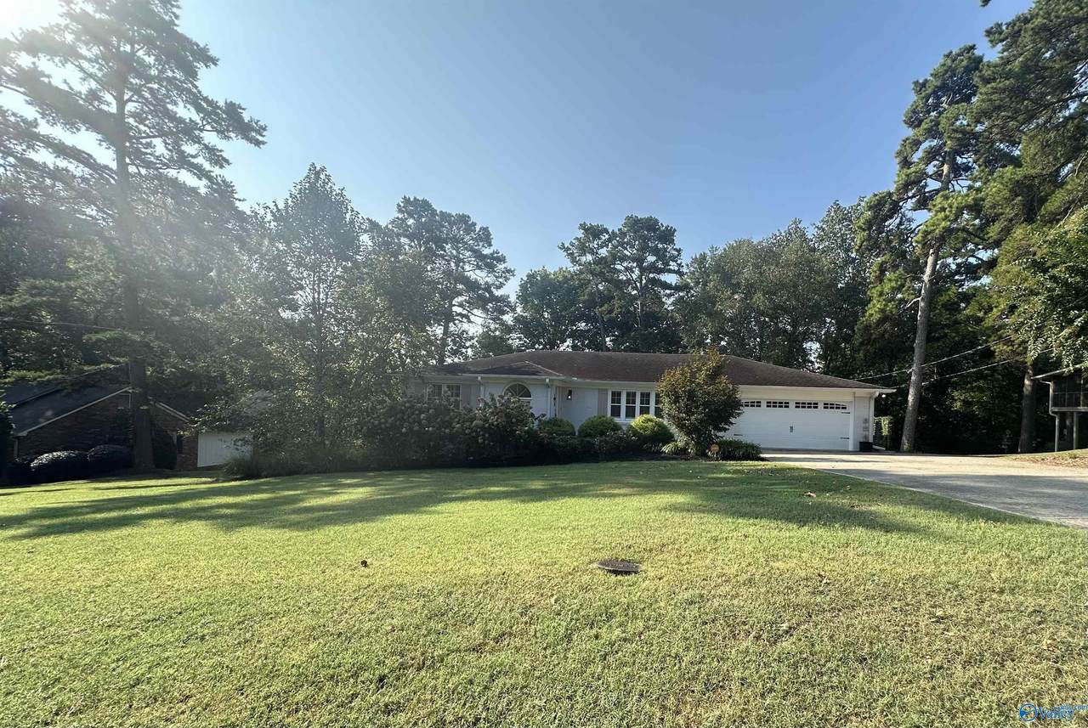
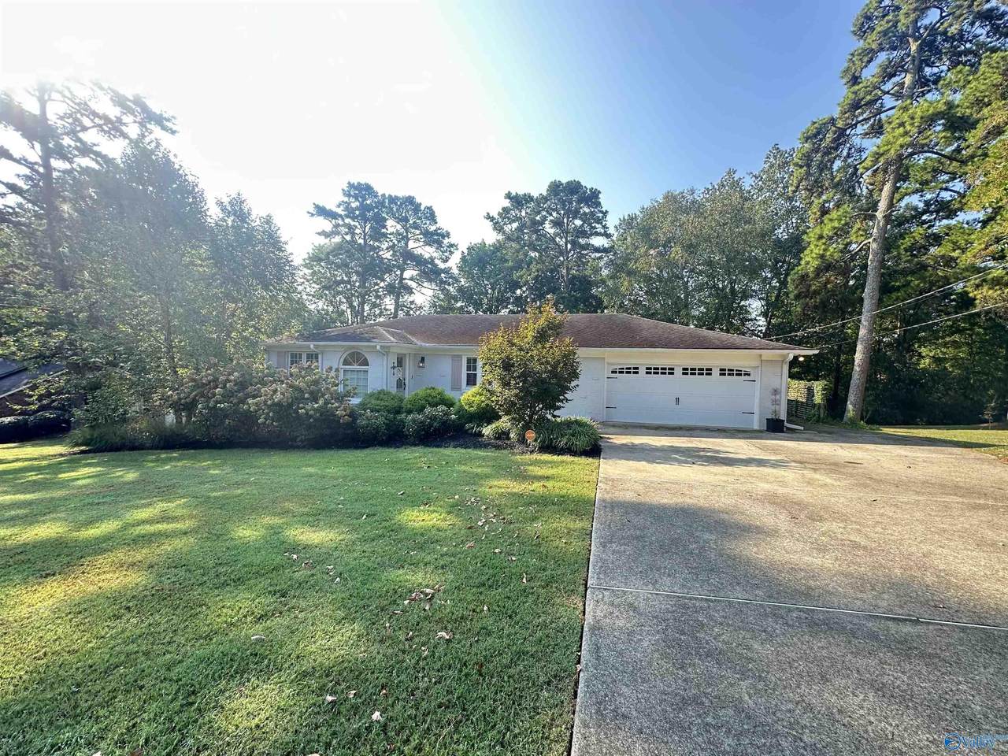
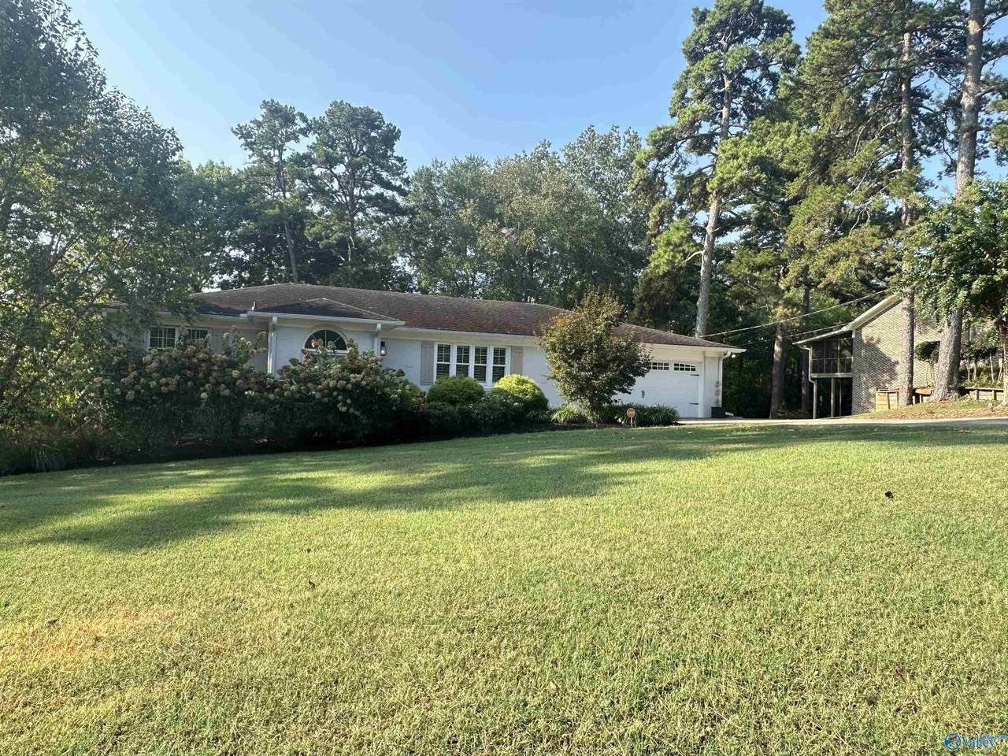
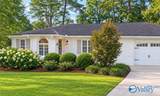
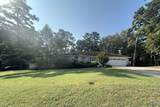
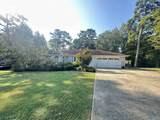
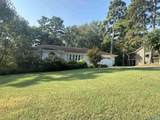
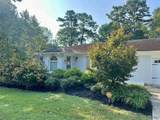
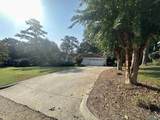
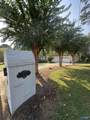
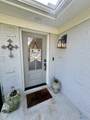
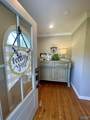
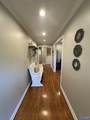
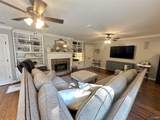
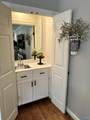
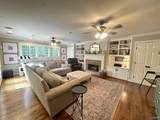
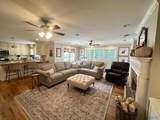
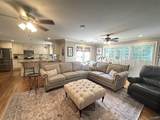
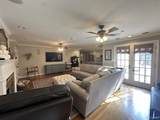
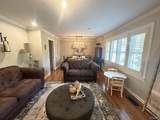
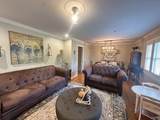
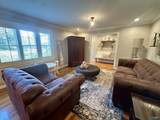
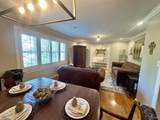
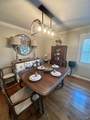
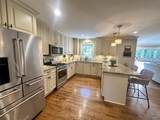
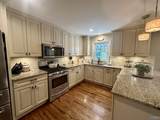
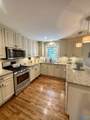
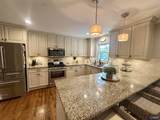
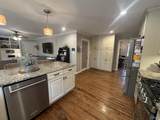
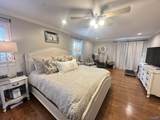
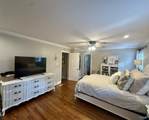
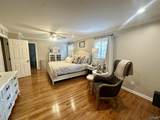
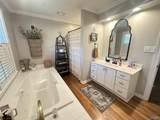
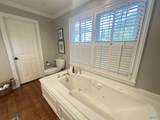
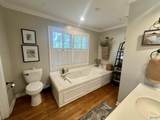
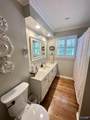
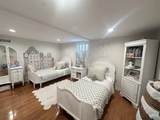
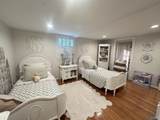
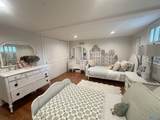
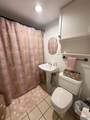
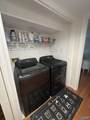
Country Club -- This home is a showplace! White Brick home w/open floor plan. Entry foyer w/dbl windows & transome for light; LR/DR combo; Large Den w/brick fp & wood mantle w/BI cabinets; Wet bar w/mirror; Home feat 3 bedroom, 3 full bath; Kit w/SS appliances; granite c-tops; tile b-splash; kitchen island/Bar; Large Master BR, Master Bath with garden tub & SS; Downstairs 1BR/1BA & laundry; security system; surround sound in den; plantation shutters; Deck; brick mailbox, Dbl garage; Don't miss out!

Monthly Payment Calculator


ValleyMLS logo © 2026 ValleyMLS. All information provided is deemed reliable but is not guaranteed accurate by the MLS or Legend Realty and should be independently verified. Listings marked with the ValleyMLS logo are provided courtesy of the ValleyMLS IDX Database. IDX information is provided exclusively for consumers' personal, non-commercial use and may not be used for any purpose other than to identify prospective properties consumers may be interested in purchasing. Data last updated 2026-10-17T00:28:01.153.
www.homeslegend.com/homes/181412013
Print Image

162 Azalea Drive Gadsden, AL 35901

  • Price: $349,900
  • Status: Active Under Contract
  • On Site: 25 Days
  • MLS #: 21929730
3
Beds
3
Baths
0
½ Baths
0.49
Acres
2,407
SQFT
$145
$/SQFT
1967
Built
Neighborhood:
Woodlane Forrest
County:
Etowah
Area:
Etowah
Elementary School:
Eura Brown Elementary
Middle School:
Gadsden
High School:
Gadsden City High
Property Description
Country Club -- This home is a showplace! White Brick home w/open floor plan. Entry foyer w/dbl windows & transome for light; LR/DR combo; Large Den w/brick fp & wood mantle w/BI cabinets; Wet bar w/mirror; Home feat 3 bedroom, 3 full bath; Kit w/SS appliances; granite c-tops; tile b-splash; kitchen island/Bar; Large Master BR, Master Bath with garden tub & SS; Downstairs 1BR/1BA & laundry; security system; surround sound in den; plantation shutters; Deck; brick mailbox, Dbl garage; Don't miss out!
Exterior Features

Architectural Style Ranch/1 Story Levels One Parking Features Garage-Two CarGarage-AttachedDriveway-Concrete Patio And Porch Features Deck

Interior Features

Appliances RangeDishwasherMicrowaveRefrigeratorSecurity System Basement Basement Cooling Central 1 Cooling YN Yes Fireplace Features One Fireplace YN Yes Fireplaces Total 1 Heating Central 1 Heating YN Yes

Property Features

Association YN No Certified Green No City Limits Yes New Construction YN No Number Of Units Unit2 1 Property Attached YN No Property Sub Type Single Family Residence Saleor Rent For Sale Sewer Public Sewer Total Exp 0 Water Source Public Year Built Renovated 2

Listing provided by Susie Weems Real Estate, LLC: (256) 546-4663.


ValleyMLS logo © 2026 ValleyMLS. All information provided is deemed reliable but is not guaranteed accurate by the MLS or Legend Realty and should be independently verified. Listings marked with the ValleyMLS logo are provided courtesy of the ValleyMLS IDX Database. IDX information is provided exclusively for consumers' personal, non-commercial use and may not be used for any purpose other than to identify prospective properties consumers may be interested in purchasing. Data last updated 2026-10-17T00:28:01.153.
 
https://bt-photos.global.ssl.fastly.net/nalmls/1280_boomver_2_21929730-2.jpg https://bt-photos.global.ssl.fastly.net/nalmls/1280_boomver_2_21929730-2.jpg https://bt-photos.global.ssl.fastly.net/nalmls/1280_boomver_2_21929730-2.jpg
Logo
Legend Realty
3508 Memorial Parkway SW
Huntsville AL, 35801