Skip To Content

178 Sarah Jane Drive

Madison, AL 35757
  • $2,500/mo.
  • STATUS: Active
  • ON SITE: 38 Days
  • MLS #: 21928554
Rental
$2,500/mo.
Rental
  • 4
    BEDS
  • 0.58
    ACRES
  • 3
    BATHS
  • 0
    1/2 BATHS
  • 2,672
    SQFT
Neighborhood:
Type:
Rentals
County:
Area:

School Information

Elementary School:
Middle School:
High School:

Description

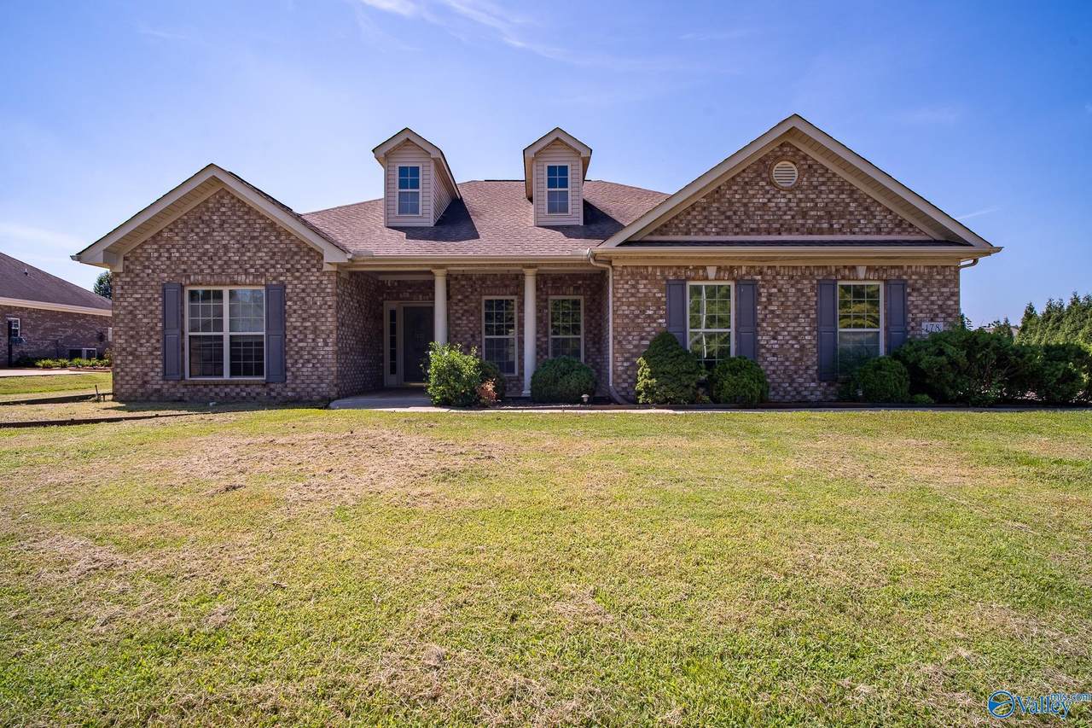
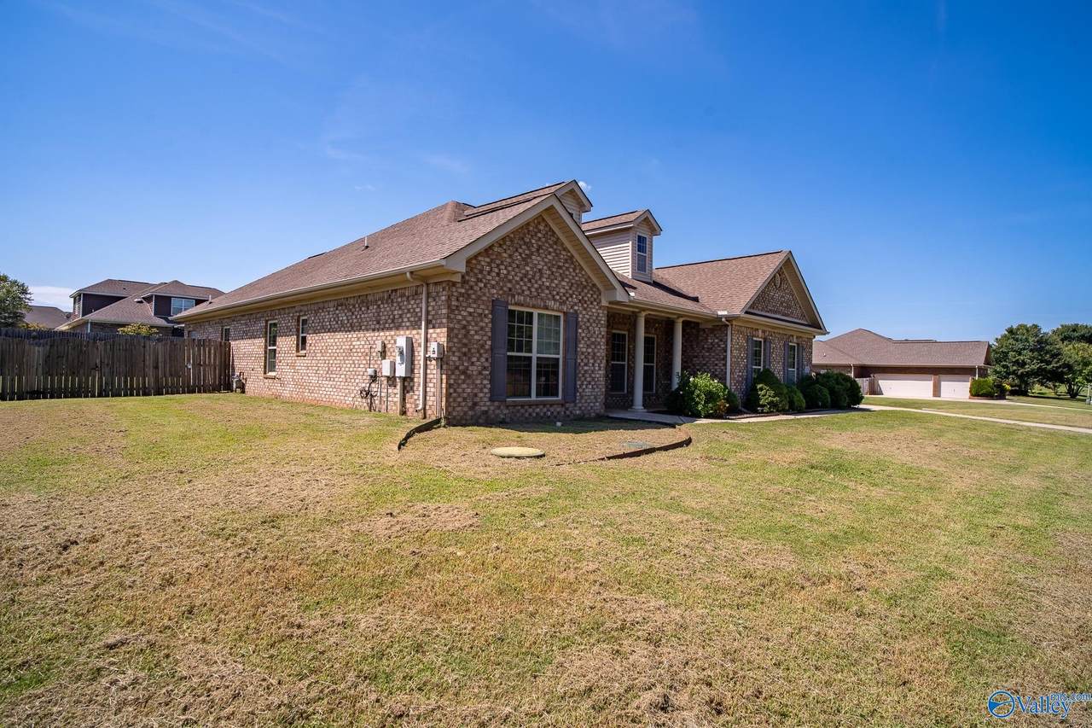
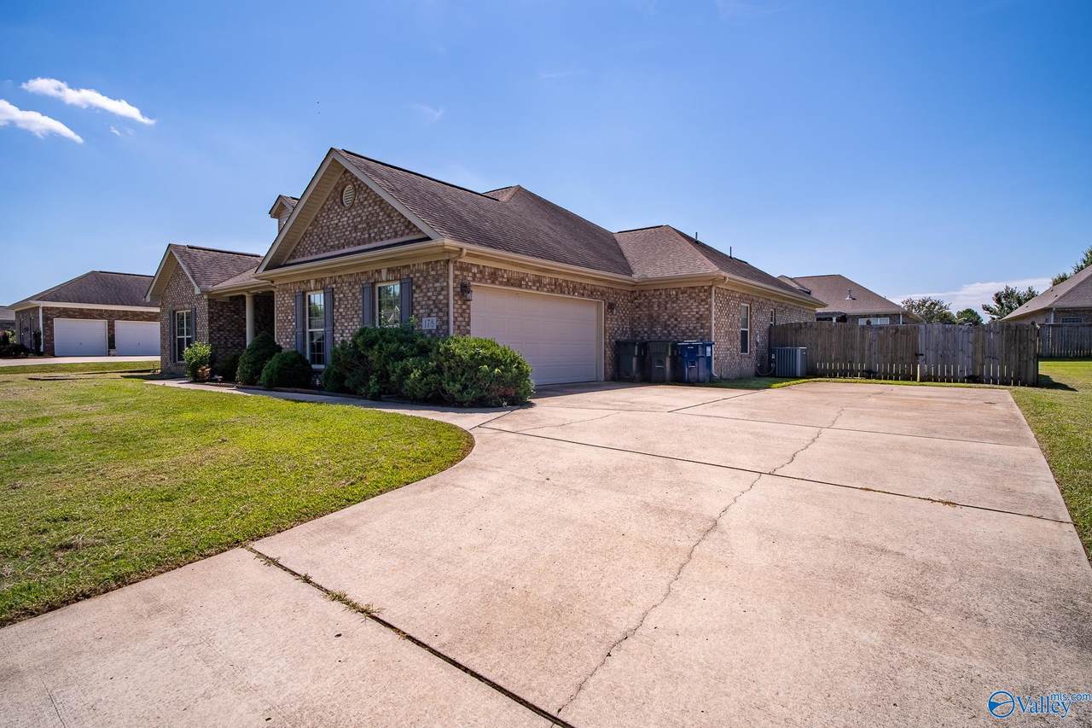
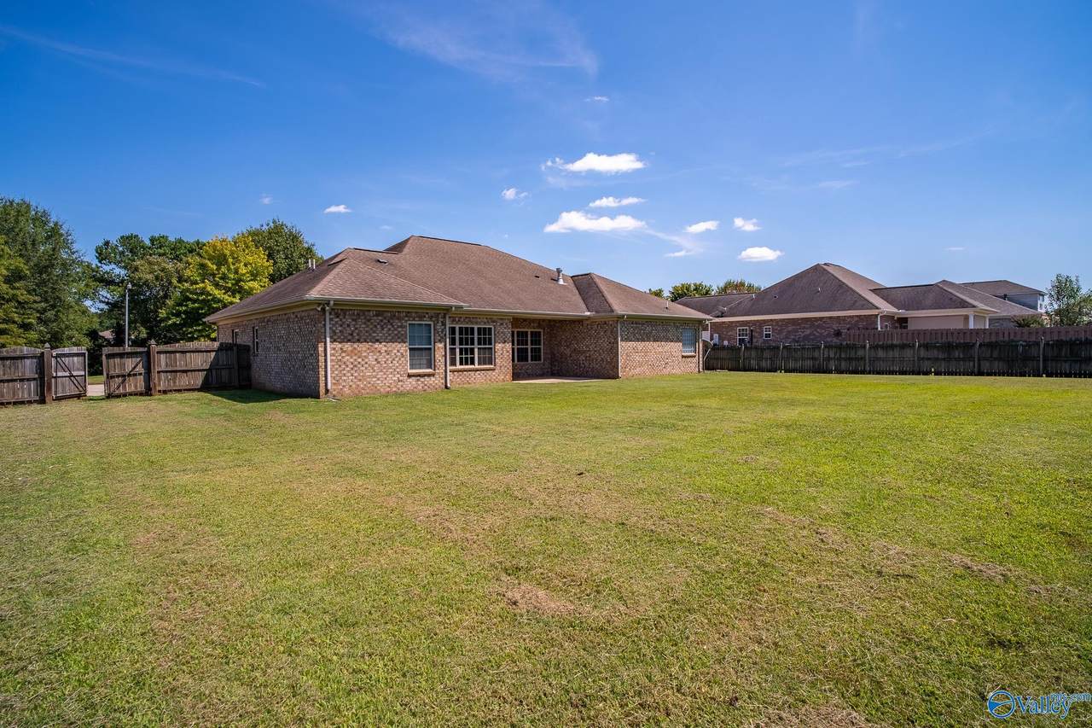
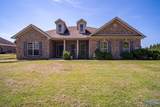
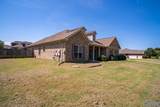
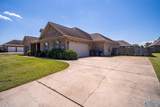
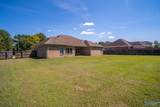
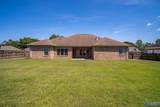
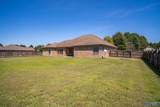
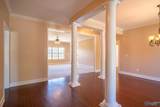
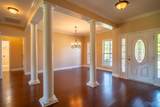
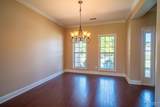
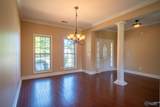
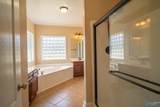
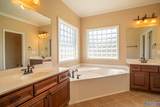
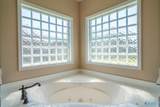
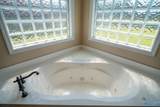
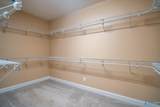
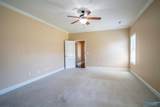
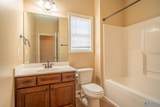
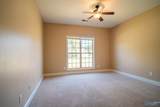
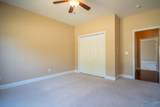
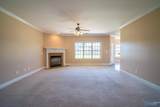
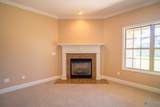
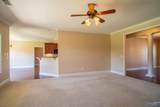
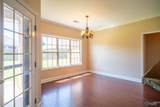
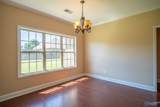
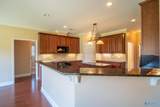
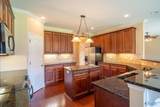
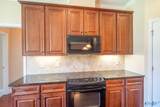
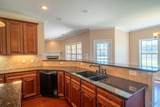
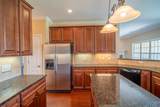
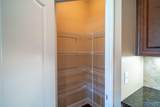
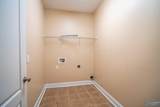
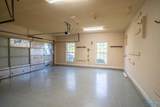
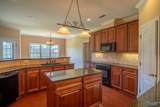
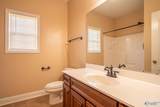
Spacious 4 bedroom, 3 bath brick home with 2,672 square feet. Formal dining room with hardwood flooring and columned entry. Kitchen features granite countertops, center island, breakfast bar, walk-in pantry, tile backsplash, and included appliances. Living room with corner gas fireplace opens to a breakfast area with access to the back patio. Primary suite offers two vanities, corner jetted tub, separate shower, and two walk-in closets. Laundry room with washer and dryer hookups, two-car garage, and large fully fenced back yard. Pets allowed case by case. No smoking. Tenants will have a $20/month resident benefit package.


ValleyMLS logo © 2026 ValleyMLS. All information provided is deemed reliable but is not guaranteed accurate by the MLS or Legend Realty and should be independently verified. Listings marked with the ValleyMLS logo are provided courtesy of the ValleyMLS IDX Database. IDX information is provided exclusively for consumers' personal, non-commercial use and may not be used for any purpose other than to identify prospective properties consumers may be interested in purchasing. Data last updated 2026-10-17T00:28:01.153.
www.homeslegend.com/homes/180957451
Print Image

178 Sarah Jane Drive Madison, AL 35757

  • Price: $2,500/mo.
  • Status: Active
  • On Site: 38 Days
  • MLS #: 21928554
4
Beds
3
Baths
0
½ Baths
0.58
Acres
2,672
SQFT
Neighborhood:
Summerfield
County:
Madison
Area:
Madison
Elementary School:
Legacy Elementary
Middle School:
Monrovia
High School:
Sparkman
Property Description
Spacious 4 bedroom, 3 bath brick home with 2,672 square feet. Formal dining room with hardwood flooring and columned entry. Kitchen features granite countertops, center island, breakfast bar, walk-in pantry, tile backsplash, and included appliances. Living room with corner gas fireplace opens to a breakfast area with access to the back patio. Primary suite offers two vanities, corner jetted tub, separate shower, and two walk-in closets. Laundry room with washer and dryer hookups, two-car garage, and large fully fenced back yard. Pets allowed case by case. No smoking. Tenants will have a $20/month resident benefit package.
Exterior Features

Architectural Style Traditional Foundation Details Slab Parking Features Garage-Two Car

Interior Features

Cooling Central Air Cooling YN Yes Fireplace Features None Fireplace YN No Fireplaces Total 0 Heating Central 1 Heating YN Yes

Property Features

Certified Green No City Limits Yes Lease Term 12 Months New Construction YN No Number Of Units Unit2 0 Number Of Units Unit3 0 Property Sub Type Single Family Residence Saleor Rent For Rent Sewer Public Sewer Water Property No Water Source Public Year Built Renovated 4

Listing provided by Re/Max Today: .


ValleyMLS logo © 2026 ValleyMLS. All information provided is deemed reliable but is not guaranteed accurate by the MLS or Legend Realty and should be independently verified. Listings marked with the ValleyMLS logo are provided courtesy of the ValleyMLS IDX Database. IDX information is provided exclusively for consumers' personal, non-commercial use and may not be used for any purpose other than to identify prospective properties consumers may be interested in purchasing. Data last updated 2026-10-17T00:28:01.153.
 
https://bt-photos.global.ssl.fastly.net/nalmls/1280_boomver_1_21928554-2.jpg https://bt-photos.global.ssl.fastly.net/nalmls/1280_boomver_1_21928554-2.jpg https://bt-photos.global.ssl.fastly.net/nalmls/1280_boomver_1_21928554-2.jpg
Logo
Legend Realty
3508 Memorial Parkway SW
Huntsville AL, 35801