
Skip To Content

194 Star Point Road

Guntersville, AL 35976
  • $395,000
  • STATUS: Active
  • ON SITE: 12 Days
  • MLS #: 21930176
UPDATED: 70 min ago
$395,000
  • 3
    BEDS
  • 1.84
    ACRES
  • 2
    BATHS
  • 0
    1/2 BATHS
  • 2,472
    SQFT
  • $160
    $/SQFT
Neighborhood:
Type:
Manufactured Home
Built:
2022
County:
Area:

School Information

Elementary School:
Middle School:
High School:

Description

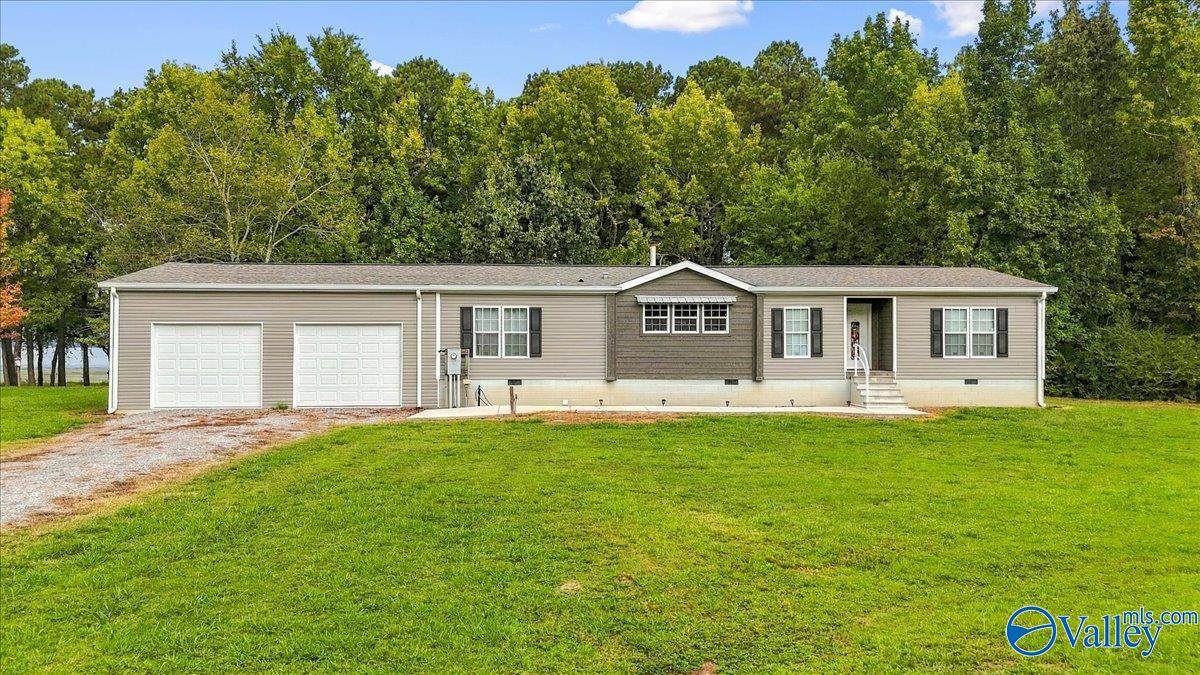
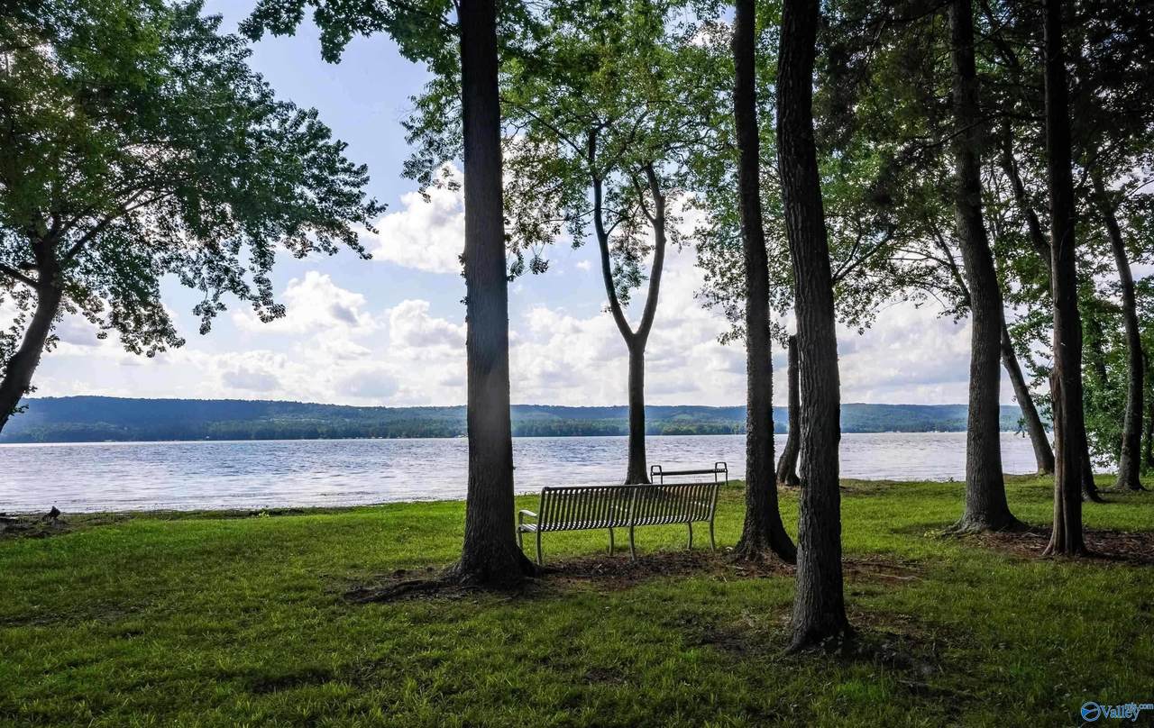
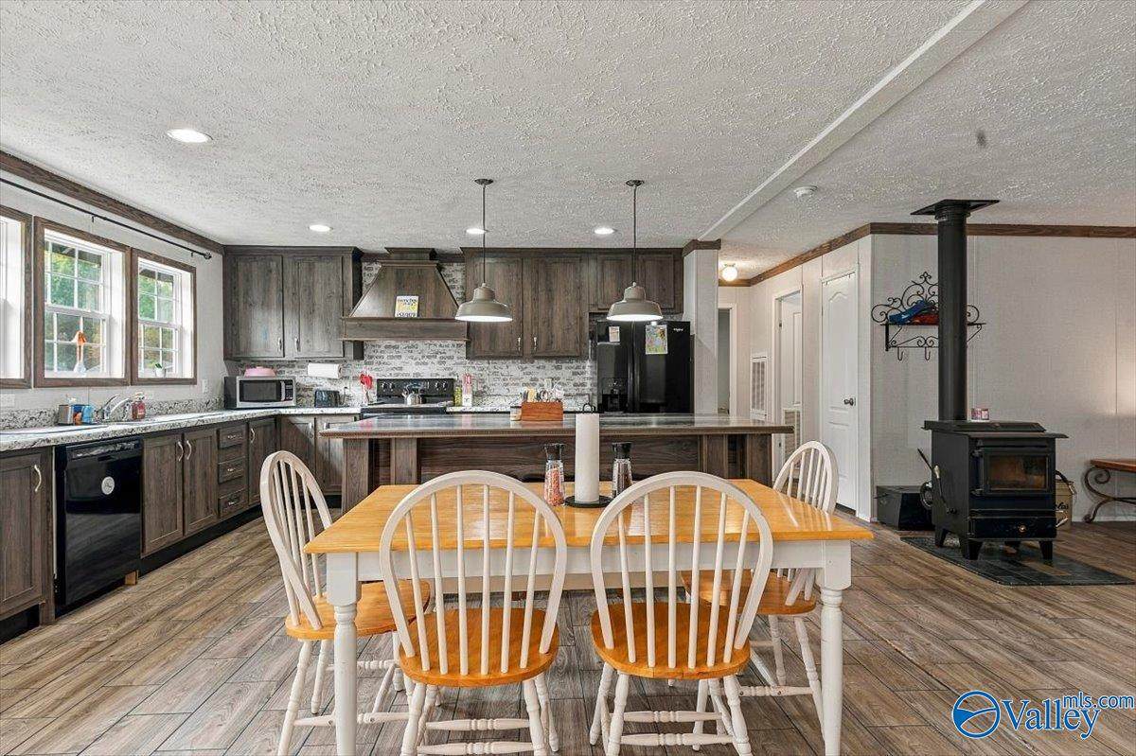
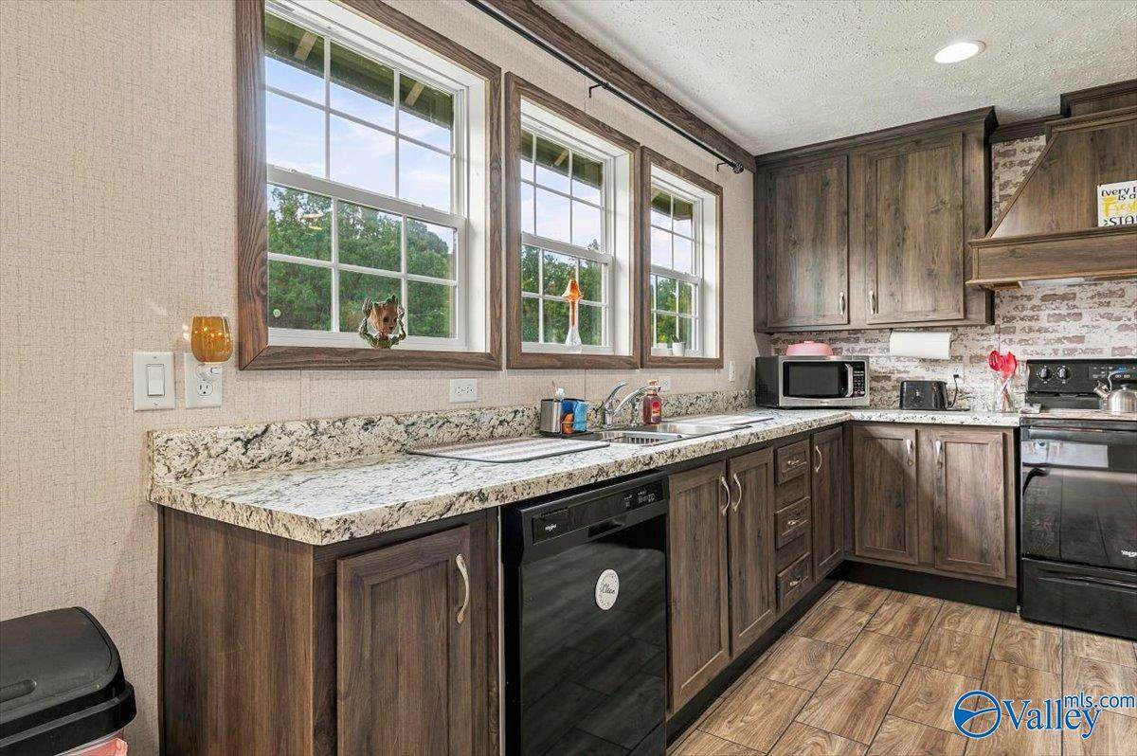
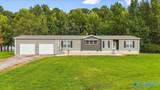
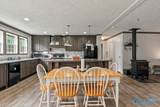
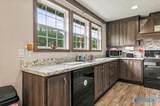
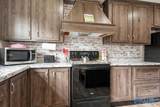
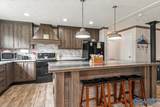
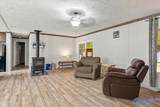
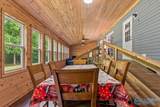
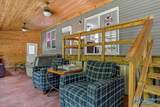
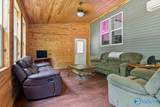
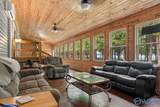
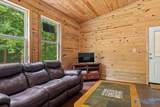
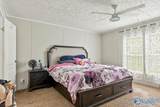
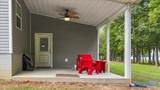
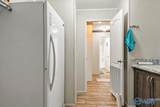
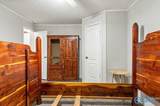
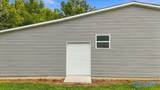
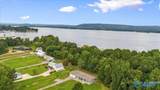
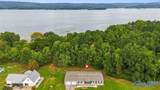
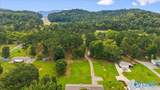
Wake up to breathtaking Lake Guntersville views from this beautifully appointed 3BR/2BA home on 1.84 acres! Offering approx. 2,472 sq ft, this property features an open concept, split floor plan, spacious sunroom overlooking the water, an oversized 30x30 attached 2-car garage, storm shelter, generous storage and covered outdoor living space perfect for relaxing or entertaining. Just steps from the shoreline. Ideal as a full-time home or peaceful lake retreat!

Monthly Payment Calculator


ValleyMLS logo © 2026 ValleyMLS. All information provided is deemed reliable but is not guaranteed accurate by the MLS or Legend Realty and should be independently verified. Listings marked with the ValleyMLS logo are provided courtesy of the ValleyMLS IDX Database. IDX information is provided exclusively for consumers' personal, non-commercial use and may not be used for any purpose other than to identify prospective properties consumers may be interested in purchasing. Data last updated 2026-10-08T11:28:03.6.
www.homeslegend.com/homes/181569416
Print Image

194 Star Point Road Guntersville, AL 35976

  • Price: $395,000
  • Status: Active
  • On Site: 12 Days
  • Updated: 70 min ago
  • MLS #: 21930176
3
Beds
2
Baths
0
½ Baths
1.84
Acres
2,472
SQFT
$160
$/SQFT
2022
Built
Neighborhood:
Metes And Bounds
County:
Marshall
Area:
Marshall
Elementary School:
Asbury Elementary School
Middle School:
Asbury Middle School
High School:
Asbury
Property Description
Wake up to breathtaking Lake Guntersville views from this beautifully appointed 3BR/2BA home on 1.84 acres! Offering approx. 2,472 sq ft, this property features an open concept, split floor plan, spacious sunroom overlooking the water, an oversized 30x30 attached 2-car garage, storm shelter, generous storage and covered outdoor living space perfect for relaxing or entertaining. Just steps from the shoreline. Ideal as a full-time home or peaceful lake retreat!
Exterior Features

Architectural Style Ranch/1 Story Levels One Parking Features Garage-Two CarGarage-Attached

Interior Features

Basement Crawl Space Cooling Central 1 Cooling YN Yes Fireplace Features One Fireplace YN Yes Fireplaces Total 1 Heating Central 1 Heating YN Yes

Property Features

Association YN No Certified Green No City Limits No New Construction YN No Number Of Units Unit2 0 Property Sub Type Manufactured Home Saleor Rent For Sale Sewer Septic Tank Structure Type Manufactured House Total Exp 0 Water Source Public Year Built Renovated 3

Listing provided by Main Street Realty Plus, LLC: 256-400-1335.


ValleyMLS logo © 2026 ValleyMLS. All information provided is deemed reliable but is not guaranteed accurate by the MLS or Legend Realty and should be independently verified. Listings marked with the ValleyMLS logo are provided courtesy of the ValleyMLS IDX Database. IDX information is provided exclusively for consumers' personal, non-commercial use and may not be used for any purpose other than to identify prospective properties consumers may be interested in purchasing. Data last updated 2026-10-08T11:28:03.6.
 
https://bt-photos.global.ssl.fastly.net/nalmls/1280_boomver_1_21930176-2.jpg https://bt-photos.global.ssl.fastly.net/nalmls/1280_boomver_1_21930176-2.jpg https://bt-photos.global.ssl.fastly.net/nalmls/1280_boomver_1_21930176-2.jpg
Logo
Legend Realty
3508 Memorial Parkway SW
Huntsville AL, 35801