





Skip To Content

2 Flintridge Drive

Harvest, AL 35749
  • $359,900
  • STATUS: Active
  • ON SITE: 1116 Days
  • MLS #: 21846774
UPDATED: 33 min ago
$359,900
  • 3
    BEDS
  • 0.2
    ACRES
  • 2
    BATHS
  • 0
    1/2 BATHS
  • 1,856
    SQFT
  • $194
    $/SQFT
Neighborhood:
Type:
Single-Family Home
County:
Area:

School Information

Elementary School:
Middle School:
High School:

Description

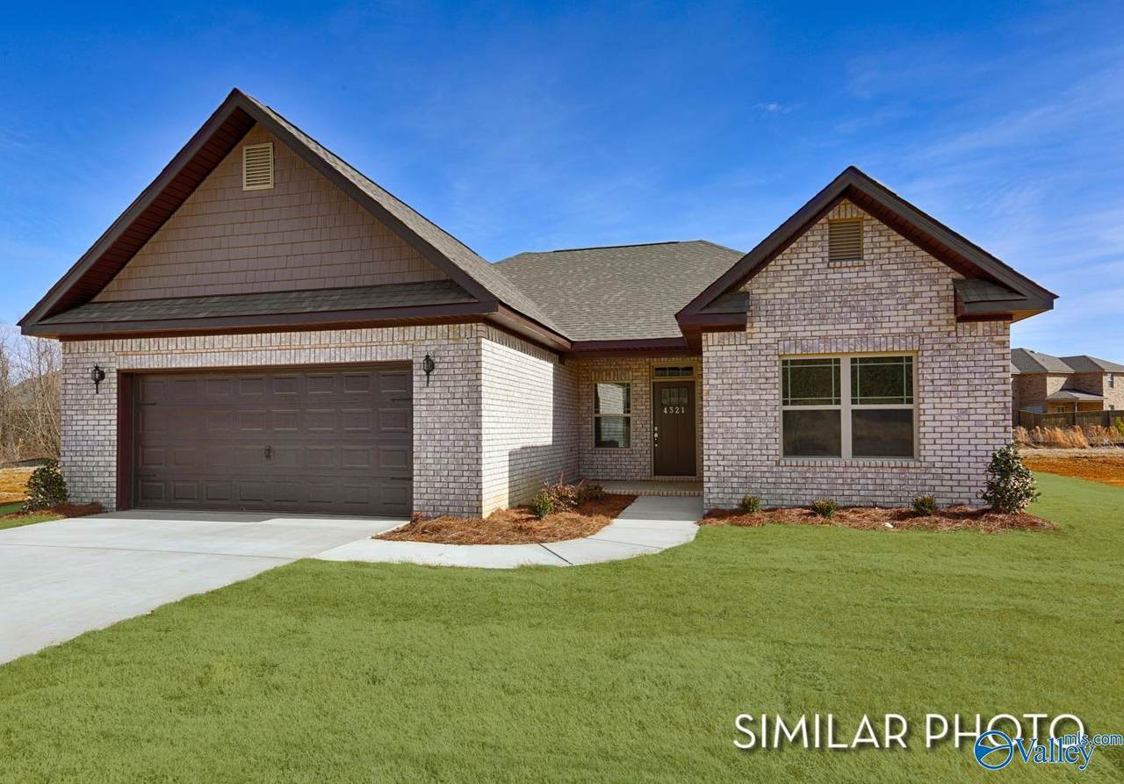
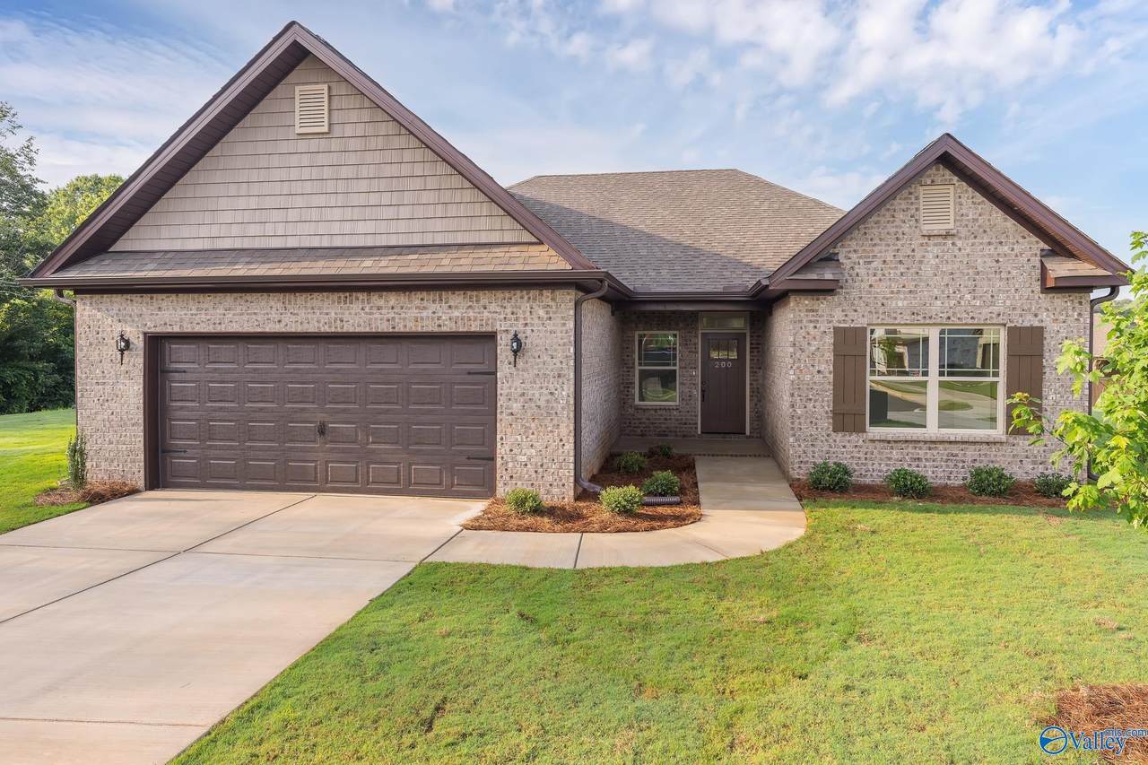
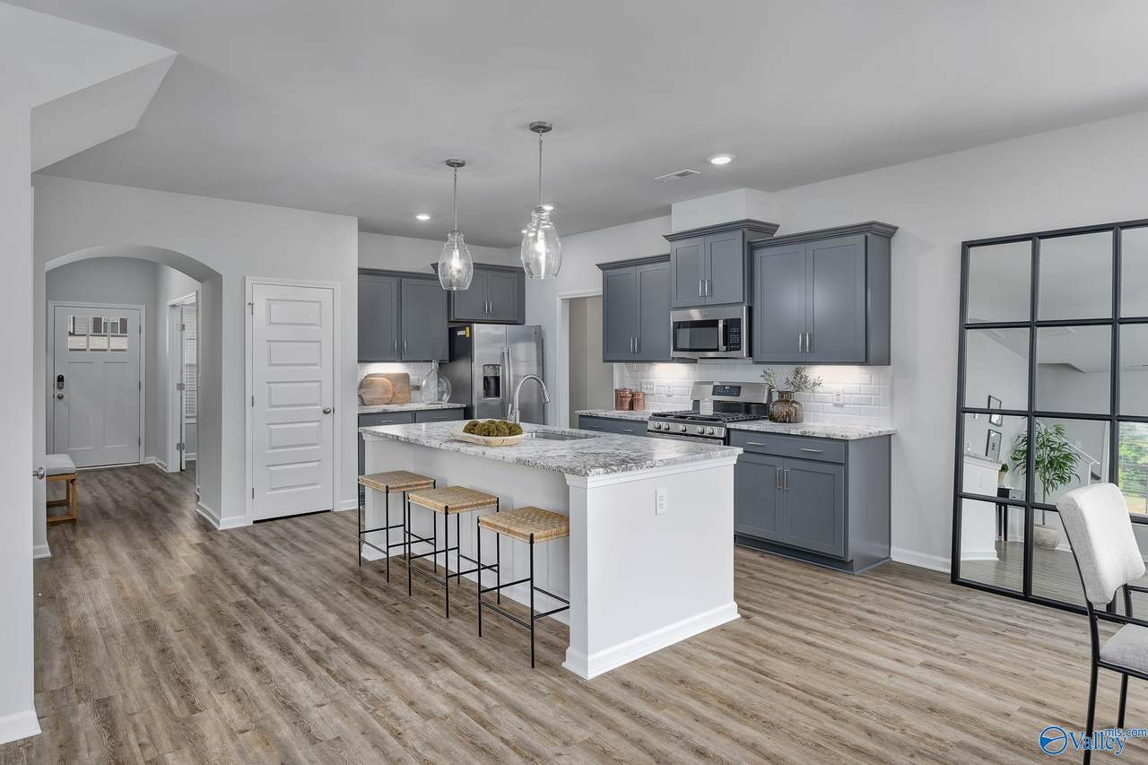
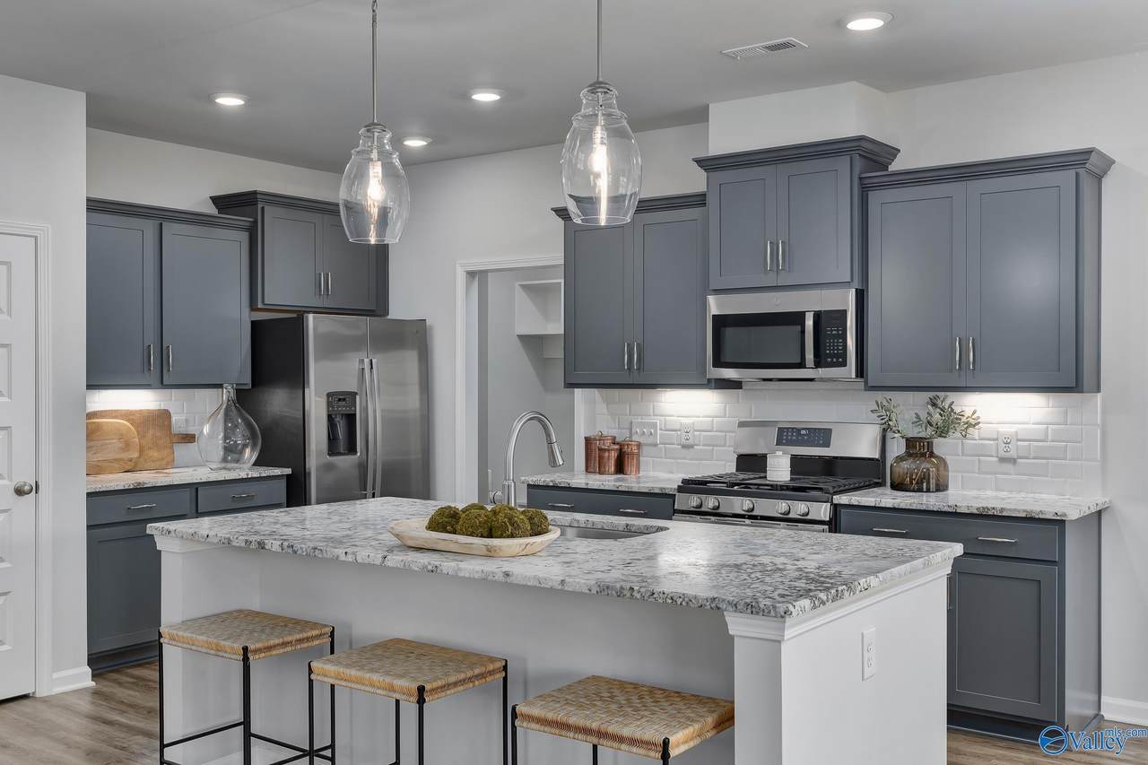
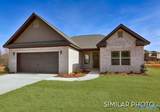
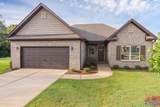
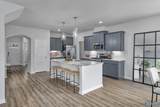
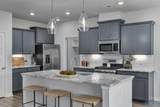
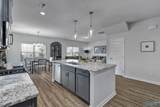
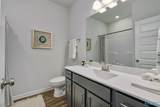
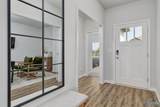
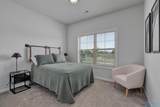
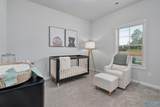
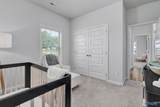
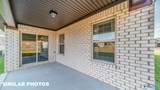
Proposed Construction-Come & pick one of our amazing lots & BUILD this awesome Winston Plan! The Winston plan which features our lifestyle triangle offers 3 BEDROOMS PLUS a FLEX ROOM. It features a nice open layout with plenty of space for entertaining. Standard features include granite counters & stainless-steel appliances in the kitchen, smooth ceilings, LVP throughout the main living spaces, covered back porch, & much more. Come check out the BRAND-NEW RIVERSTONE community which features large CUL-DE-SAC lots! ONLY 5 Minutes from Clift Farms which features amazing Restaurants, 5 Minutes from Madison Hospital, & 10 Minutes from Providence!

Monthly Payment Calculator


ValleyMLS logo © 2026 ValleyMLS. All information provided is deemed reliable but is not guaranteed accurate by the MLS or Legend Realty and should be independently verified. Listings marked with the ValleyMLS logo are provided courtesy of the ValleyMLS IDX Database. IDX information is provided exclusively for consumers' personal, non-commercial use and may not be used for any purpose other than to identify prospective properties consumers may be interested in purchasing. Data last updated 2026-11-18T12:27:31.677.
www.homeslegend.com/homes/144812325
Print Image

2 Flintridge Drive Harvest, AL 35749

  • Price: $359,900
  • Status: Active
  • On Site: 1116 Days
  • Updated: 33 min ago
  • MLS #: 21846774
3
Beds
2
Baths
0
½ Baths
0.2
Acres
1,856
SQFT
$194
$/SQFT
Neighborhood:
Riverstone At Monrovia
County:
Madison
Area:
Madison
Elementary School:
Endeavor Elementary
Middle School:
Monrovia
High School:
Sparkman
Property Description
Proposed Construction-Come & pick one of our amazing lots & BUILD this awesome Winston Plan! The Winston plan which features our lifestyle triangle offers 3 BEDROOMS PLUS a FLEX ROOM. It features a nice open layout with plenty of space for entertaining. Standard features include granite counters & stainless-steel appliances in the kitchen, smooth ceilings, LVP throughout the main living spaces, covered back porch, & much more. Come check out the BRAND-NEW RIVERSTONE community which features large CUL-DE-SAC lots! ONLY 5 Minutes from Clift Farms which features amazing Restaurants, 5 Minutes from Madison Hospital, & 10 Minutes from Providence!
Exterior Features

Architectural Style Ranch Construction Materials Brick Foundation Details Slab Parking Features Two Car Garage Patio And Porch Features CoveredPatio

Interior Features

Above Grade Finished Area 0 Appliances Range/OvenDishwasherMicrowave Below Grade Finished Area 0 Cooling Central Air Heating Central Main Level Bedrooms 3 Other Level Bedrooms 0 Rooms Master BedroomBedroom 2Bedroom 3KitchenGreat RoomOffice Rooms Total 7 Second Level Bedrooms 0

Property Features

Association Fee 400 Association Fee Frequency Annually Association Fee Includes Maintenance Grounds Association Transfer Fee YN No Association YN Yes Auction YN No Community Features Gated Development Status Proposed For Sale Or Rent For Sale Listing Terms CashConventionalFHARural Development TargetVA Loan Maintenance Fee YN No Occupant Type Vacant Property Sub Type Single Family Residence Sewer Private Sewer Sold As Is YN No Water Source Public

Listing provided by Capstone Realty: 256-382-7300.


ValleyMLS logo © 2026 ValleyMLS. All information provided is deemed reliable but is not guaranteed accurate by the MLS or Legend Realty and should be independently verified. Listings marked with the ValleyMLS logo are provided courtesy of the ValleyMLS IDX Database. IDX information is provided exclusively for consumers' personal, non-commercial use and may not be used for any purpose other than to identify prospective properties consumers may be interested in purchasing. Data last updated 2026-11-18T12:27:31.677.
 
https://bt-photos.global.ssl.fastly.net/nalmls/1280_boomver_1_21846774-2.jpg https://bt-photos.global.ssl.fastly.net/nalmls/1280_boomver_1_21846774-2.jpg https://bt-photos.global.ssl.fastly.net/nalmls/1280_boomver_1_21846774-2.jpg
Logo
Legend Realty
3508 Memorial Parkway SW
Huntsville AL, 35801