Skip To Content

202 Bramble Creek Drive

Meridianville, AL 35759
  • $324,900
  • STATUS: Active
  • ON SITE: 41 Days
  • MLS #: 21927228
UPDATED: 65 min ago
$324,900
  • 5
    BEDS
  • 0.19
    ACRES
  • 3
    BATHS
  • 0
    1/2 BATHS
  • 2,092
    SQFT
  • $155
    $/SQFT
Neighborhood:
Type:
Single-Family Home
County:
Area:

School Information

Elementary School:
Middle School:
High School:

Description

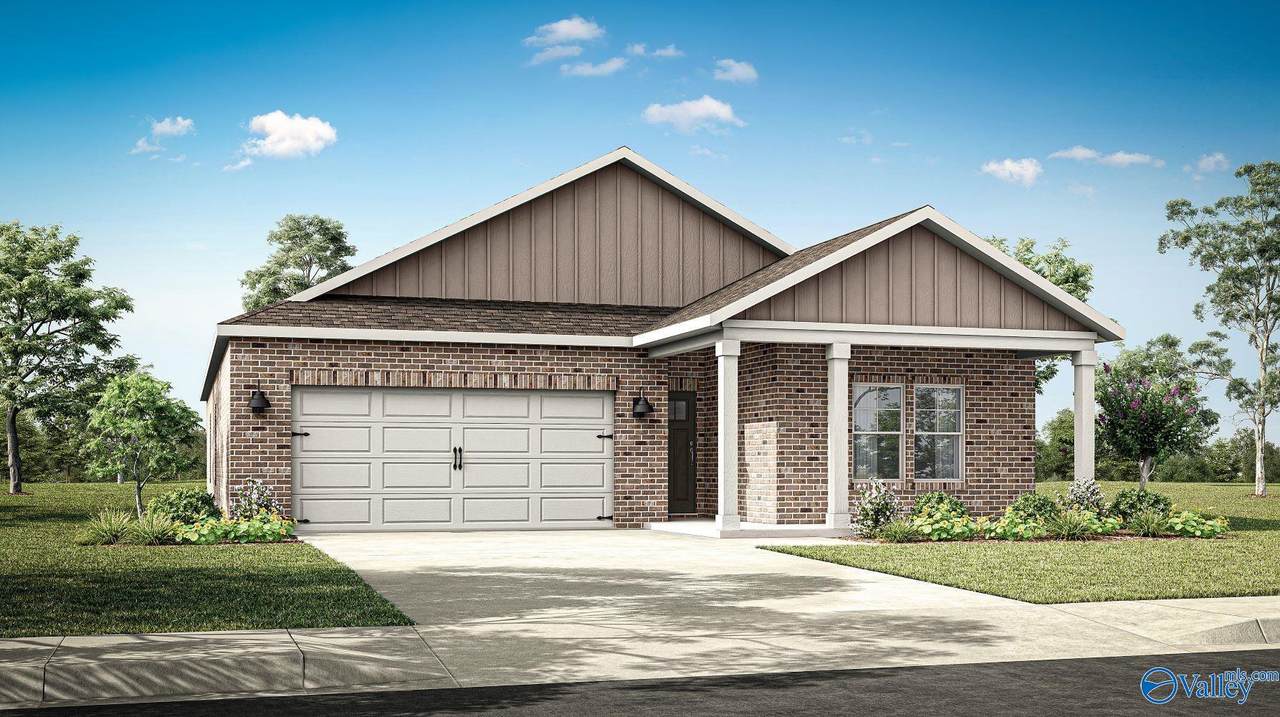
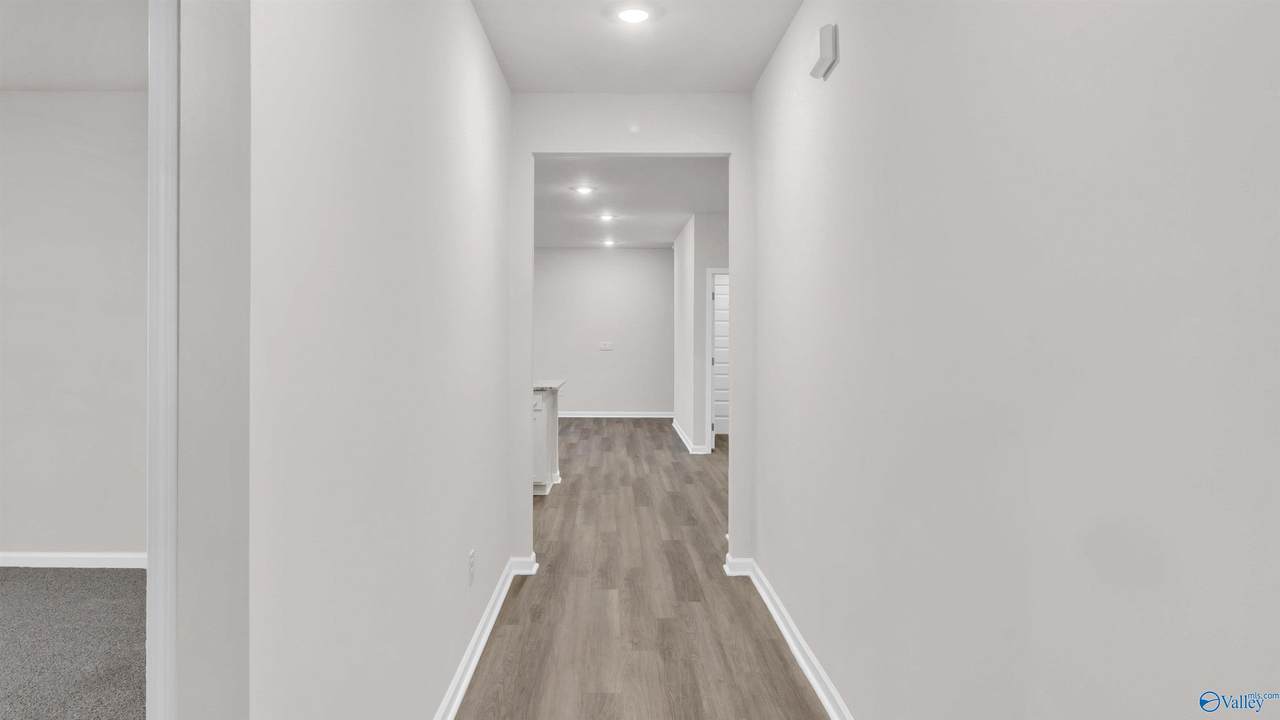
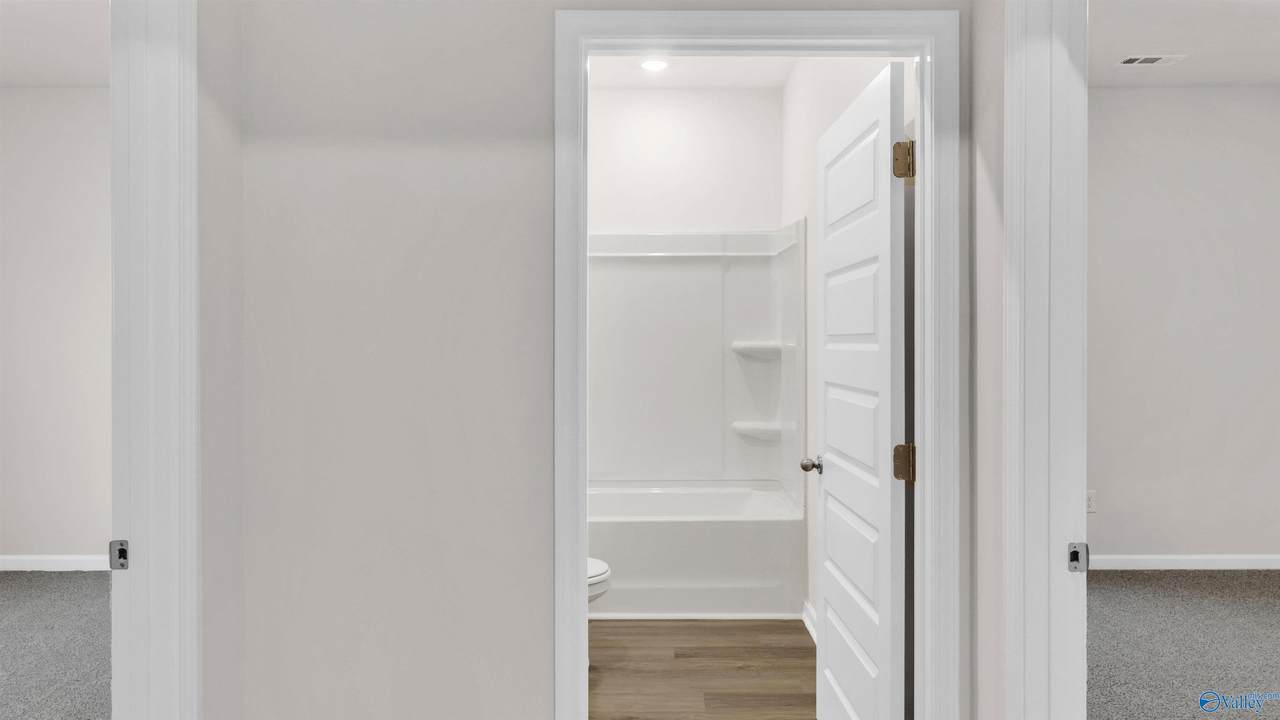
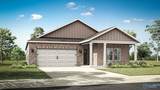
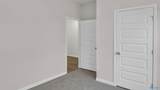
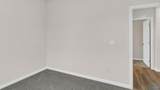
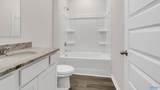
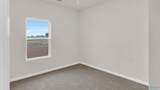
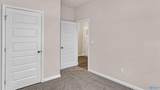
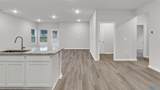
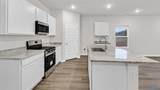
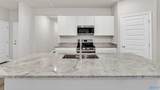
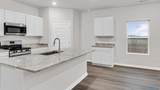
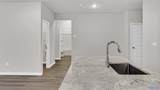
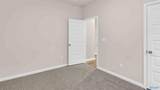
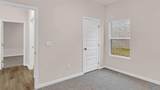
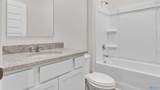
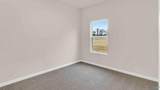
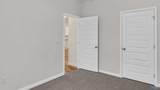
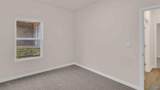
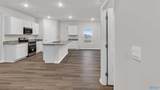
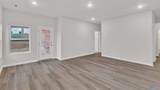
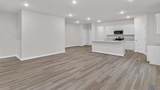
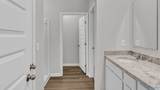
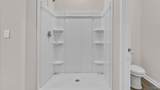
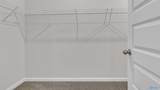
**HOME IS UNDER 48 HR FROR**Under Construction-The Lakeside home offers 5-bedrooms, 3-bathrooms, and over 2,000 sq ft. Two bedrooms share a full bath near the entry, while two more, a bath, and laundry are on the opposite side. The kitchen features granite or quartz countertops, an island, stainless steel appliances, and a pantry, all open to the dining and main living rooms. The primary suite includes a double vanity, walk-in shower, and a spacious walk-in closet. A back porch completes this inviting layout. Photos may be of a similar home and are for representational purposes only.

Monthly Payment Calculator


ValleyMLS logo © 2026 ValleyMLS. All information provided is deemed reliable but is not guaranteed accurate by the MLS or Legend Realty and should be independently verified. Listings marked with the ValleyMLS logo are provided courtesy of the ValleyMLS IDX Database. IDX information is provided exclusively for consumers' personal, non-commercial use and may not be used for any purpose other than to identify prospective properties consumers may be interested in purchasing. Data last updated 2026-10-05T07:27:44.1.
www.homeslegend.com/homes/180475834
Print Image

202 Bramble Creek Drive Meridianville, AL 35759

  • Price: $324,900
  • Status: Active
  • On Site: 41 Days
  • Updated: 65 min ago
  • MLS #: 21927228
5
Beds
3
Baths
0
½ Baths
0.19
Acres
2,092
SQFT
$155
$/SQFT
Neighborhood:
Briercreek
County:
Madison
Area:
Madison
Elementary School:
Lynn Fanning
Middle School:
Meridianville
High School:
Hazel Green
Property Description
**HOME IS UNDER 48 HR FROR**Under Construction-The Lakeside home offers 5-bedrooms, 3-bathrooms, and over 2,000 sq ft. Two bedrooms share a full bath near the entry, while two more, a bath, and laundry are on the opposite side. The kitchen features granite or quartz countertops, an island, stainless steel appliances, and a pantry, all open to the dining and main living rooms. The primary suite includes a double vanity, walk-in shower, and a spacious walk-in closet. A back porch completes this inviting layout. Photos may be of a similar home and are for representational purposes only.
Exterior Features

Architectural Style Ranch/1 StoryOpen Floor Plan Exterior Features Curb/GuttersSidewalkUndgrnd UtilDrive-Concrete Foundation Details Slab Levels One Parking Features Garage-Three CarGarage-AttachedGarage Door Opener Patio And Porch Features Covered Patio Window Features Double Pane Windows

Interior Features

Appliances RangeDishwasherMicrowaveDisposalElectric Water Heater Cooling Central 1 Cooling YN Yes Fireplace Features None Fireplace YN No Fireplaces Total 0 Garage Sqft Dim 20X20 Heating Central 1 Heating YN Yes Interior Features Low Flow Plumbing Fixtures

Property Features

Association Fee 325 Association Fee Frequency Annually Association YN Yes Builder Name DR HORTON Certified Green No City Limits No Green Energy Efficient Water HeaterThermostat Maintenance Fee No New Construction YN Yes Number Of Units Unit2 0 Number Of Units Unit3 0 Property Attached YN No Property Condition Under Construction Property Sub Type Single Family Residence Saleor Rent For Sale Sewer Private Sewer Total Exp 0 Water Property No Water Source Public Year Built Renovated 5

Listing provided by Dhi Realty: .


ValleyMLS logo © 2026 ValleyMLS. All information provided is deemed reliable but is not guaranteed accurate by the MLS or Legend Realty and should be independently verified. Listings marked with the ValleyMLS logo are provided courtesy of the ValleyMLS IDX Database. IDX information is provided exclusively for consumers' personal, non-commercial use and may not be used for any purpose other than to identify prospective properties consumers may be interested in purchasing. Data last updated 2026-10-05T07:27:44.1.
 
https://bt-photos.global.ssl.fastly.net/nalmls/1280_boomver_1_21927228-2.jpg https://bt-photos.global.ssl.fastly.net/nalmls/1280_boomver_1_21927228-2.jpg https://bt-photos.global.ssl.fastly.net/nalmls/1280_boomver_1_21927228-2.jpg
Logo
Legend Realty
3508 Memorial Parkway SW
Huntsville AL, 35801