
Skip To Content

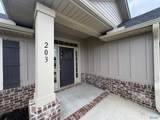
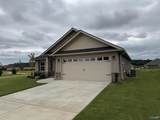
203 Gwynns Fall Trail

Huntsville, AL 35810
  • $2,150/mo.
  • STATUS: Active
  • ON SITE: 38 Days
  • MLS #: 21931369
Rental
UPDATED: 24 min ago
$2,150/mo.
Rental
  • 4
    BEDS
  • 0.27
    ACRES
  • 3
    BATHS
  • 0
    1/2 BATHS
  • 2,200
    SQFT
Neighborhood:
Type:
Rentals
County:
Area:

School Information

Elementary School:
Middle School:
High School:

Description

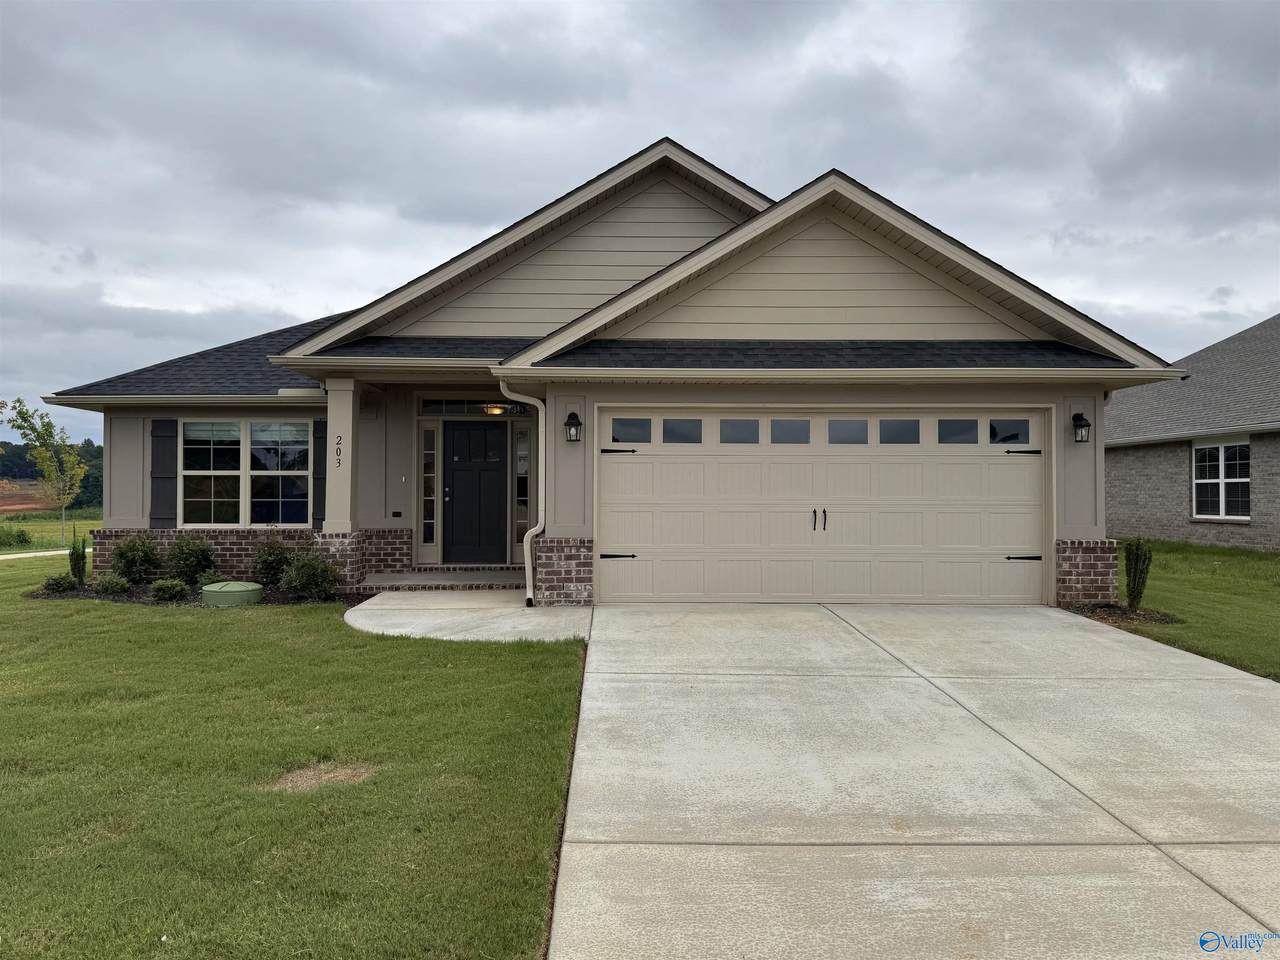
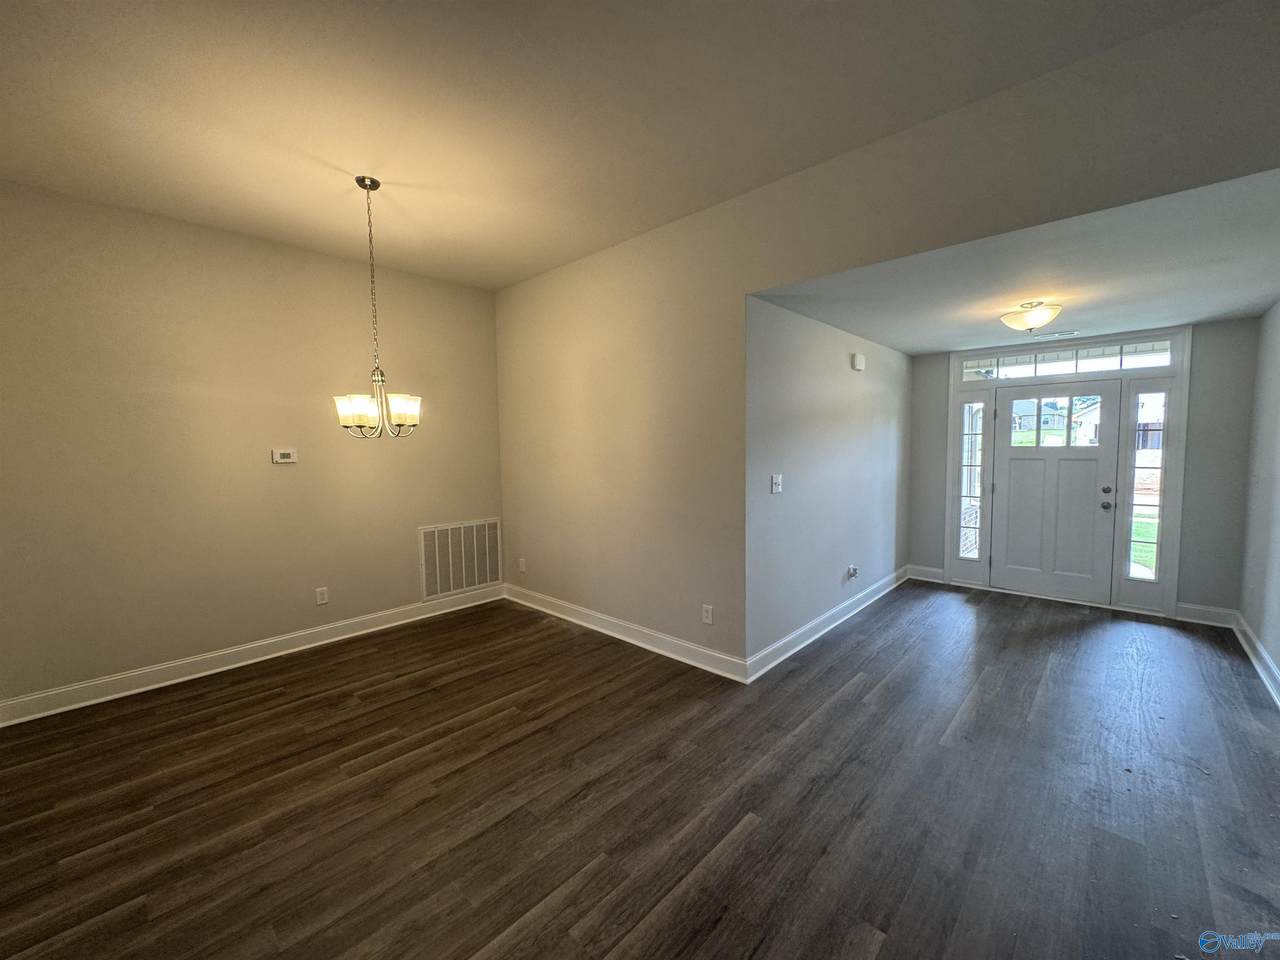
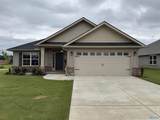
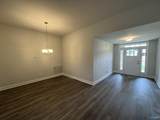
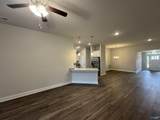
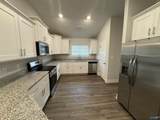
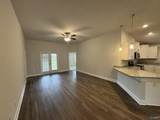
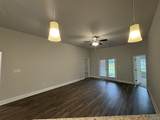
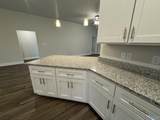
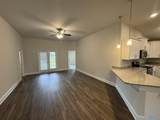
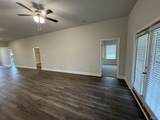
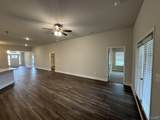
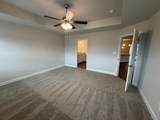
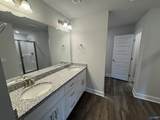
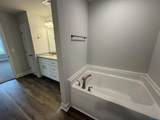
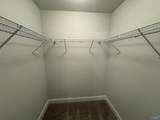
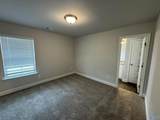
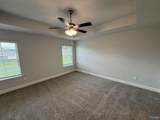
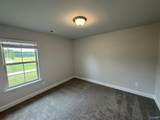
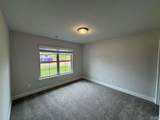
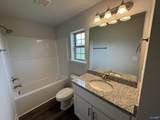
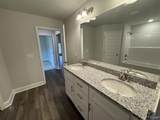
Wonderful home in FANTASTIC location! This spacious and open 4 bedrooms and 3 full bath home includes a private primary suite and a junior suite –very convenient for all sorts of options-bonus room, teen room, MIL room! The remaining two bedrooms share a full bath. The kitchen offers granite countertops and opens to a separate dining room perfect for gatherings. Thoughtful layout and stylish finishes make this home both functional and inviting. This great location is convenient to Downtown Huntsville, I-565, Toyota Plant, restaurants, lots of shopping and of course the Redstone Arsenal!


ValleyMLS logo © 2026 ValleyMLS. All information provided is deemed reliable but is not guaranteed accurate by the MLS or Legend Realty and should be independently verified. Listings marked with the ValleyMLS logo are provided courtesy of the ValleyMLS IDX Database. IDX information is provided exclusively for consumers' personal, non-commercial use and may not be used for any purpose other than to identify prospective properties consumers may be interested in purchasing. Data last updated 2026-11-17T23:32:48.463.
www.homeslegend.com/homes/182013193
Print Image

203 Gwynns Fall Trail Huntsville, AL 35810

  • Price: $2,150/mo.
  • Status: Active
  • On Site: 38 Days
  • Updated: 24 min ago
  • MLS #: 21931369
4
Beds
3
Baths
0
½ Baths
0.27
Acres
2,200
SQFT
Neighborhood:
Village Trails
County:
Madison
Area:
Madison
Elementary School:
Mt Carmel Elementary
Middle School:
Buckhorn
High School:
Buckhorn
Property Description
Wonderful home in FANTASTIC location! This spacious and open 4 bedrooms and 3 full bath home includes a private primary suite and a junior suite –very convenient for all sorts of options-bonus room, teen room, MIL room! The remaining two bedrooms share a full bath. The kitchen offers granite countertops and opens to a separate dining room perfect for gatherings. Thoughtful layout and stylish finishes make this home both functional and inviting. This great location is convenient to Downtown Huntsville, I-565, Toyota Plant, restaurants, lots of shopping and of course the Redstone Arsenal!
Exterior Features

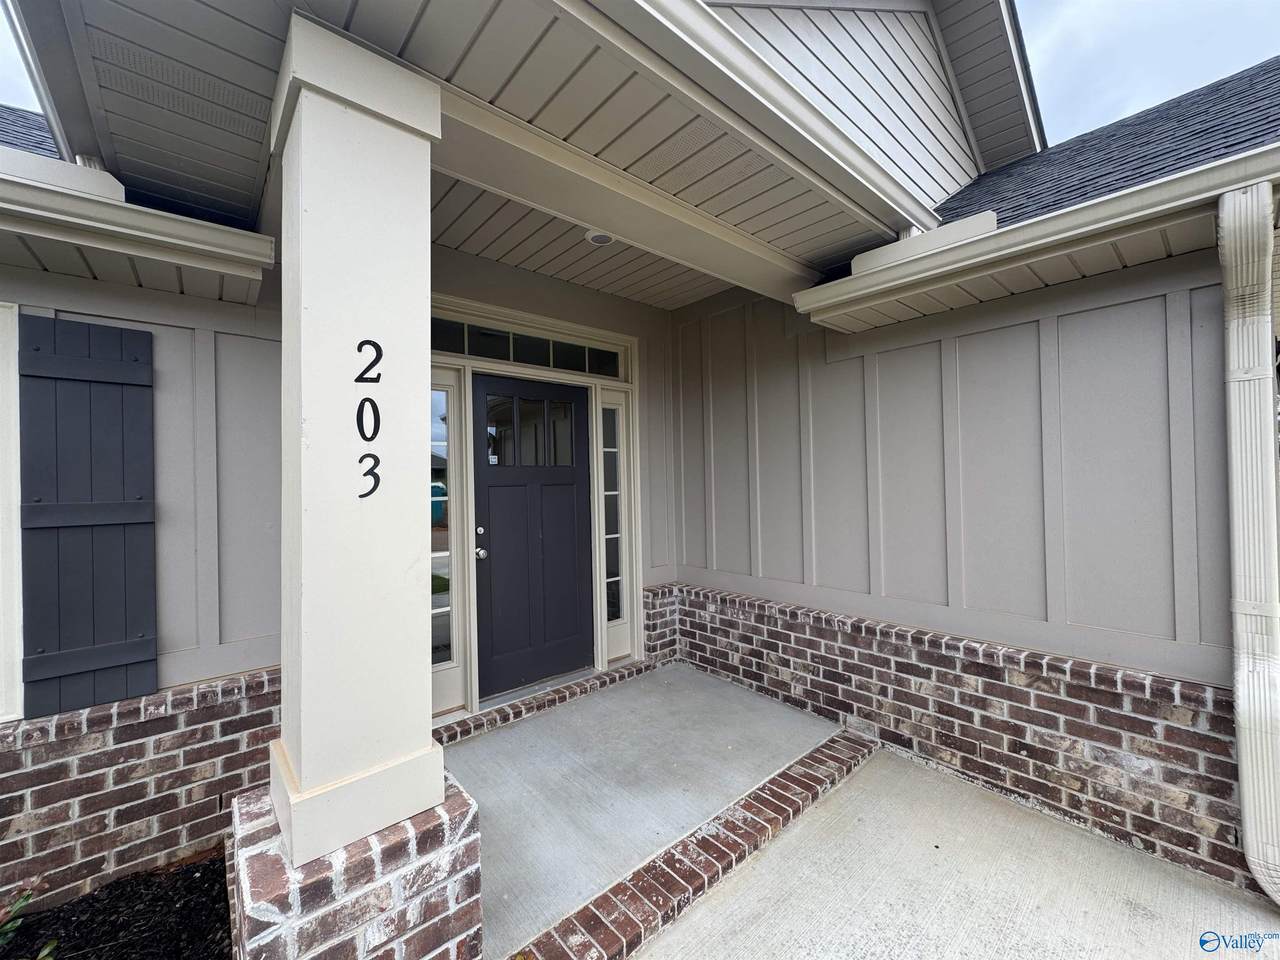
Architectural Style Ranch Construction Materials Brick Parking Features GarageAttached

Interior Features

Cooling Electric Heating Central Main Level Bedrooms 4 Other Level Bedrooms 0 Rooms Master BedroomLiving RoomKitchen Rooms Total 8 Second Level Bedrooms 0

Property Features

Approximate Age 1-5 Years For Sale Or Rent For Rent Lease Term 12 Months Occupant Type Vacant Owner Pays Association Fees Pets Allowed See Remarks Property Sub Type Single Family Residence Tenant Pays ElectricitySewerTrash CollectionWater Water Source Public

Listing provided by The Pugh Group Prop.Mgmt, LLC: 256-799-2909.


ValleyMLS logo © 2026 ValleyMLS. All information provided is deemed reliable but is not guaranteed accurate by the MLS or Legend Realty and should be independently verified. Listings marked with the ValleyMLS logo are provided courtesy of the ValleyMLS IDX Database. IDX information is provided exclusively for consumers' personal, non-commercial use and may not be used for any purpose other than to identify prospective properties consumers may be interested in purchasing. Data last updated 2026-11-17T23:32:48.463.
 
https://bt-photos.global.ssl.fastly.net/nalmls/1280_boomver_1_21931369-2.jpg https://bt-photos.global.ssl.fastly.net/nalmls/1280_boomver_1_21931369-2.jpg https://bt-photos.global.ssl.fastly.net/nalmls/1280_boomver_1_21931369-2.jpg
Logo
Legend Realty
3508 Memorial Parkway SW
Huntsville AL, 35801