

Skip To Content

203 Mission Street

Madison, AL 35756
  • $3,000/mo.
  • STATUS: Active
  • ON SITE: 22 Days
  • MLS #: 21932577
Rental
UPDATED: 55 min ago
$3,000/mo.
Rental
  • 4
    BEDS
  • 0
    ACRES
  • 3
    BATHS
  • 1
    1/2 BATHS
  • 2,888
    SQFT
Type:
Rentals
County:
Area:

School Information

Elementary School:
Middle School:
High School:

Description

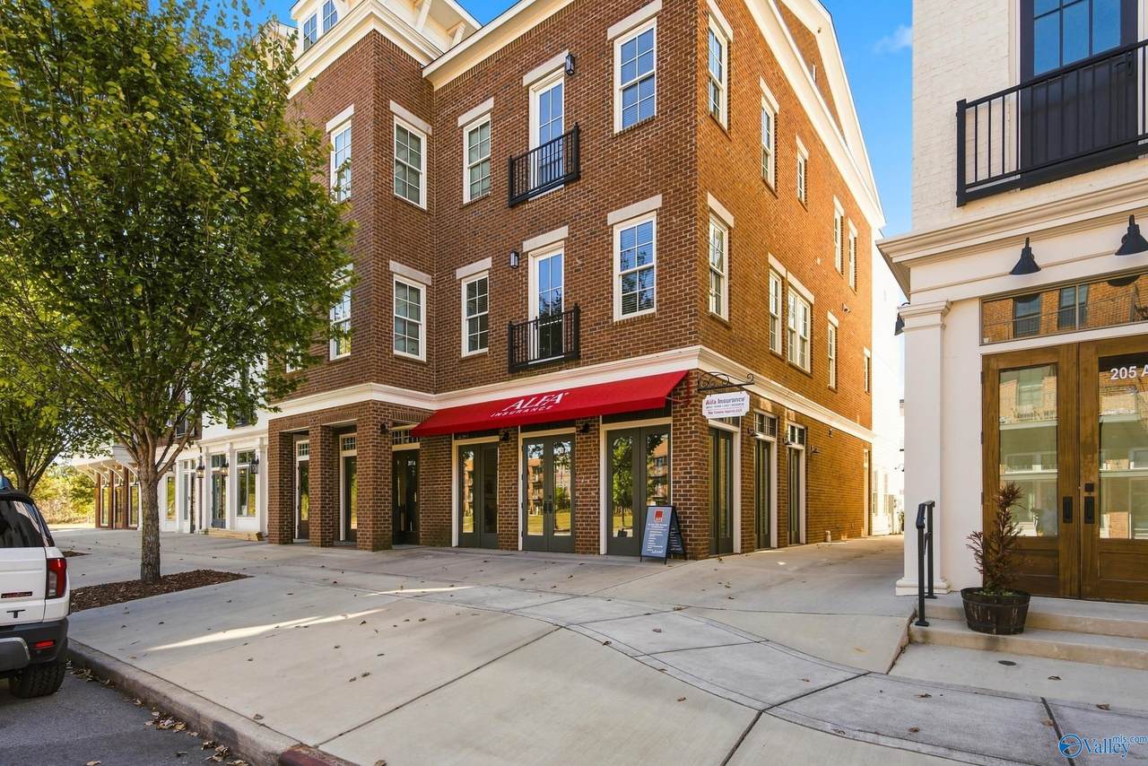
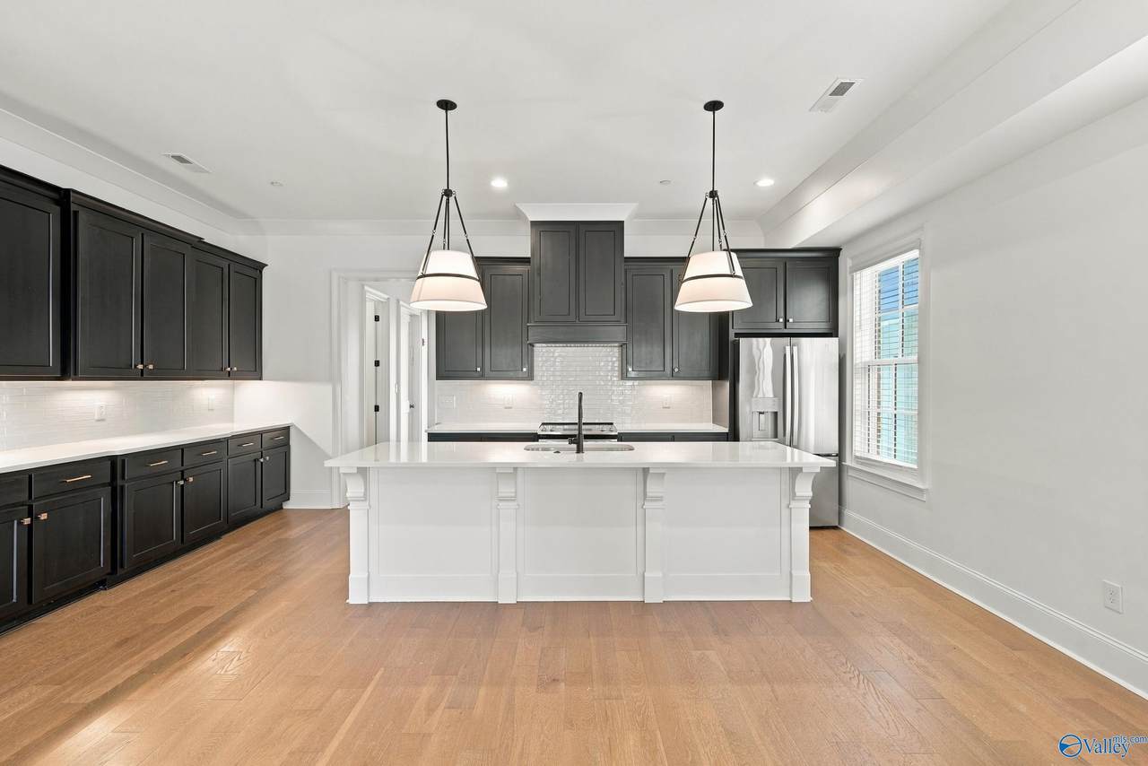
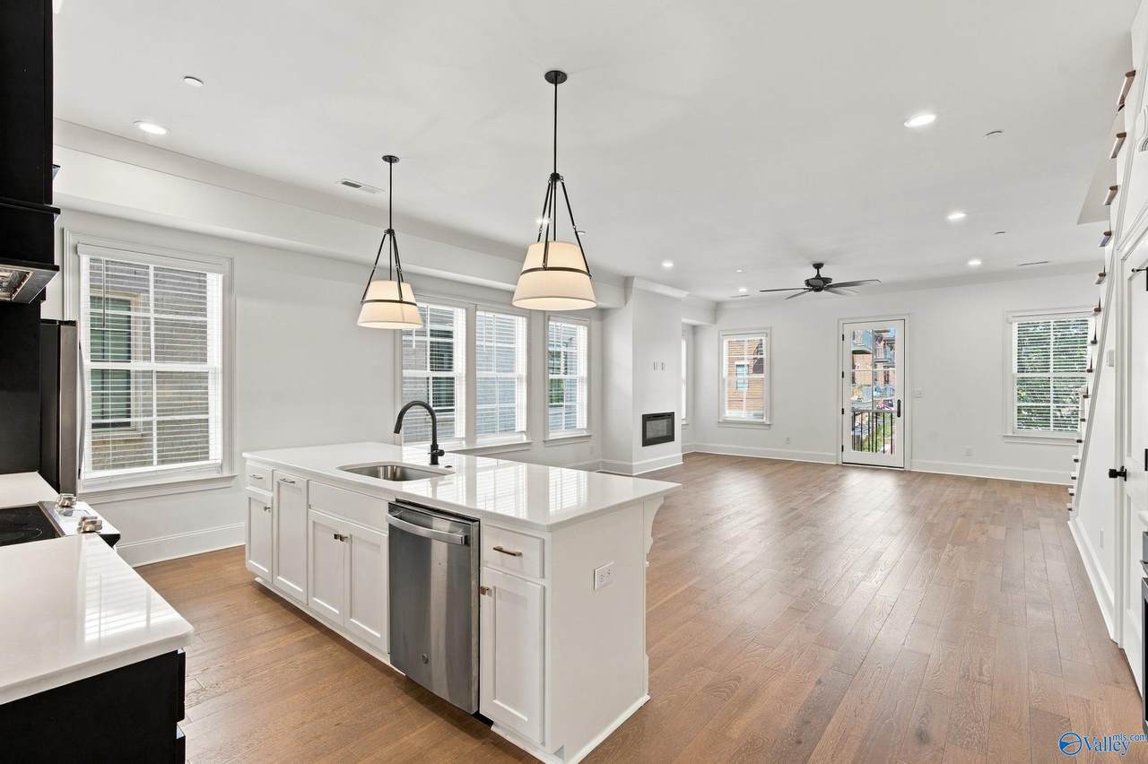
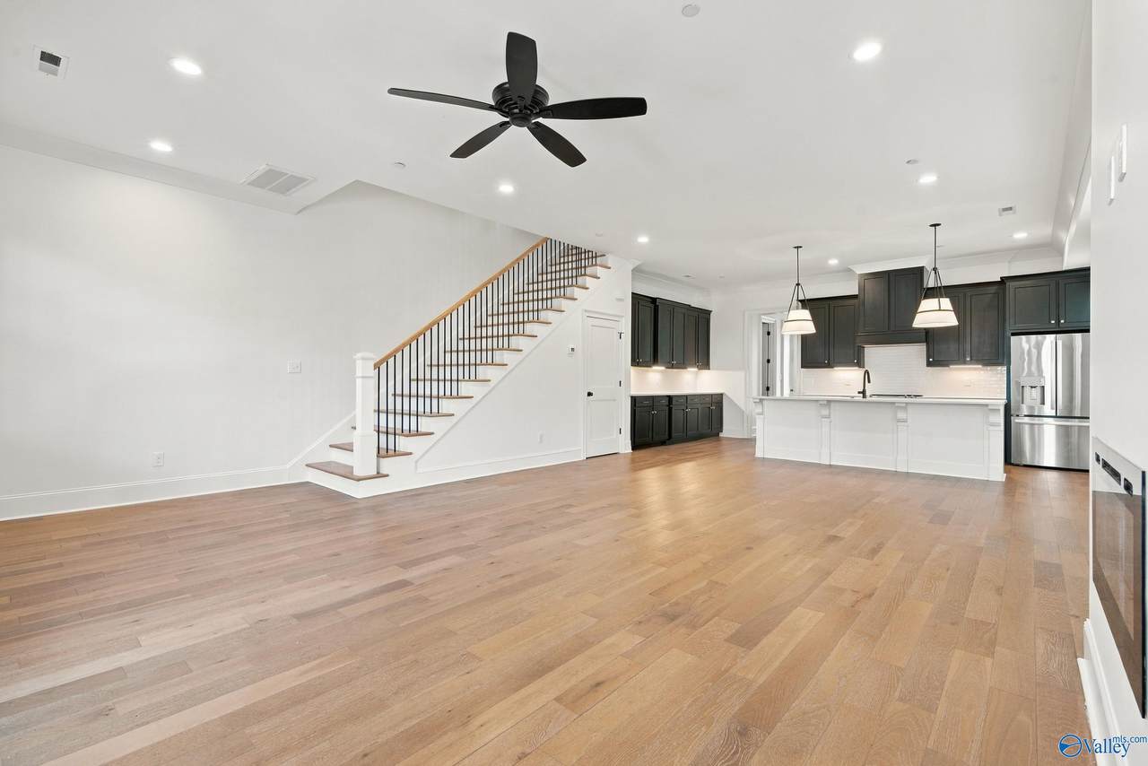
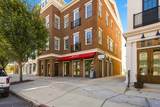
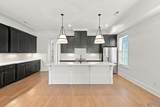
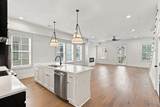
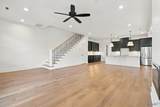
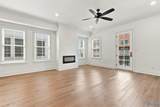
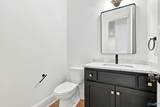
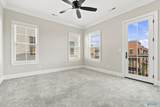
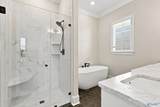
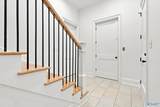
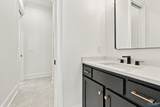
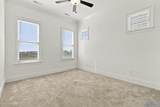
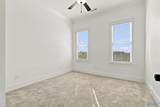
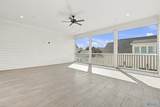
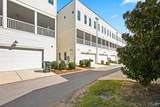
Welcome to this stunning 4 bedroom, 4 bathroom house located in Madison, AL. This home features an open floor plan, perfect for entertaining guests or relaxing with family. Cozy up by the fireplace on chilly evenings or enjoy the convenience of an elevator for easy access to all levels of the house. The two car garage provides ample parking and storage space. Step outside to the screened-in back patio, ideal for enjoying the outdoors in comfort and privacy. Don't miss out on the opportunity to make this beautiful house your new home. Qualifications include but are not limited to a 600+ credit score, an available monthly net income of greater


ValleyMLS logo © 2026 ValleyMLS. All information provided is deemed reliable but is not guaranteed accurate by the MLS or Legend Realty and should be independently verified. Listings marked with the ValleyMLS logo are provided courtesy of the ValleyMLS IDX Database. IDX information is provided exclusively for consumers' personal, non-commercial use and may not be used for any purpose other than to identify prospective properties consumers may be interested in purchasing. Data last updated 2026-11-18T11:27:31.17.
www.homeslegend.com/homes/183092280
Print Image

203 Mission Street Madison, AL 35756

  • Price: $3,000/mo.
  • Status: Active
  • On Site: 22 Days
  • Updated: 55 min ago
  • MLS #: 21932577
4
Beds
3
Baths
1
½ Baths
0
Acres
2,888
SQFT
Neighborhood:
Village At Oakland Springs
County:
Limestone
Area:
Limestone
Elementary School:
Rainbow Elementary
Middle School:
Discovery
High School:
Bob Jones
Property Description
Welcome to this stunning 4 bedroom, 4 bathroom house located in Madison, AL. This home features an open floor plan, perfect for entertaining guests or relaxing with family. Cozy up by the fireplace on chilly evenings or enjoy the convenience of an elevator for easy access to all levels of the house. The two car garage provides ample parking and storage space. Step outside to the screened-in back patio, ideal for enjoying the outdoors in comfort and privacy. Don't miss out on the opportunity to make this beautiful house your new home. Qualifications include but are not limited to a 600+ credit score, an available monthly net income of greater
Exterior Features

Architectural Style End Unit Construction Materials Brick Parking Features Two Car Garage

Interior Features

Cooling Central Air Heating Central Levels Three Main Level Bedrooms 1 Other Level Bedrooms 0 Rooms Master BedroomLiving RoomKitchen Rooms Total 8 Second Level Bedrooms 3

Property Features

Approximate Age 1-5 Years For Sale Or Rent For Rent Lease Term 12 Months Occupant Type Vacant Owner Pays Association Fees Pets Allowed No Property Sub Type Townhouse Sewer Public Sewer Tenant Pays Cable TVElectricityGasSewerTrash CollectionWater Water Source Public

Listing provided by Venture Haven: 256-290-2259.


ValleyMLS logo © 2026 ValleyMLS. All information provided is deemed reliable but is not guaranteed accurate by the MLS or Legend Realty and should be independently verified. Listings marked with the ValleyMLS logo are provided courtesy of the ValleyMLS IDX Database. IDX information is provided exclusively for consumers' personal, non-commercial use and may not be used for any purpose other than to identify prospective properties consumers may be interested in purchasing. Data last updated 2026-11-18T11:27:31.17.
 
https://bt-photos.global.ssl.fastly.net/nalmls/1280_boomver_1_21932577-2.jpg https://bt-photos.global.ssl.fastly.net/nalmls/1280_boomver_1_21932577-2.jpg https://bt-photos.global.ssl.fastly.net/nalmls/1280_boomver_1_21932577-2.jpg
Logo
Legend Realty
3508 Memorial Parkway SW
Huntsville AL, 35801