Skip To Content

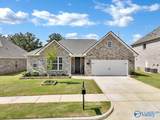
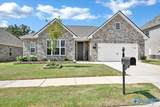
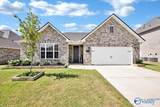
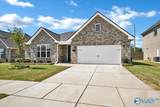
2118 Brandon Drive

Cullman, AL 35058
  • $349,000
  • STATUS: Active
  • ON SITE: 24 Days
  • MLS #: 21928945
UPDATED: 39 min ago
$349,000
  • 3
    BEDS
  • 0.2
    ACRES
  • 2
    BATHS
  • 0
    1/2 BATHS
  • 1,912
    SQFT
  • $183
    $/SQFT
Neighborhood:
Type:
Single-Family Home
Built:
2024
County:
Area:

School Information

Elementary School:
Middle School:
High School:

Description

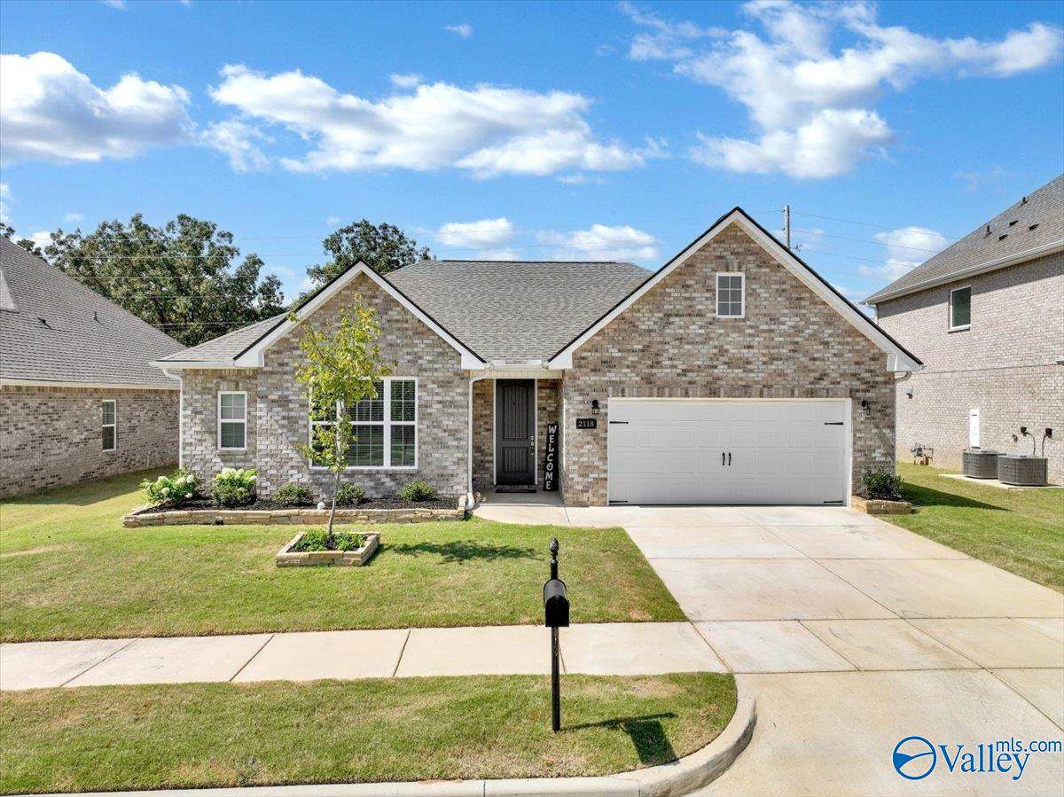
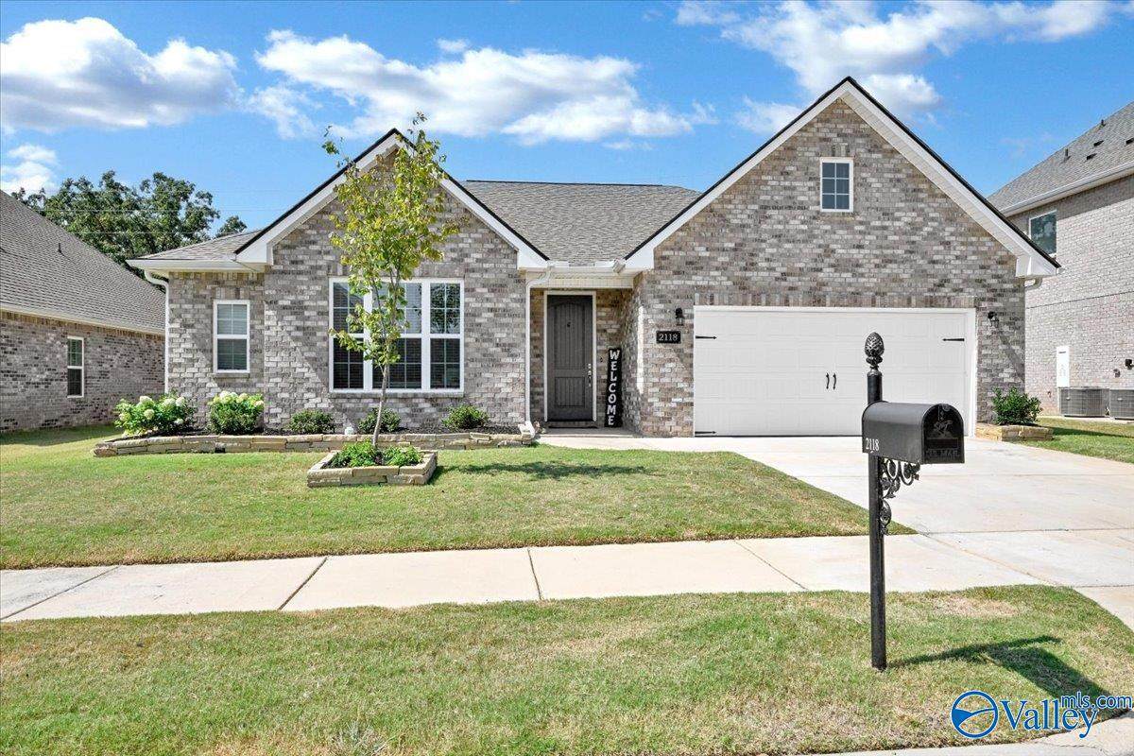
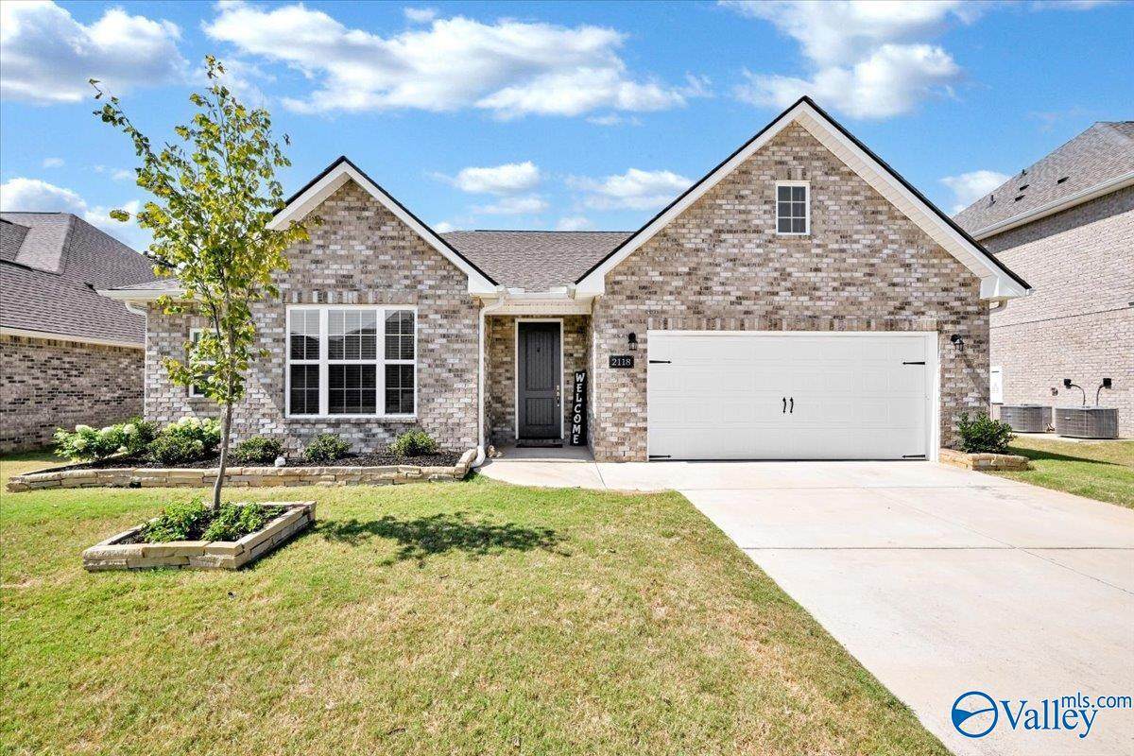
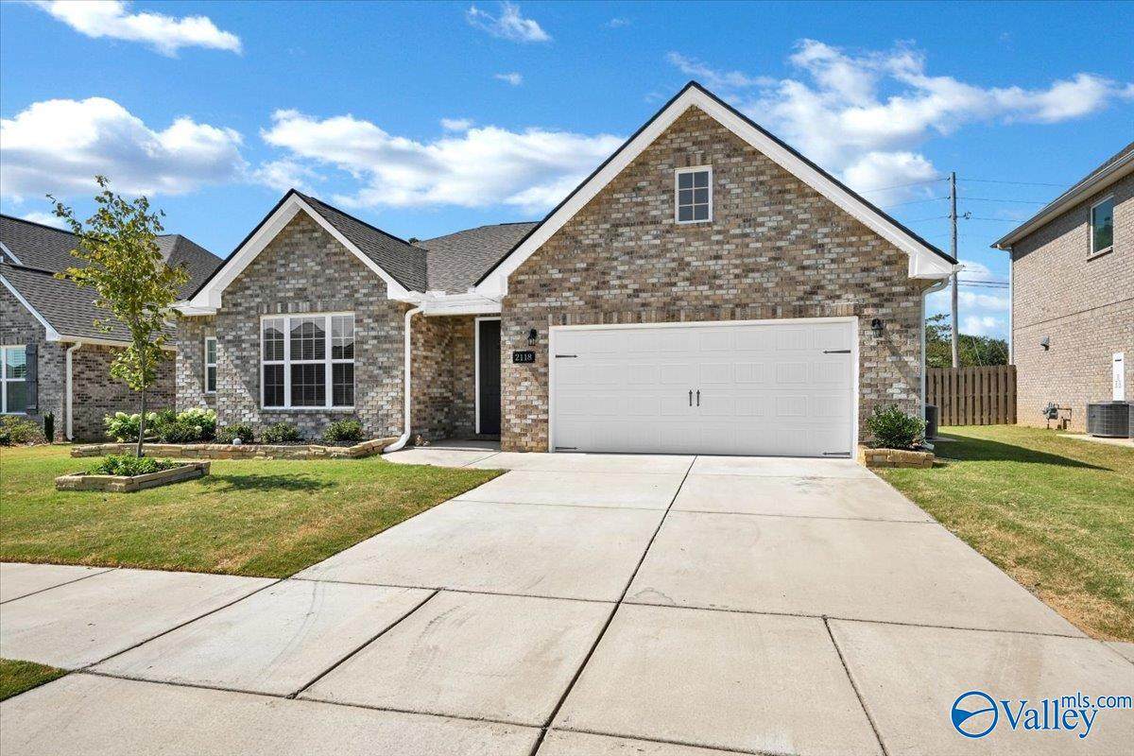
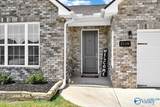
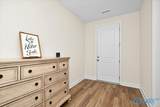
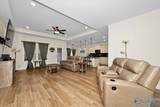
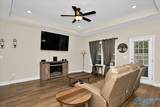
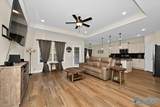
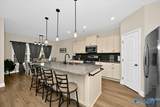
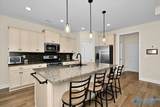
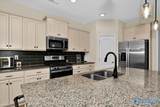
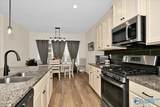
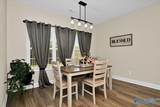
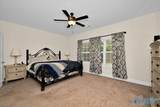
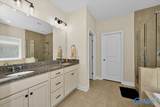
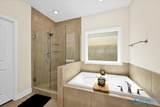
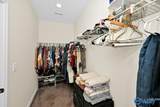
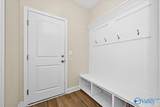
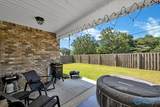
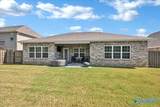
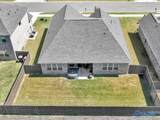
Welcome to North Ridge in Cullman! Step through the front door into elegance. Buttercream cabinets, a 4x16 backsplash, gas range, and granite countertops throughout. Upgraded level 2 luxury vinyl flooring and tray ceilings. Recessed lighting and beautiful cased openings, a spacious family room, and a drop zone in the mudroom. Relax in the primary shower with level 2 ceramic tile and corner shelves. The primary bedroom includes a large walk-in closet. Enjoy added privacy and outdoor space with a fenced backyard. Black kitchen faucet and light fixtures enhance the aesthetic. Standard features include gutters, window screens, and a gas tankless hot water heater.

Monthly Payment Calculator


ValleyMLS logo © 2026 ValleyMLS. All information provided is deemed reliable but is not guaranteed accurate by the MLS or Legend Realty and should be independently verified. Listings marked with the ValleyMLS logo are provided courtesy of the ValleyMLS IDX Database. IDX information is provided exclusively for consumers' personal, non-commercial use and may not be used for any purpose other than to identify prospective properties consumers may be interested in purchasing. Data last updated 2026-10-06T13:28:00.997.
www.homeslegend.com/homes/181114781
Print Image

2118 Brandon Drive Cullman, AL 35058

  • Price: $349,000
  • Status: Active
  • On Site: 24 Days
  • Updated: 39 min ago
  • MLS #: 21928945
3
Beds
2
Baths
0
½ Baths
0.2
Acres
1,912
SQFT
$183
$/SQFT
2024
Built
Neighborhood:
North Ridge
County:
Cullman
Area:
Cullman
Elementary School:
East
Middle School:
Cullman
High School:
Cullman
Property Description
Welcome to North Ridge in Cullman! Step through the front door into elegance. Buttercream cabinets, a 4x16 backsplash, gas range, and granite countertops throughout. Upgraded level 2 luxury vinyl flooring and tray ceilings. Recessed lighting and beautiful cased openings, a spacious family room, and a drop zone in the mudroom. Relax in the primary shower with level 2 ceramic tile and corner shelves. The primary bedroom includes a large walk-in closet. Enjoy added privacy and outdoor space with a fenced backyard. Black kitchen faucet and light fixtures enhance the aesthetic. Standard features include gutters, window screens, and a gas tankless hot water heater.
Exterior Features

Architectural Style Ranch/1 Story Foundation Details Slab Levels One Parking Features Garage-Two Car

Interior Features

Appliances DishwasherRefrigeratorGas OvenGas Water HeaterTankless Water Heater Cooling Central 1 Cooling YN Yes Fireplace Features Gas Log Fireplace YN Yes Heating Central 1 Heating YN Yes

Property Features

Association Fee 375 Association Fee Frequency Annually Association YN Yes Certified Green No City Limits Yes New Construction YN No Number Of Units Unit2 0 Property Attached YN No Property Sub Type Single Family Residence Saleor Rent For Sale Sewer Public Sewer Total Exp 0 Water Source Public Year Built Renovated 3

Listing provided by Nxcel Realty: .


ValleyMLS logo © 2026 ValleyMLS. All information provided is deemed reliable but is not guaranteed accurate by the MLS or Legend Realty and should be independently verified. Listings marked with the ValleyMLS logo are provided courtesy of the ValleyMLS IDX Database. IDX information is provided exclusively for consumers' personal, non-commercial use and may not be used for any purpose other than to identify prospective properties consumers may be interested in purchasing. Data last updated 2026-10-06T13:28:00.997.
 
https://bt-photos.global.ssl.fastly.net/nalmls/orig_boomver_1_21928945-2.jpg https://bt-photos.global.ssl.fastly.net/nalmls/orig_boomver_1_21928945-2.jpg https://bt-photos.global.ssl.fastly.net/nalmls/orig_boomver_1_21928945-2.jpg
Logo
Legend Realty
3508 Memorial Parkway SW
Huntsville AL, 35801