Skip To Content

212 Idle Creek Drive

Huntsville, AL 35811
  • $3,600/mo.
  • STATUS: Active
  • ON SITE: 39 Days
  • MLS #: 21927820
Rental
UPDATED: 44 min ago
$3,600/mo.
Rental
  • 3
    BEDS
  • 0.44
    ACRES
  • 3
    BATHS
  • 1
    1/2 BATHS
  • 3,209
    SQFT
Neighborhood:
Type:
Rentals
County:
Area:

School Information

Elementary School:
Middle School:
High School:

Description

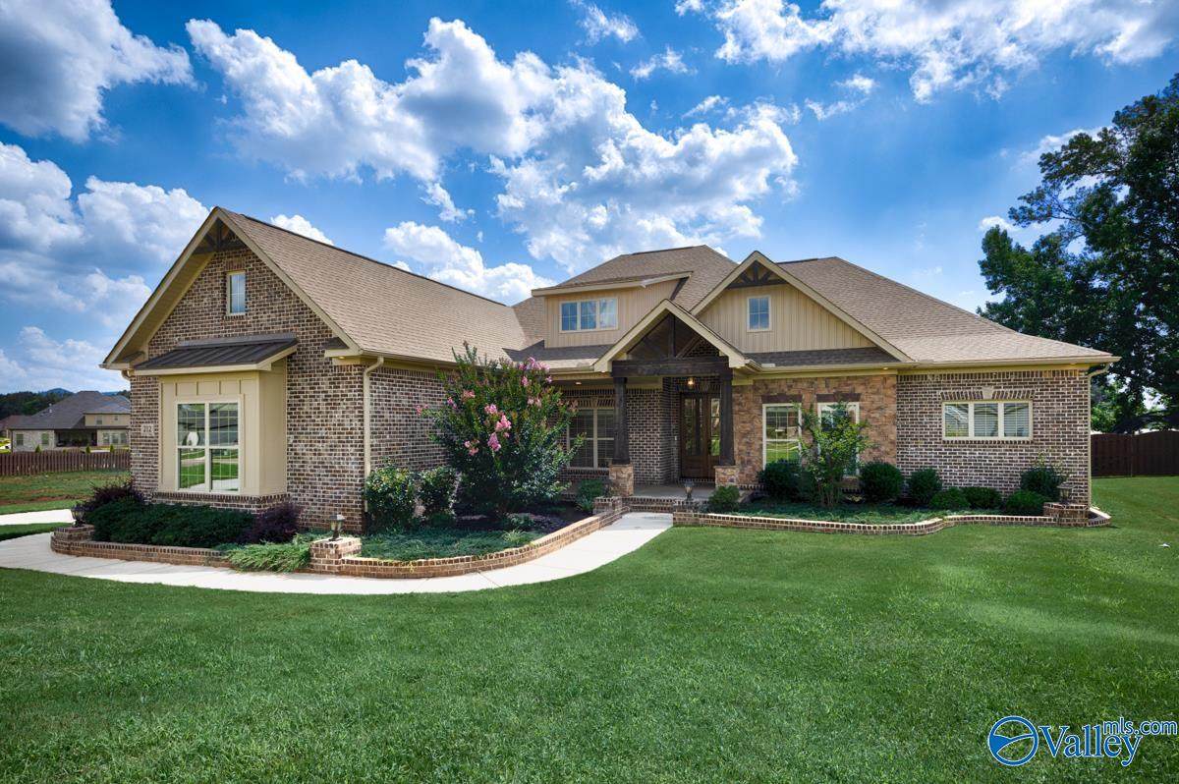
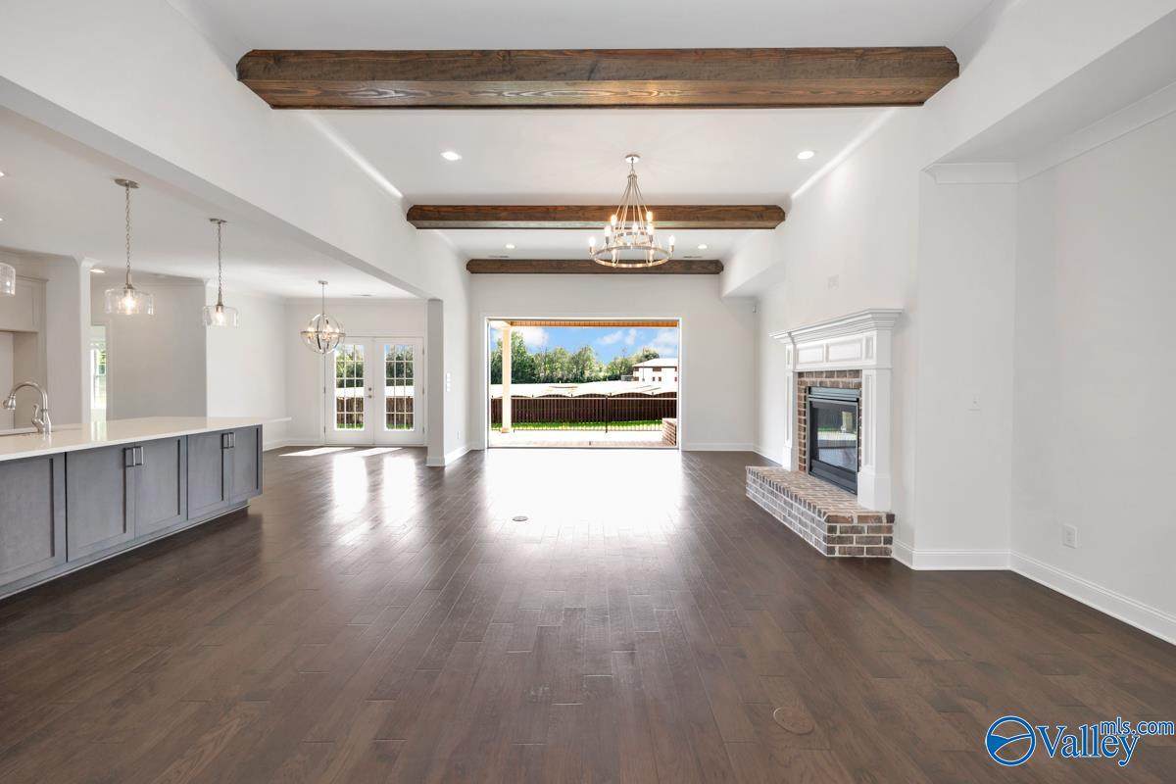
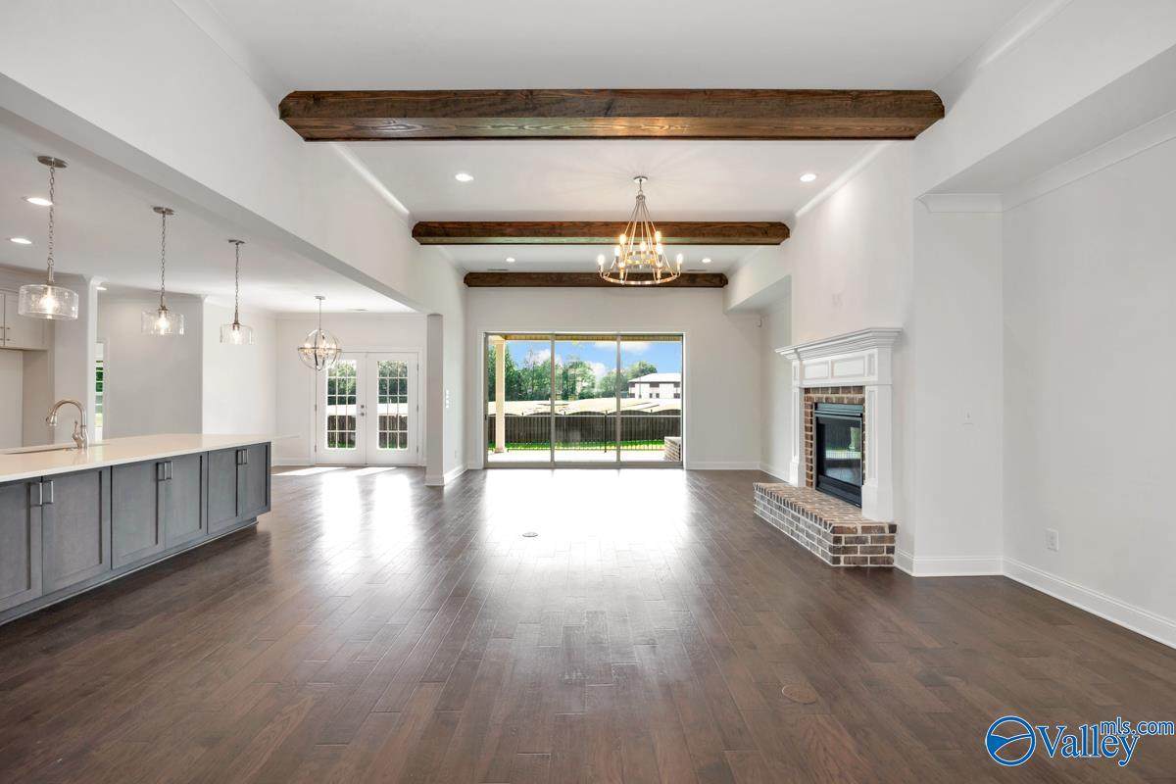
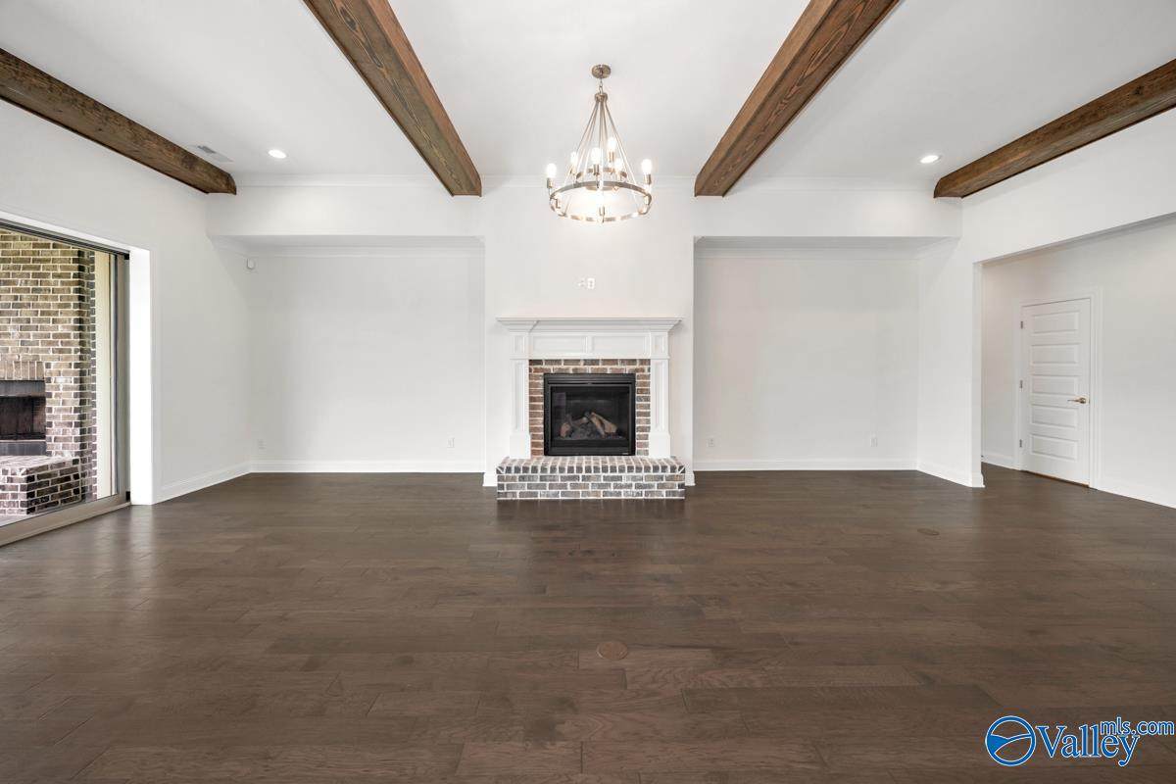
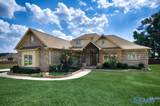
Welcome to the ultimate in luxury living! This exceptional home is filled with upscale features, including an oversized living room with 11-foot ceilings, a butler's pantry, grand double wood entry doors, a 12-foot Western sliding glass door, vaulted ceilings on both the front and rear porches, a side porch, elegant crown molding, both a gas and wood-burning fireplace, a gas cooktop with a decorative wood vent hood, wood shelving, a Rinnai tankless water heater, an oversized primary suite with a spacious walk-in closet featuring a center island, a three-car garage, and SO MUCH MORE!


ValleyMLS logo © 2026 ValleyMLS. All information provided is deemed reliable but is not guaranteed accurate by the MLS or Legend Realty and should be independently verified. Listings marked with the ValleyMLS logo are provided courtesy of the ValleyMLS IDX Database. IDX information is provided exclusively for consumers' personal, non-commercial use and may not be used for any purpose other than to identify prospective properties consumers may be interested in purchasing. Data last updated 2026-10-08T12:28:10.983.
www.homeslegend.com/homes/180691977
Print Image

212 Idle Creek Drive Huntsville, AL 35811

  • Price: $3,600/mo.
  • Status: Active
  • On Site: 39 Days
  • Updated: 44 min ago
  • MLS #: 21927820
3
Beds
3
Baths
1
½ Baths
0.44
Acres
3,209
SQFT
Neighborhood:
Wynwood
County:
Madison
Area:
Madison
Elementary School:
Mt Carmel Elementary
Middle School:
Buckhorn
High School:
Buckhorn
Property Description
Welcome to the ultimate in luxury living! This exceptional home is filled with upscale features, including an oversized living room with 11-foot ceilings, a butler's pantry, grand double wood entry doors, a 12-foot Western sliding glass door, vaulted ceilings on both the front and rear porches, a side porch, elegant crown molding, both a gas and wood-burning fireplace, a gas cooktop with a decorative wood vent hood, wood shelving, a Rinnai tankless water heater, an oversized primary suite with a spacious walk-in closet featuring a center island, a three-car garage, and SO MUCH MORE!
Exterior Features

Architectural Style Ranch/1 StoryContemporaryOpen Floor Plan Levels One Parking Features Garage-Three CarGarage-AttachedGarage Door OpenerGarage Faces SideDriveway-Concrete

Interior Features

Cooling Central AirElectric Cooling YN Yes Fireplace Features Gas LogTwoWood Burning Fireplace YN Yes Fireplaces Total 2 Heating Central 1Electric Heating YN Yes Unfinished Sq FT 0

Property Features

Certified Green No City Limits No Lease Term 12 Months New Construction YN No Number Of Units Unit2 0 Number Of Units Unit3 0 Property Sub Type Single Family Residence Saleor Rent For Rent Sewer Septic Tank Total Exp 0 Year Built Renovated 3

Listing provided by Woodland Real Estate, Inc.: (256) 830-9000.


ValleyMLS logo © 2026 ValleyMLS. All information provided is deemed reliable but is not guaranteed accurate by the MLS or Legend Realty and should be independently verified. Listings marked with the ValleyMLS logo are provided courtesy of the ValleyMLS IDX Database. IDX information is provided exclusively for consumers' personal, non-commercial use and may not be used for any purpose other than to identify prospective properties consumers may be interested in purchasing. Data last updated 2026-10-08T12:28:10.983.
 
https://bt-photos.global.ssl.fastly.net/nalmls/orig_boomver_1_21927820-2.jpg https://bt-photos.global.ssl.fastly.net/nalmls/orig_boomver_1_21927820-2.jpg https://bt-photos.global.ssl.fastly.net/nalmls/orig_boomver_1_21927820-2.jpg
Logo
Legend Realty
3508 Memorial Parkway SW
Huntsville AL, 35801