Skip To Content

215 Paca Lane

Huntsville, AL 35811
  • $262,500
  • STATUS: Active
  • ON SITE: 43 Days
  • MLS #: 21930588
Foreclosure
UPDATED: 61 min ago
$262,500
  • 3
    BEDS
  • 0.15
    ACRES
  • 2
    BATHS
  • 0
    1/2 BATHS
  • 1,837
    SQFT
  • $143
    $/SQFT
Neighborhood:
Type:
Single-Family Home
Built:
2024
County:
Area:

School Information

Elementary School:
Middle School:
High School:

Description

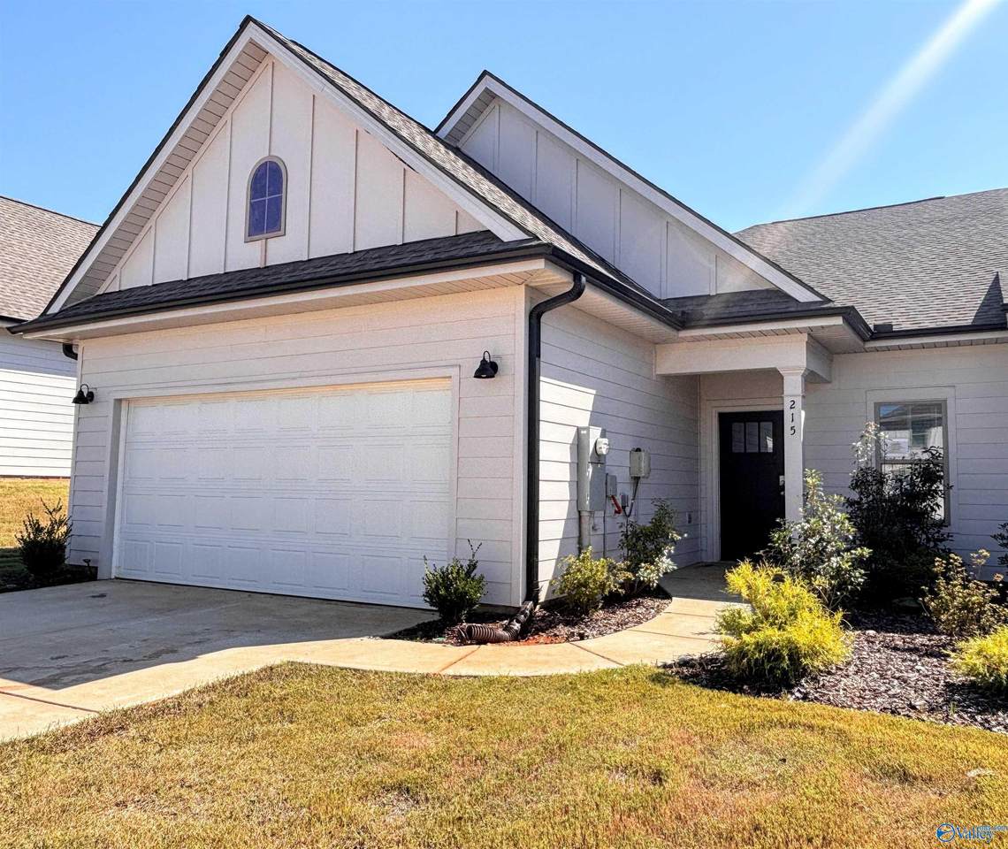
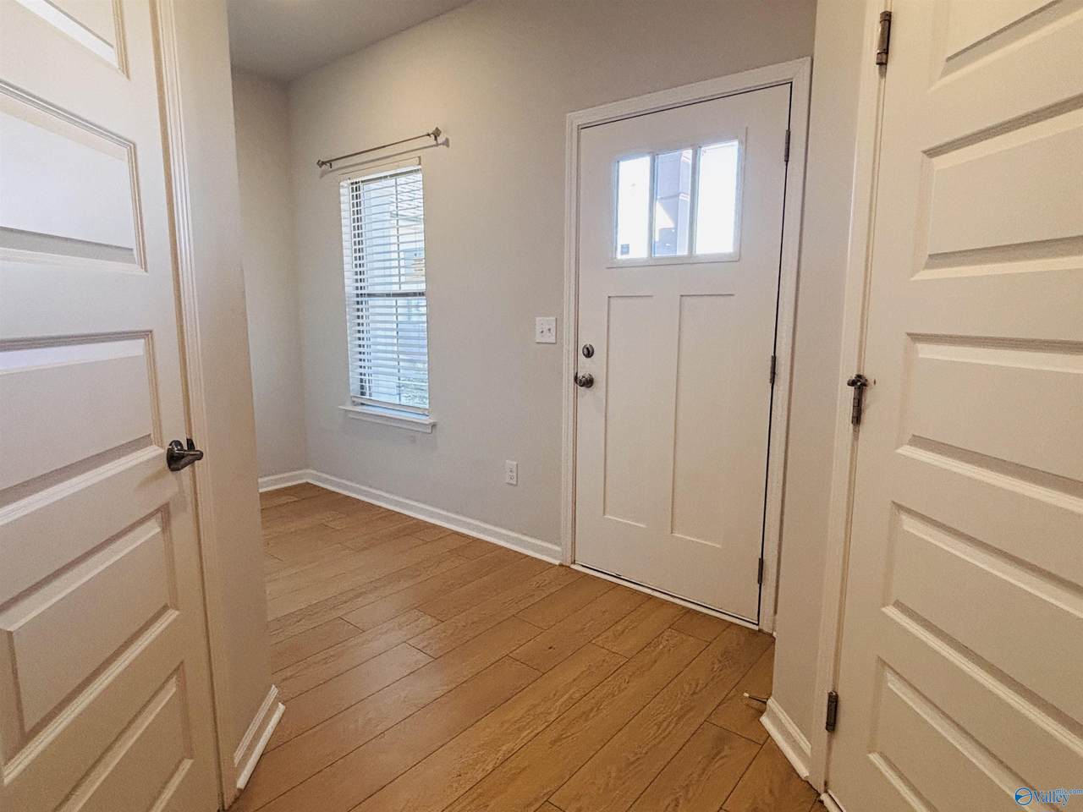
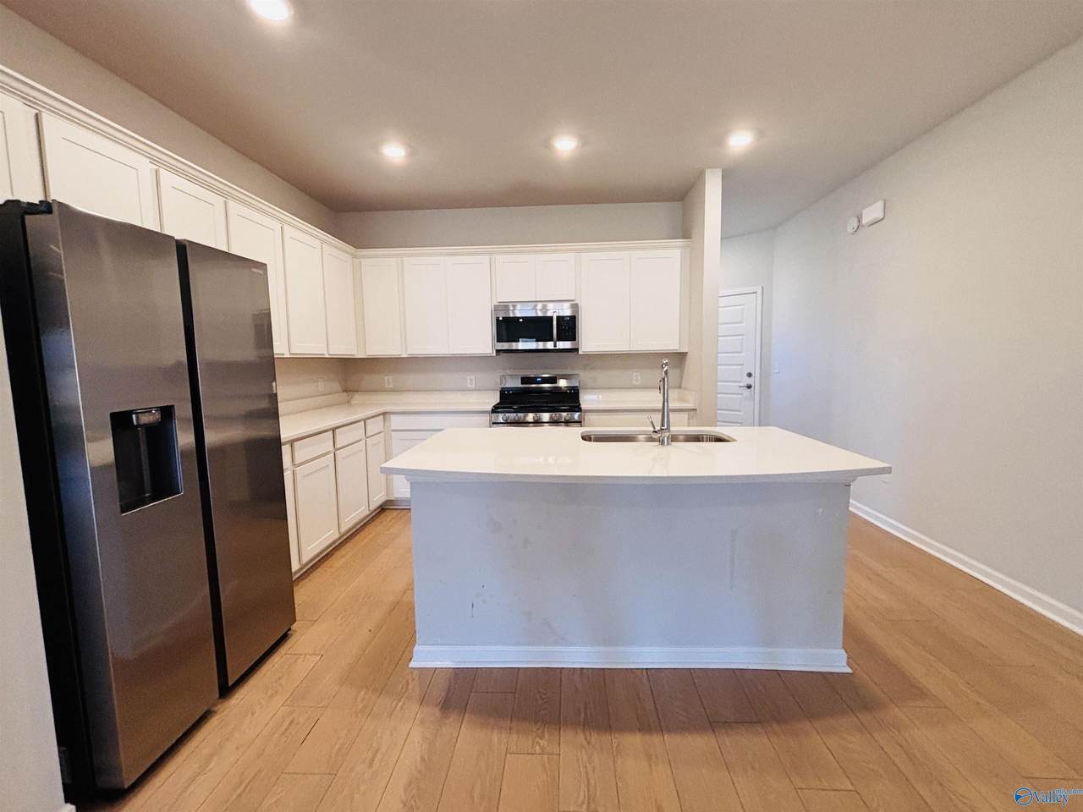
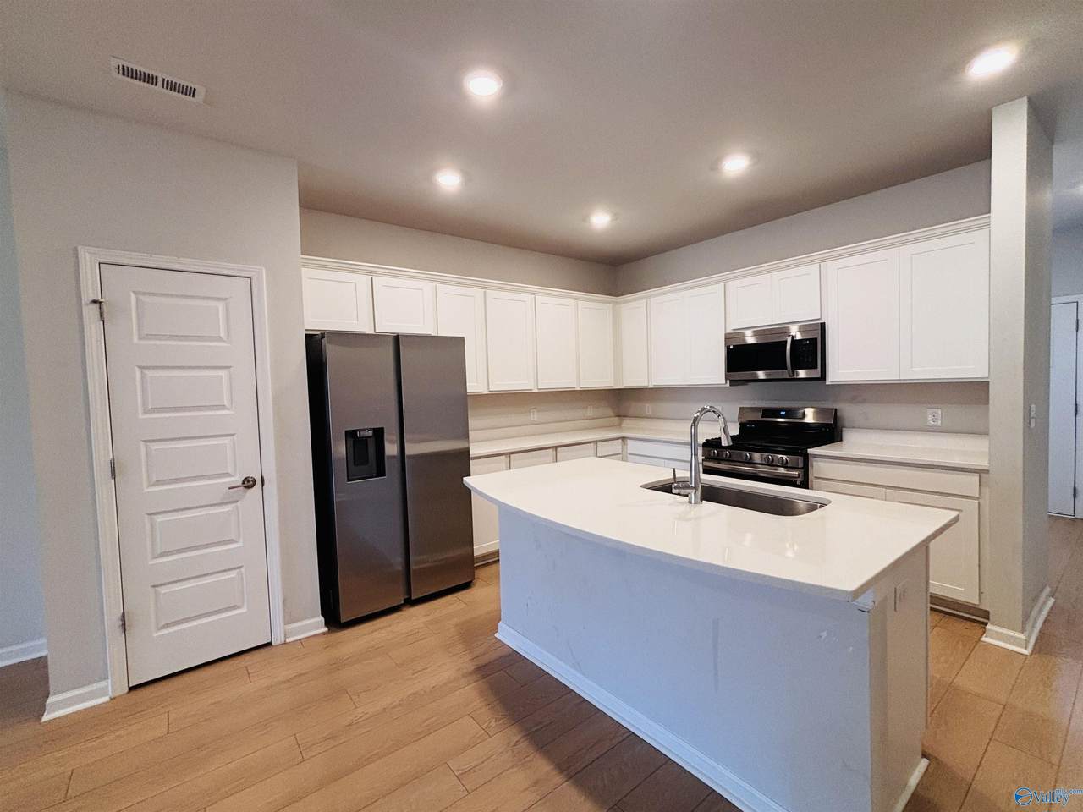
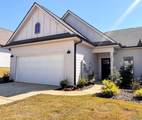
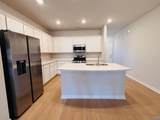
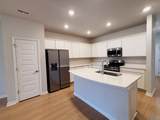
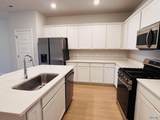
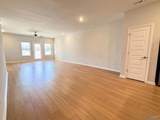
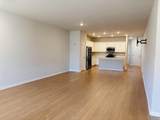
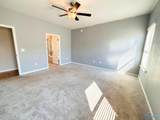
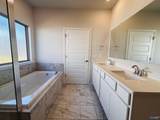
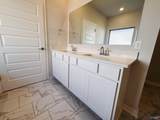
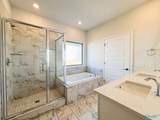
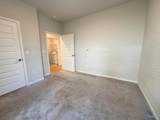
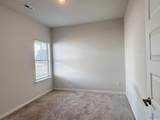
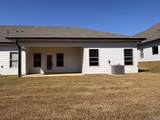
BIG STYLE. BIG SPACE. A PRICE THAT'S HARD TO IGNORE.....This spacious townhome offers an open, light-filled layout with beautiful hard-surface flooring and a standout kitchen featuring quartz countertops, stainless appliances and an oversized island. The primary suite steals the show with a gorgeous tiled bath, soaking tub, separate shower and double vanity. Fresh paint and new bedroom flooring will take it to the next level. Covered patio, 2-car garage and impressive community amenities including a pool, splash pad, pickleball courts and playground complete the package.Schedule and appointment today.

Monthly Payment Calculator


ValleyMLS logo © 2026 ValleyMLS. All information provided is deemed reliable but is not guaranteed accurate by the MLS or Legend Realty and should be independently verified. Listings marked with the ValleyMLS logo are provided courtesy of the ValleyMLS IDX Database. IDX information is provided exclusively for consumers' personal, non-commercial use and may not be used for any purpose other than to identify prospective properties consumers may be interested in purchasing. Data last updated 2026-11-14T14:27:58.35.
www.homeslegend.com/homes/181692839
Print Image

215 Paca Lane Huntsville, AL 35811

  • Price: $262,500
  • Status: Active
  • On Site: 43 Days
  • Updated: 61 min ago
  • MLS #: 21930588
3
Beds
2
Baths
0
½ Baths
0.15
Acres
1,837
SQFT
$143
$/SQFT
2024
Built
Neighborhood:
Saint Clair Place
County:
Madison
Area:
Madison
Elementary School:
Mt Carmel Elementary
Middle School:
Buckhorn
High School:
Buckhorn
Property Description
BIG STYLE. BIG SPACE. A PRICE THAT'S HARD TO IGNORE.....This spacious townhome offers an open, light-filled layout with beautiful hard-surface flooring and a standout kitchen featuring quartz countertops, stainless appliances and an oversized island. The primary suite steals the show with a gorgeous tiled bath, soaking tub, separate shower and double vanity. Fresh paint and new bedroom flooring will take it to the next level. Covered patio, 2-car garage and impressive community amenities including a pool, splash pad, pickleball courts and playground complete the package.Schedule and appointment today.
Exterior Features

Architectural Style Open Floor PlanRanch/1 Story Foundation Details Slab Levels One Parking Features Garage-Two CarGarage-AttachedDriveway-Concrete

Interior Features

Cooling Central 1Electric Cooling YN Yes Fireplace Features None Fireplace YN No Fireplaces Total 0 Garage Sqft Dim 21x19 Heating Central 1Electric Heating YN Yes

Property Features

Association YN No Certified Green No New Construction YN No Number Of Units Unit2 0 Property Attached YN No Property Sub Type Single Family Residence Saleor Rent For Sale Sewer Public Sewer Special Listing Conditions In Foreclosure Total Exp 0 Water Source Public Year Built Renovated 3

Listing provided by Re/Max Unlimited: (256) 327-7600.


ValleyMLS logo © 2026 ValleyMLS. All information provided is deemed reliable but is not guaranteed accurate by the MLS or Legend Realty and should be independently verified. Listings marked with the ValleyMLS logo are provided courtesy of the ValleyMLS IDX Database. IDX information is provided exclusively for consumers' personal, non-commercial use and may not be used for any purpose other than to identify prospective properties consumers may be interested in purchasing. Data last updated 2026-11-14T14:27:58.35.
 
https://bt-photos.global.ssl.fastly.net/nalmls/1280_boomver_1_21930588-2.jpg https://bt-photos.global.ssl.fastly.net/nalmls/1280_boomver_1_21930588-2.jpg https://bt-photos.global.ssl.fastly.net/nalmls/1280_boomver_1_21930588-2.jpg
Logo
Legend Realty
3508 Memorial Parkway SW
Huntsville AL, 35801