


Skip To Content

22163 Chancery Lane

Athens, AL 35613
  • $345,900
  • STATUS: Active
  • ON SITE: 7 Days
  • MLS #: 21933262
Open House
$345,900
  • 4
    BEDS
  • 0.2
    ACRES
  • 2
    BATHS
  • 1
    1/2 BATHS
  • 2,061
    SQFT
  • $168
    $/SQFT
Neighborhood:
Type:
Single-Family Home
Built:
2022
County:
Area:

School Information

Elementary School:
Middle School:
High School:

Description

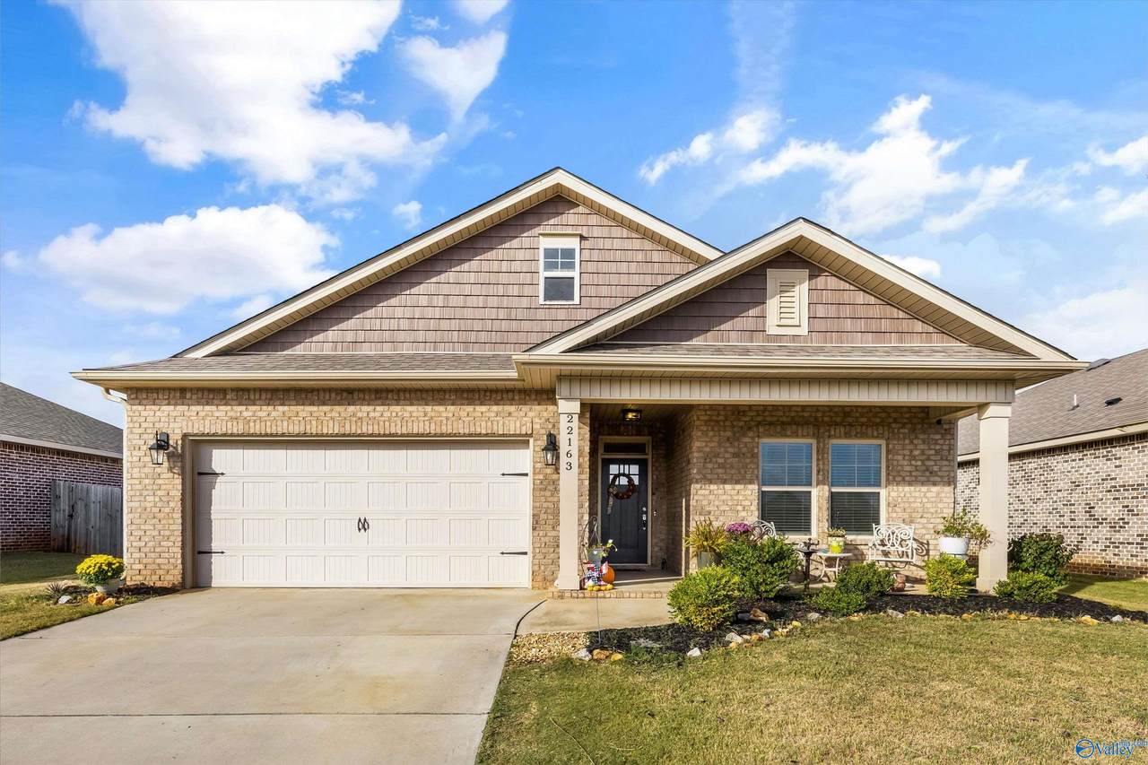
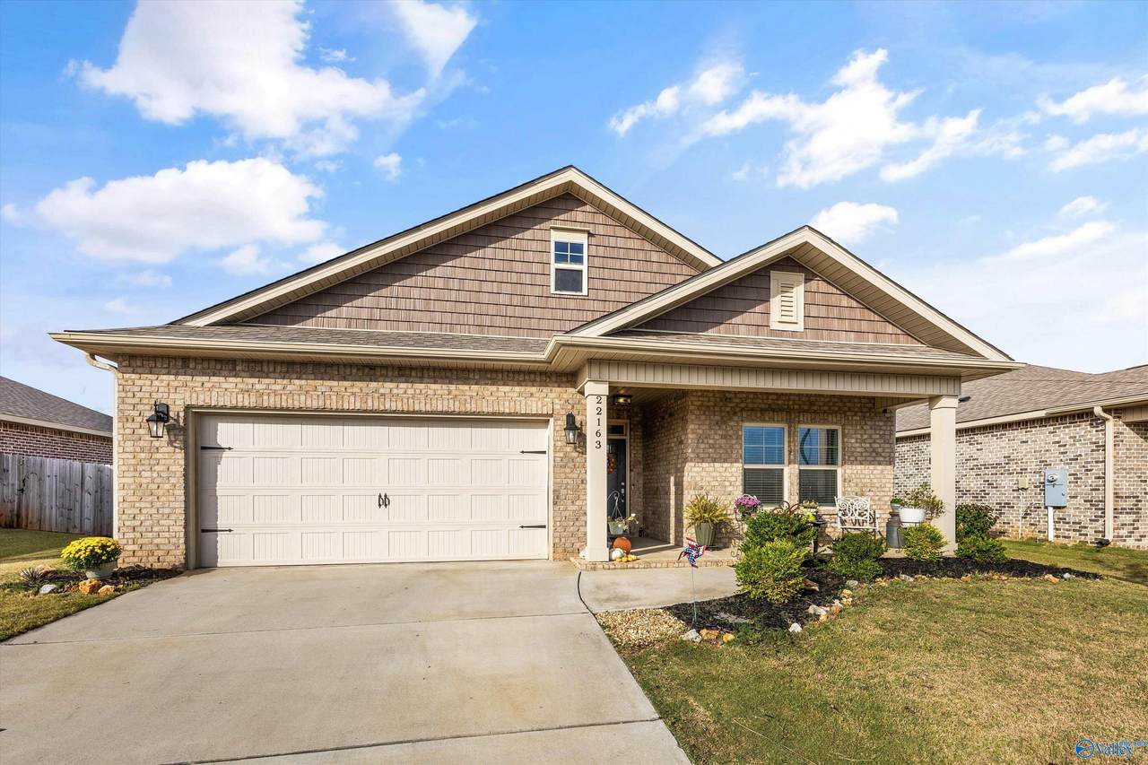
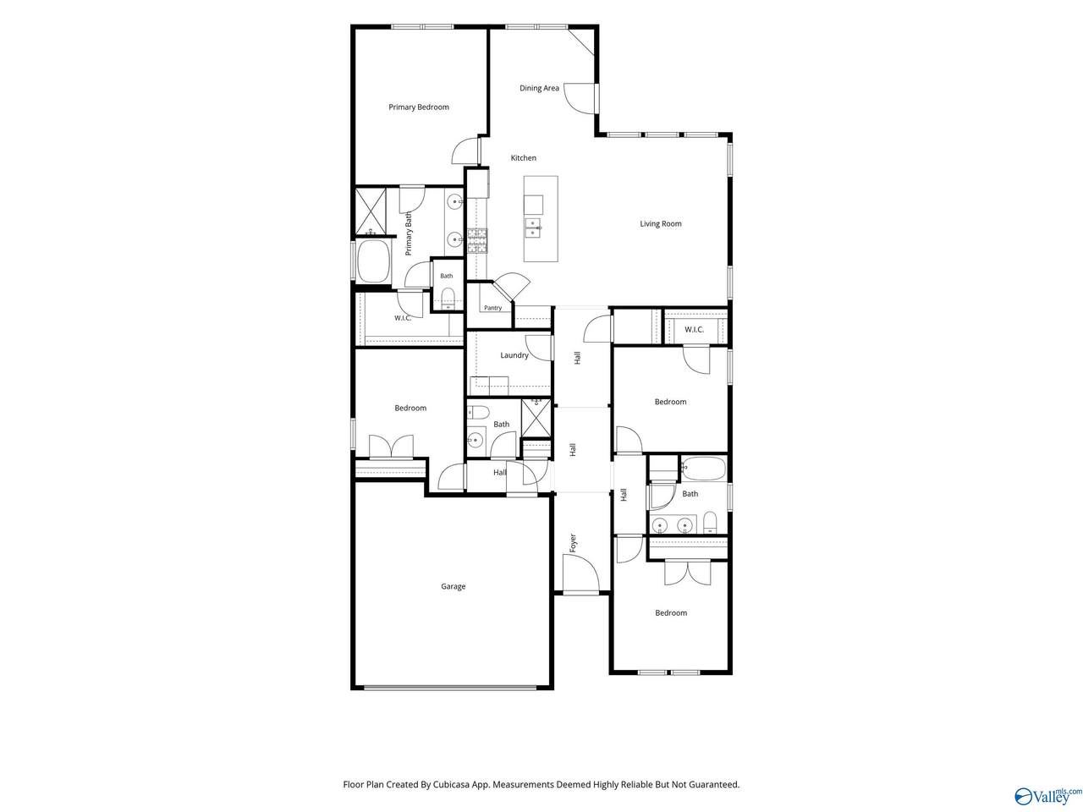
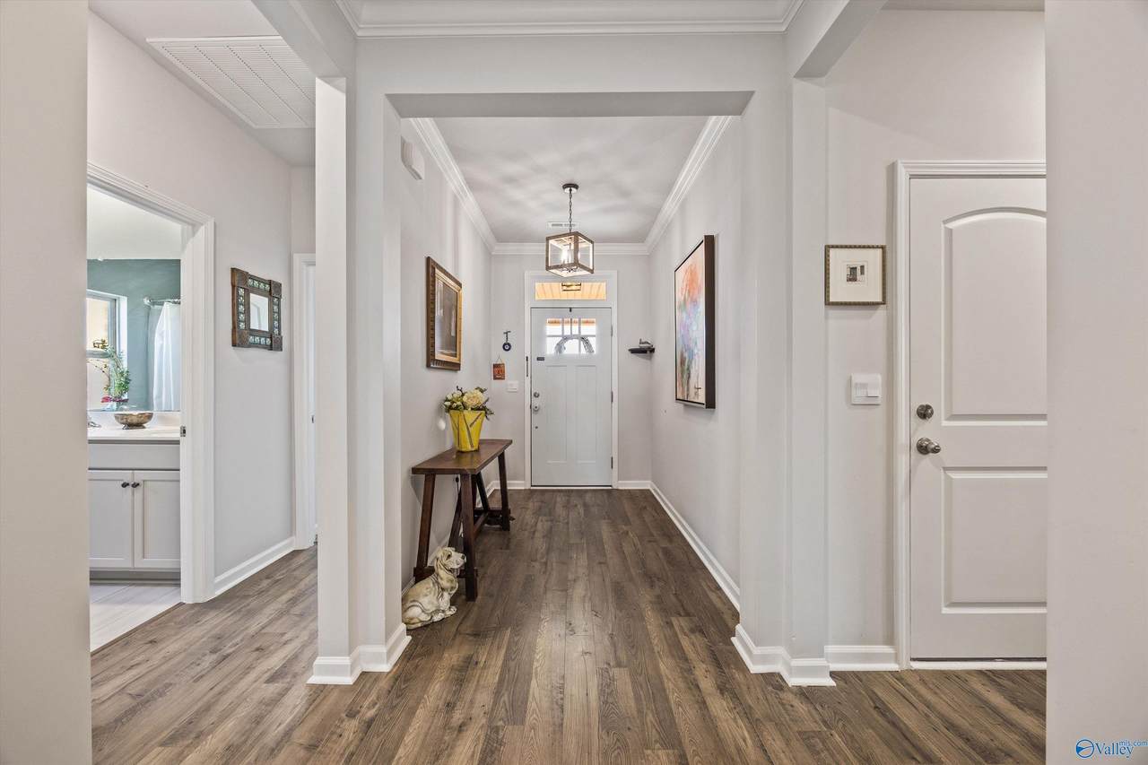
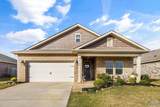
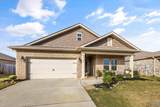
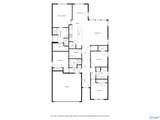
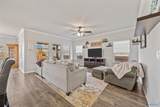
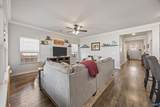
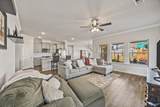
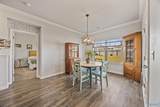
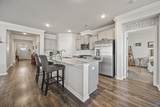
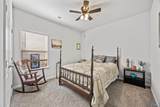
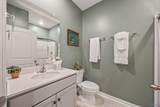
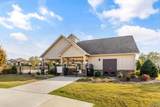
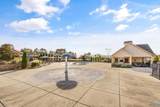
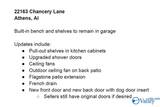
Well-maintained 4-bedroom, 3-bath home with an open floor plan, RevWood flooring, abundant natural light, and a spacious kitchen with granite island, SS appliances, pull-out shelves, and walk-in pantry. Split-bedroom layout offers an isolated primary suite with soaking tub and separate shower, plus an isolated guest bedroom. Two-car garage with built-in shelving. Enjoy neighborhood amenities including sidewalks, a community swimming pool, cabana, and splash pad. Conveniently located near the golf course, shopping, and everyday conveniences, this home offers comfortable living in a desirable neighborhood! SELLER IS OFFERING $5000 TOWARD RATE BUY DOWN WITH ACCEPTABLE OFFER AND LENDER APPR.

Monthly Payment Calculator


ValleyMLS logo © 2026 ValleyMLS. All information provided is deemed reliable but is not guaranteed accurate by the MLS or Legend Realty and should be independently verified. Listings marked with the ValleyMLS logo are provided courtesy of the ValleyMLS IDX Database. IDX information is provided exclusively for consumers' personal, non-commercial use and may not be used for any purpose other than to identify prospective properties consumers may be interested in purchasing. Data last updated 2026-11-11T00:27:39.597.
www.homeslegend.com/homes/183384240
Print Image

22163 Chancery Lane Athens, AL 35613

  • Price: $345,900
  • Status: Active
  • On Site: 7 Days
  • MLS #: 21933262
4
Beds
2
Baths
1
½ Baths
0.2
Acres
2,061
SQFT
$168
$/SQFT
2022
Built
Neighborhood:
The Links At Canebrake
County:
Limestone
Area:
Limestone
Elementary School:
Fame Academy At Brookhill (P-3)
Middle School:
Athens (6-8)
High School:
Athens High School
Property Description
Well-maintained 4-bedroom, 3-bath home with an open floor plan, RevWood flooring, abundant natural light, and a spacious kitchen with granite island, SS appliances, pull-out shelves, and walk-in pantry. Split-bedroom layout offers an isolated primary suite with soaking tub and separate shower, plus an isolated guest bedroom. Two-car garage with built-in shelving. Enjoy neighborhood amenities including sidewalks, a community swimming pool, cabana, and splash pad. Conveniently located near the golf course, shopping, and everyday conveniences, this home offers comfortable living in a desirable neighborhood! SELLER IS OFFERING $5000 TOWARD RATE BUY DOWN WITH ACCEPTABLE OFFER AND LENDER APPR.
Exterior Features

Architectural Style Ranch/1 StoryCraftsmanOpen Floor Plan Foundation Details Slab Levels One Parking Features Garage-Two CarGarage-AttachedGarage Door OpenerGarage Faces Front

Interior Features

Appliances DishwasherMicrowaveGas OvenDisposalElectric Water Heater Cooling Central 1 Cooling YN Yes Fireplace Features None Fireplace YN No Fireplaces Total 0 Garage Sqft Dim 427 Heating Central 1Electric Heating YN Yes Whirlpool No

Property Features

Association Amenities PoolCabana Association Fee 650 Association Fee Frequency Annually Association Fee Includes Community Pool (OA)Cabana Association YN Yes Builder Name DR HORTON Certified Green No City Limits No Maintenance Fee No New Construction YN No Number Of Units Unit2 0 Pet Fee OTHER Property Attached YN No Property Sub Type Single Family Residence Saleor Rent For Sale Sewer Public Sewer Total Exp 0 Year Built Renovated 4

Listing provided by Legend Realty Madison, LLC: 256 656 5869.


ValleyMLS logo © 2026 ValleyMLS. All information provided is deemed reliable but is not guaranteed accurate by the MLS or Legend Realty and should be independently verified. Listings marked with the ValleyMLS logo are provided courtesy of the ValleyMLS IDX Database. IDX information is provided exclusively for consumers' personal, non-commercial use and may not be used for any purpose other than to identify prospective properties consumers may be interested in purchasing. Data last updated 2026-11-11T00:27:39.597.
 
https://bt-photos.global.ssl.fastly.net/nalmls/1280_boomver_1_21933262-2.jpg https://bt-photos.global.ssl.fastly.net/nalmls/1280_boomver_1_21933262-2.jpg https://bt-photos.global.ssl.fastly.net/nalmls/1280_boomver_1_21933262-2.jpg
Logo
Legend Realty
3508 Memorial Parkway SW
Huntsville AL, 35801