







Skip To Content

24188 Newby Road

Madison, AL 35756
  • $1,100,000
  • STATUS: Active Under Contract
  • ON SITE: 163 Days
  • MLS #: 21916287
Under Contract
UPDATED: 54 min ago
$1,100,000
  • 3
    BEDS
  • 2.93
    ACRES
  • 2
    BATHS
  • 0
    1/2 BATHS
  • 2,503
    SQFT
  • $439
    $/SQFT
Neighborhood:
Type:
Single-Family Home
County:
Area:

School Information

Elementary School:
Middle School:
High School:

Description

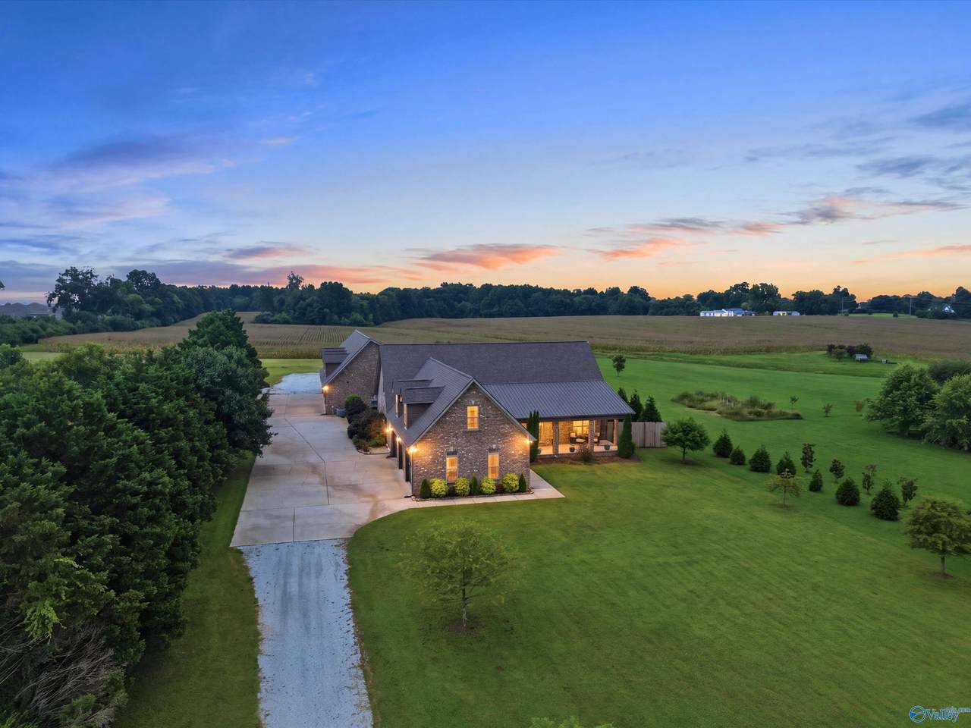
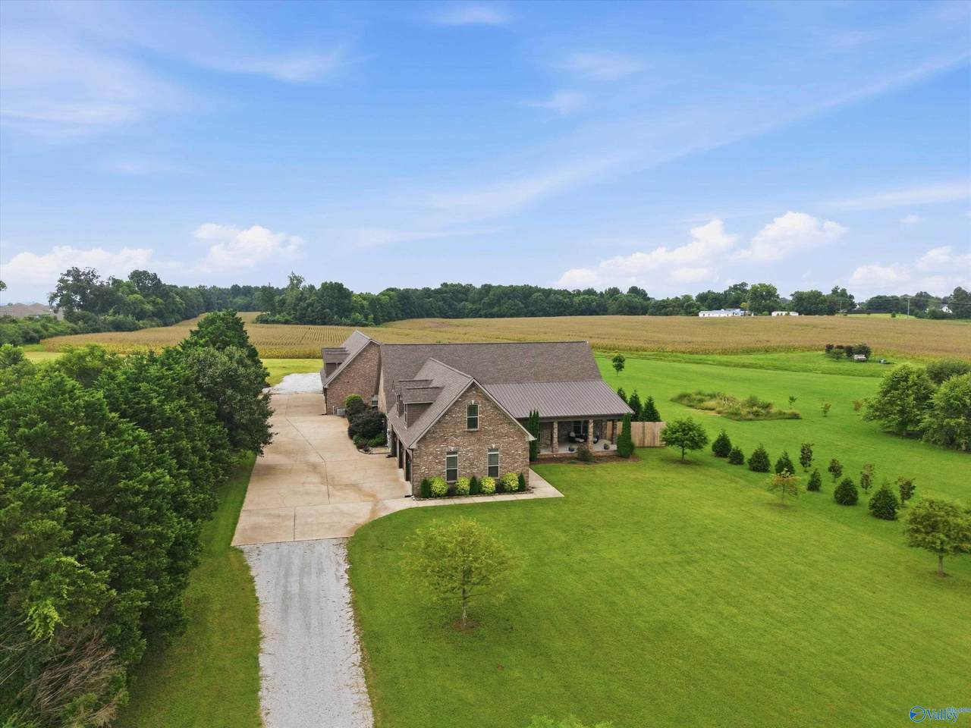
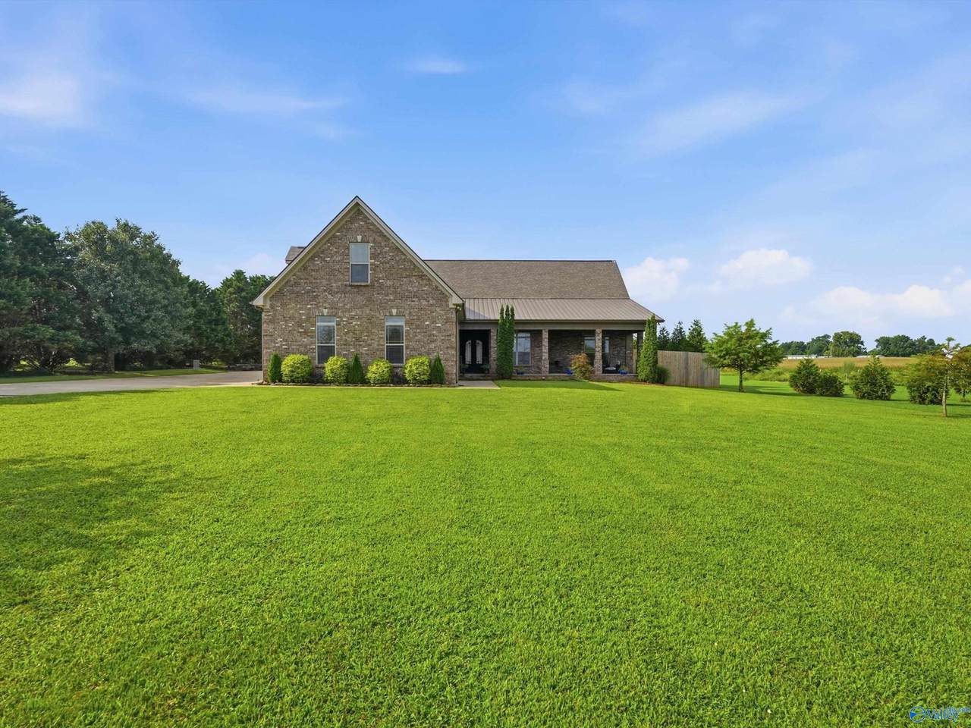
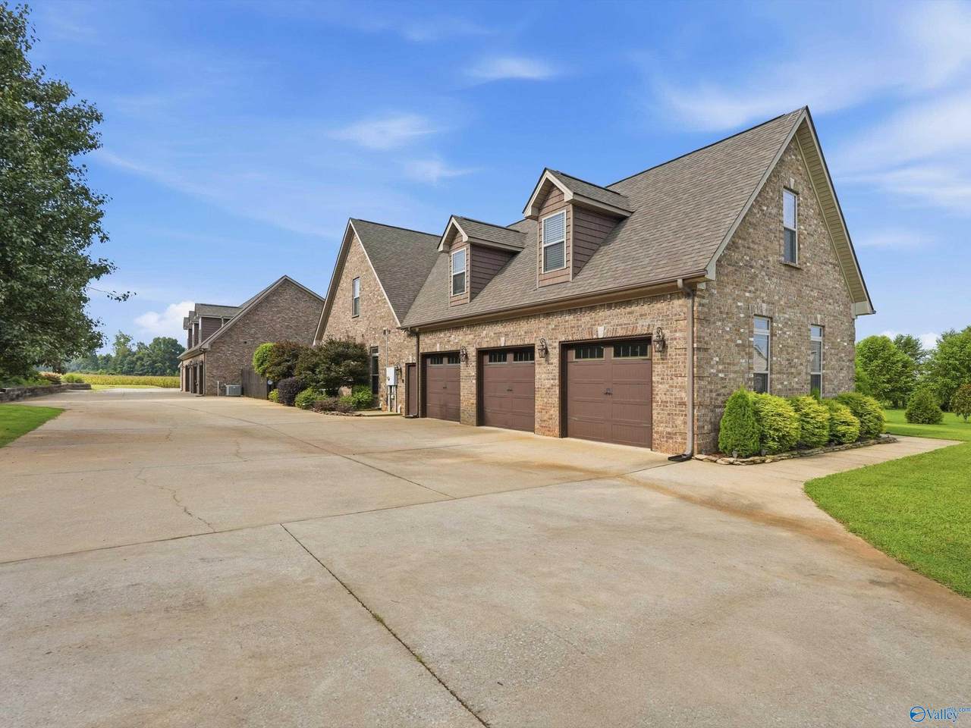
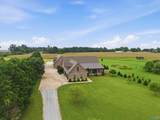
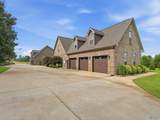
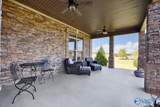
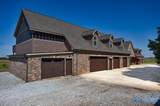
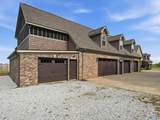
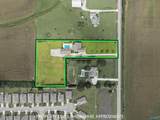
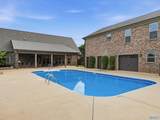
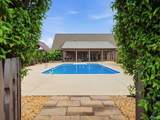
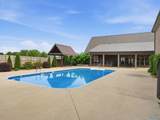
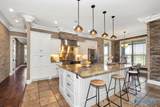
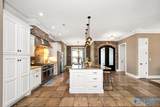
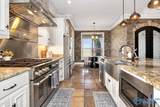
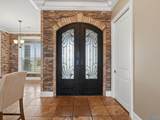
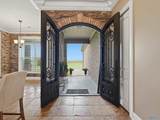
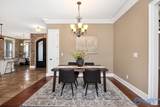
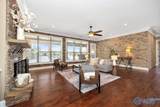
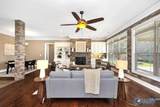
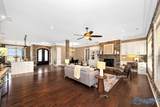
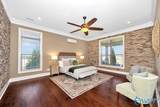
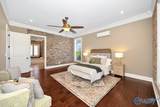
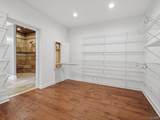
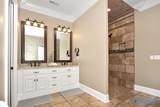
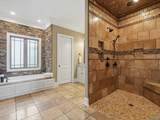
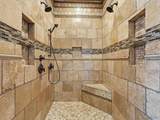
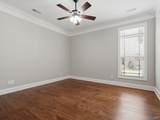
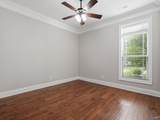
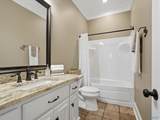
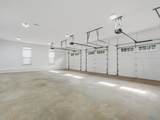
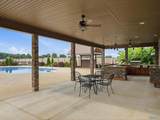
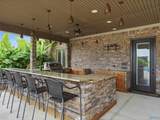
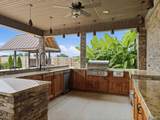
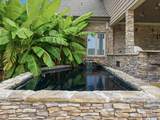
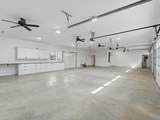
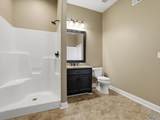
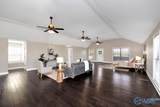
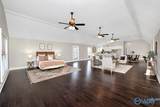
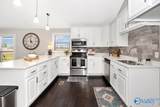
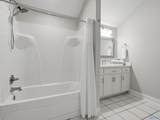
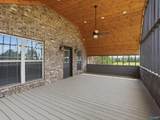
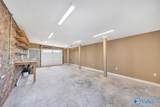
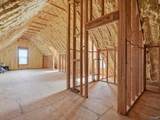
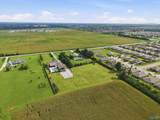
Custom built home with 8 car garage bays that offers two separate living spaces that is ideal for multigenerational living or potential income. 7 of 8 garage bays include HVAC. Conveniently located, minutes to I565 & Hwy 72. Main house 3 bed, 2 bath. Stunning stone & brick inside & out. Professional gas range. Primary suite has a walk in closet that doubles as a safe room. Wood & travertine floors. 20x40 salt water pool. Large outdoor kitchen w/Blaze appliances & grilling pavilion. Detached garage has custom cabinets & 3/4 bath. Above detached is an expansive studio apartment with full kitchen, bath, laundry & 3 walk in closets. 3 covered porches. Seller offering 1yr America's Home Warranty.

Monthly Payment Calculator


ValleyMLS logo © 2026 ValleyMLS. All information provided is deemed reliable but is not guaranteed accurate by the MLS or Legend Realty and should be independently verified. Listings marked with the ValleyMLS logo are provided courtesy of the ValleyMLS IDX Database. IDX information is provided exclusively for consumers' personal, non-commercial use and may not be used for any purpose other than to identify prospective properties consumers may be interested in purchasing. Data last updated 2026-10-06T14:28:01.62.
www.homeslegend.com/homes/175802539
Print Image

24188 Newby Road Madison, AL 35756

  • Price: $1,100,000
  • Status: Active Under Contract
  • On Site: 163 Days
  • Updated: 54 min ago
  • MLS #: 21916287
3
Beds
2
Baths
0
½ Baths
2.93
Acres
2,503
SQFT
$439
$/SQFT
Neighborhood:
Powell
County:
Limestone
Area:
Limestone
Elementary School:
Fame Academy At Brookhill (P-3)
Middle School:
Athens (6-8)
High School:
Athens High School
Property Description
Custom built home with 8 car garage bays that offers two separate living spaces that is ideal for multigenerational living or potential income. 7 of 8 garage bays include HVAC. Conveniently located, minutes to I565 & Hwy 72. Main house 3 bed, 2 bath. Stunning stone & brick inside & out. Professional gas range. Primary suite has a walk in closet that doubles as a safe room. Wood & travertine floors. 20x40 salt water pool. Large outdoor kitchen w/Blaze appliances & grilling pavilion. Detached garage has custom cabinets & 3/4 bath. Above detached is an expansive studio apartment with full kitchen, bath, laundry & 3 walk in closets. 3 covered porches. Seller offering 1yr America's Home Warranty.
Exterior Features

Architectural Style TraditionalOpen Floor Plan Exterior Features Det. BldgSecludedDrive-GravelDrive-ConcreteGuest HouseOutdoor Kitchen Foundation Details Slab Other Structures Guest House Parking Features Garage-AttachedGarage-DetachedWorkshop in GarageGarage Door OpenerGarage Faces SideGarage-Five+ CarDriveway-ConcreteDriveway-GravelOversizedParking Pad Patio And Porch Features Covered DeckCovered PorchFront PorchScreened Deck Pool Features Salt Water Pool Private YN Yes

Interior Features

Appliances Indoor GrillDouble OvenDishwasherMicrowaveRefrigeratorGas OvenTankless Water HeaterGas Cooktop Cooling Central 2+Gas Cooling YN Yes Fireplace Features OneGas Log Fireplace YN Yes Fireplaces Total 1 Garage Sqft Dim 1146 Heating Central 2+Natural Gas Heating YN Yes Whirlpool Yes

Property Features

Association YN No Certified Green No Green Energy Efficient Spray Foam InsulationTank-less Water Heater New Construction YN No Number Of Units Unit2 0 Number Of Units Unit3 0 Property Attached YN No Property Sub Type Single Family Residence Saleor Rent For Sale Sewer Septic Tank Total Exp 0 Water Source Public Year Built Renovated 3

Listing provided by Leading Edge: (256) 489-2602.


ValleyMLS logo © 2026 ValleyMLS. All information provided is deemed reliable but is not guaranteed accurate by the MLS or Legend Realty and should be independently verified. Listings marked with the ValleyMLS logo are provided courtesy of the ValleyMLS IDX Database. IDX information is provided exclusively for consumers' personal, non-commercial use and may not be used for any purpose other than to identify prospective properties consumers may be interested in purchasing. Data last updated 2026-10-06T14:28:01.62.
 
https://bt-photos.global.ssl.fastly.net/nalmls/1280_boomver_4_21916287-2.jpg https://bt-photos.global.ssl.fastly.net/nalmls/1280_boomver_4_21916287-2.jpg https://bt-photos.global.ssl.fastly.net/nalmls/1280_boomver_4_21916287-2.jpg
Logo
Legend Realty
3508 Memorial Parkway SW
Huntsville AL, 35801