
Skip To Content

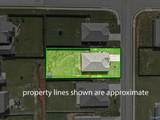
25020 Delilah Circle

Athens, AL 35613
  • $299,900
  • STATUS: Active
  • ON SITE: 154 Days
  • MLS #: 21921016
$299,900
  • 4
    BEDS
  • 0.28
    ACRES
  • 2
    BATHS
  • 0
    1/2 BATHS
  • 1,884
    SQFT
  • $159
    $/SQFT
Neighborhood:
Type:
Single-Family Home
Built:
2022
County:
Area:

School Information

Elementary School:
Middle School:
High School:

Description

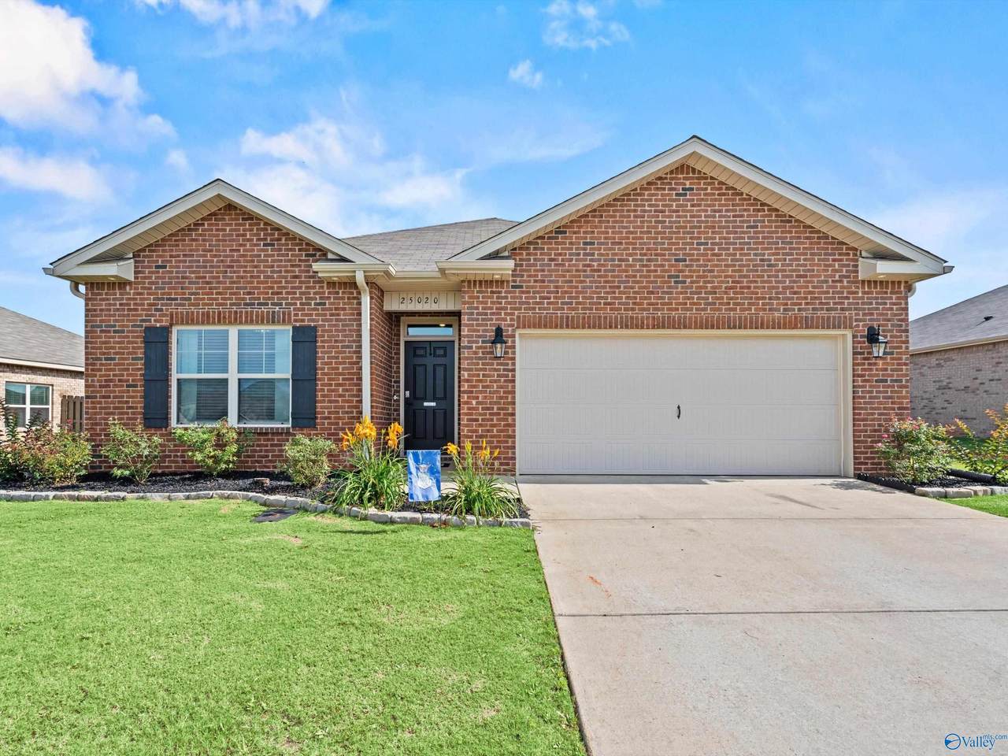
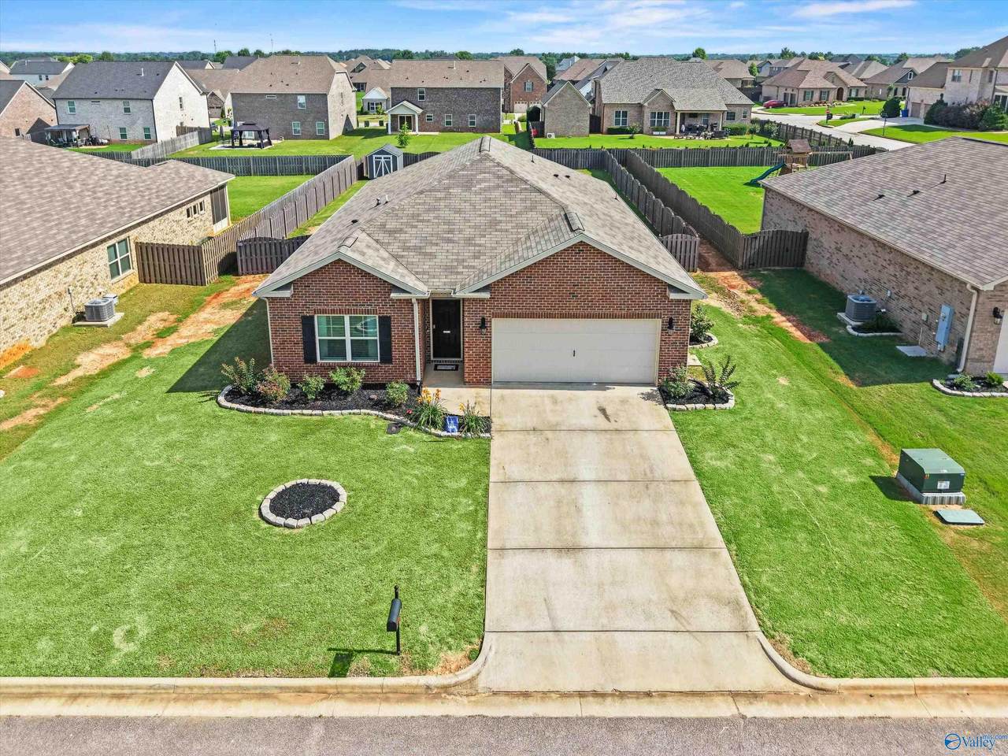
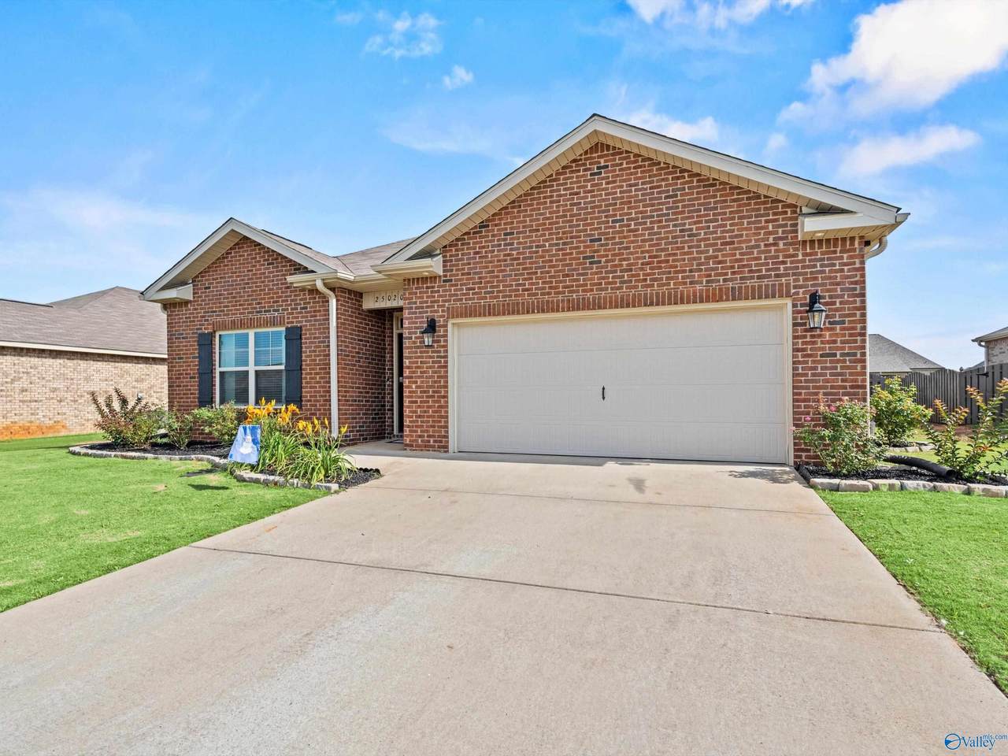
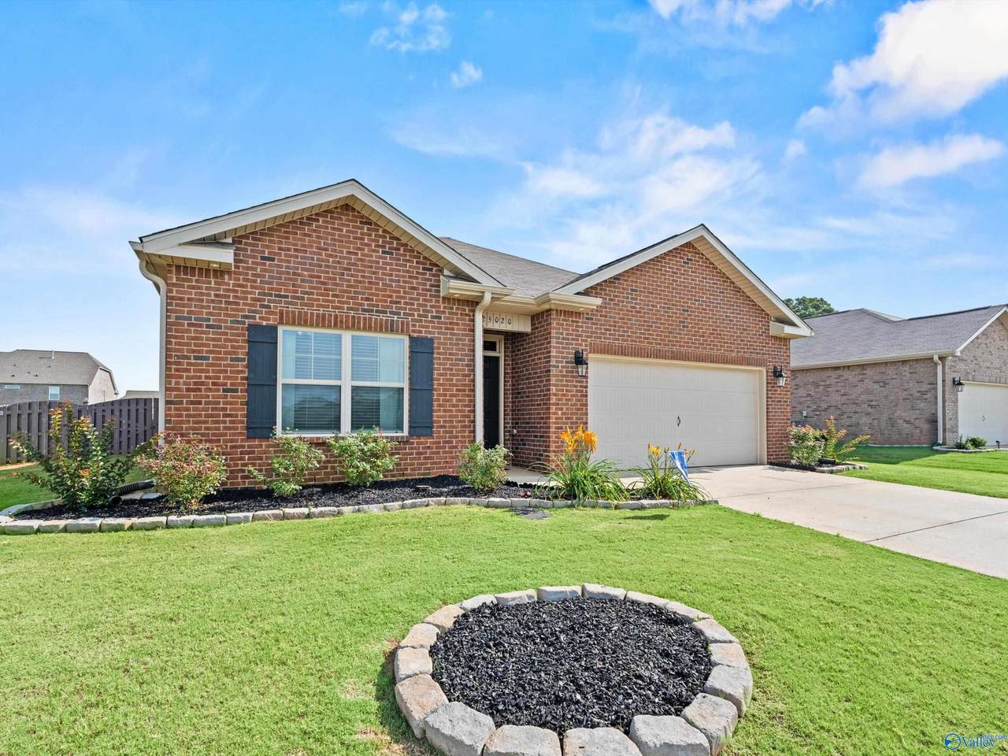
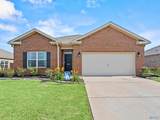
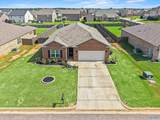
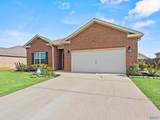
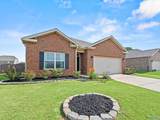
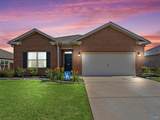
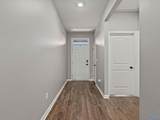
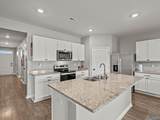
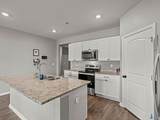
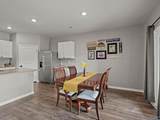
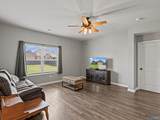
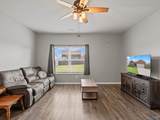
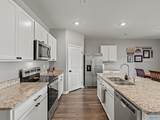
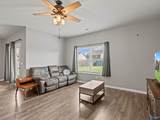
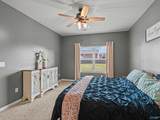
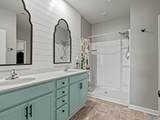
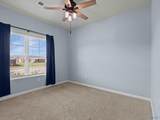
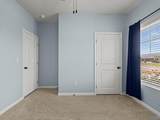
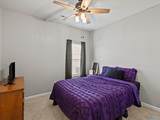
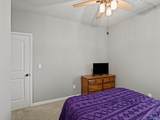
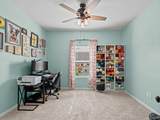
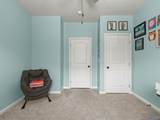
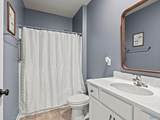
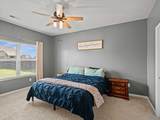
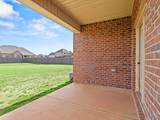
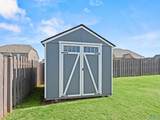
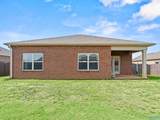
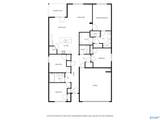
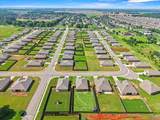
Built in 2022, this beautifully maintained 4-bedroom, 2-bath home offers modern style and an ideal open-concept layout. The spacious kitchen features abundant counter space, a large island, walk-in pantry, and casual dining area with atrium doors leading to a covered back porch. The private primary suite includes double vanities, a separate water closet, and an oversized walk-in closet. Enjoy durable finishes, neutral colors, and a fenced backyard with room to relax or play. Move-in ready and conveniently located and less than 10 miles from Mazda Toyota Plant, this home combines comfort, function, and contemporary living. 3-2-1 Buy down incentive!

Monthly Payment Calculator


ValleyMLS logo © 2026 ValleyMLS. All information provided is deemed reliable but is not guaranteed accurate by the MLS or Legend Realty and should be independently verified. Listings marked with the ValleyMLS logo are provided courtesy of the ValleyMLS IDX Database. IDX information is provided exclusively for consumers' personal, non-commercial use and may not be used for any purpose other than to identify prospective properties consumers may be interested in purchasing. Data last updated 2026-11-18T00:29:27.723.
www.homeslegend.com/homes/177770299
Print Image

25020 Delilah Circle Athens, AL 35613

  • Price: $299,900
  • Status: Active
  • On Site: 154 Days
  • MLS #: 21921016
4
Beds
2
Baths
0
½ Baths
0.28
Acres
1,884
SQFT
$159
$/SQFT
2022
Built
Neighborhood:
Sycamore Square
County:
Limestone
Area:
Limestone
Elementary School:
Fame Academy At Brookhill (P-3)
Middle School:
Athens (6-8)
High School:
Athens High School
Property Description
Built in 2022, this beautifully maintained 4-bedroom, 2-bath home offers modern style and an ideal open-concept layout. The spacious kitchen features abundant counter space, a large island, walk-in pantry, and casual dining area with atrium doors leading to a covered back porch. The private primary suite includes double vanities, a separate water closet, and an oversized walk-in closet. Enjoy durable finishes, neutral colors, and a fenced backyard with room to relax or play. Move-in ready and conveniently located and less than 10 miles from Mazda Toyota Plant, this home combines comfort, function, and contemporary living. 3-2-1 Buy down incentive!
Exterior Features

Architectural Style Ranch Construction Materials Brick Foundation Details Slab Parking Features AttachedGarageGarage Faces FrontConcreteDriveway

Interior Features

Above Grade Finished Area 0 Below Grade Finished Area 0 Cooling Central Air Heating Central Main Level Bedrooms 4 Rooms Master BedroomLiving RoomBedroom 2Dining RoomBedroom 3KitchenBedroom 4 Second Level Bedrooms 0

Property Features

Approximate Age 1-5 Years Association Fee 325 Association Fee Frequency Annually Association Transfer Fee YN No Association YN Yes Auction YN No Community Features Gated For Sale Or Rent For Sale Listing Terms CashConventionalFHAVA Loan Maintenance Fee YN No Occupant Type Tenant Property Sub Type Single Family Residence Sewer Public Sewer Sold As Is YN No Tax Annual Amount 1199 Tax Year 2025 Water Source Public

Listing provided by Dream Key: 256-206-6420.


ValleyMLS logo © 2026 ValleyMLS. All information provided is deemed reliable but is not guaranteed accurate by the MLS or Legend Realty and should be independently verified. Listings marked with the ValleyMLS logo are provided courtesy of the ValleyMLS IDX Database. IDX information is provided exclusively for consumers' personal, non-commercial use and may not be used for any purpose other than to identify prospective properties consumers may be interested in purchasing. Data last updated 2026-11-18T00:29:27.723.
 
https://bt-photos.global.ssl.fastly.net/nalmls/1280_boomver_1_21921016-2.jpg https://bt-photos.global.ssl.fastly.net/nalmls/1280_boomver_1_21921016-2.jpg https://bt-photos.global.ssl.fastly.net/nalmls/1280_boomver_1_21921016-2.jpg
Logo
Legend Realty
3508 Memorial Parkway SW
Huntsville AL, 35801