Skip To Content

252 Brockton Drive SE

Madison, AL 35756
  • $1,895/mo.
  • STATUS: Active
  • ON SITE: 29 Days
  • MLS #: 21932019
Price Reduced
UPDATED: 46 min ago
$1,895/mo.
Rental
  • 4
    BEDS
  • 0.22
    ACRES
  • 2
    BATHS
  • 0
    1/2 BATHS
  • 2,362
    SQFT
Neighborhood:
Type:
Rentals
Built:
2005
County:
Area:

School Information

Elementary School:
Middle School:
High School:

Description

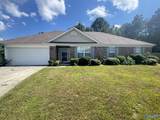
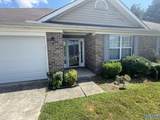
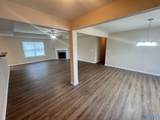
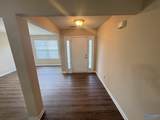
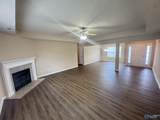
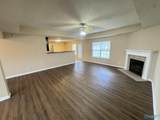
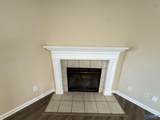
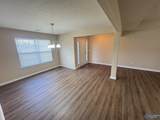
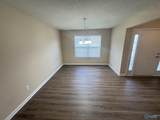
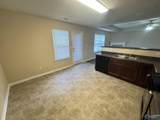
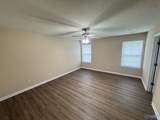
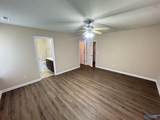
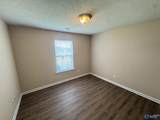
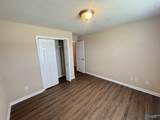
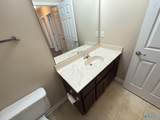
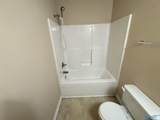
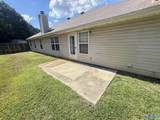
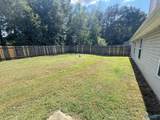
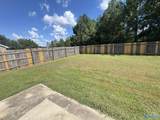
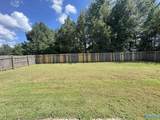
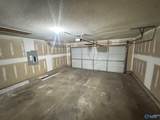
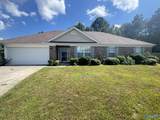
A GREAT FAMILY HOME WITH NEW CARPET & NEW ROOF!This Open Floor Plan Home has a Family Rm with Ceiling Fan,Fireplace & Carpet,Great for entertaining is the Formal Living Rm & Dining Rm,Eat In Kitchen has a Raised Bar,Pantry,Vinyl Floors & the Breakfast Area opens to the big Backyard with a Patio & Privacy Fence,separate Laundry Rm,Carpet in all Bedrooms with the Master Suite having a Sitting Area, Ceiling Fan,Walk In Closet & Garden Tub with Separate Shower,Electric Central HVAC & 2 Car Garage.**NO PETS!!!**NO REPAIR/NO REPLACEMENT ON REFRIG**


ValleyMLS logo © 2026 ValleyMLS. All information provided is deemed reliable but is not guaranteed accurate by the MLS or Legend Realty and should be independently verified. Listings marked with the ValleyMLS logo are provided courtesy of the ValleyMLS IDX Database. IDX information is provided exclusively for consumers' personal, non-commercial use and may not be used for any purpose other than to identify prospective properties consumers may be interested in purchasing. Data last updated 2026-11-17T23:32:48.463.
www.homeslegend.com/homes/182368096
Print Image

252 Brockton Drive SE Madison, AL 35756

  • Price: $1,895/mo.
  • Status: Active
  • On Site: 29 Days
  • Updated: 46 min ago
  • MLS #: 21932019
4
Beds
2
Baths
0
½ Baths
0.22
Acres
2,362
SQFT
2005
Built
Neighborhood:
Oxford
County:
Limestone
Area:
Limestone
Elementary School:
Mill Creek
Middle School:
Liberty
High School:
Jamesclemens
Property Description
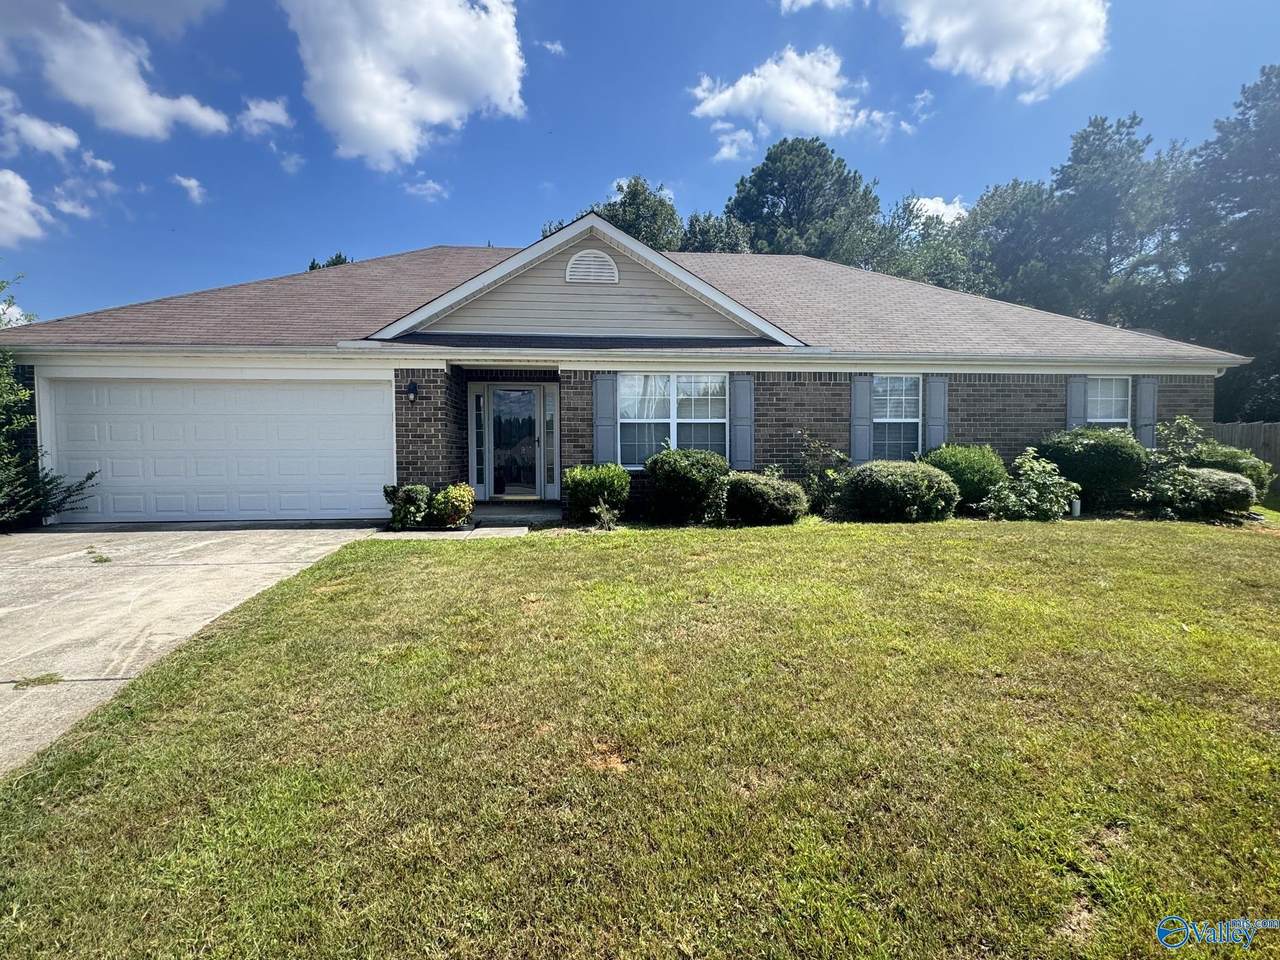
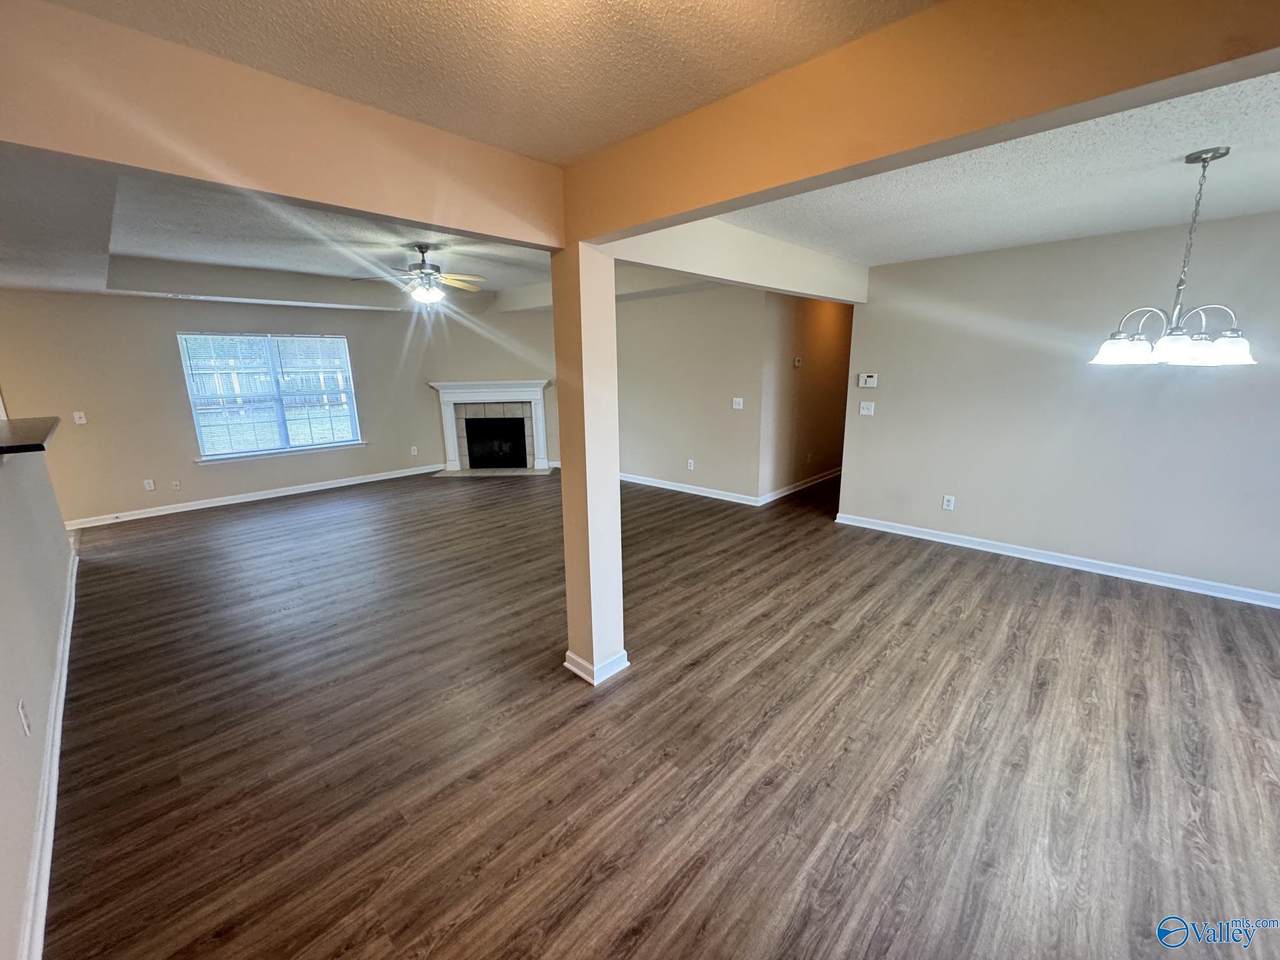
A GREAT FAMILY HOME WITH NEW CARPET & NEW ROOF!This Open Floor Plan Home has a Family Rm with Ceiling Fan,Fireplace & Carpet,Great for entertaining is the Formal Living Rm & Dining Rm,Eat In Kitchen has a Raised Bar,Pantry,Vinyl Floors & the Breakfast Area opens to the big Backyard with a Patio & Privacy Fence,separate Laundry Rm,Carpet in all Bedrooms with the Master Suite having a Sitting Area, Ceiling Fan,Walk In Closet & Garden Tub with Separate Shower,Electric Central HVAC & 2 Car Garage.**NO PETS!!!**NO REPAIR/NO REPLACEMENT ON REFRIG**
Exterior Features

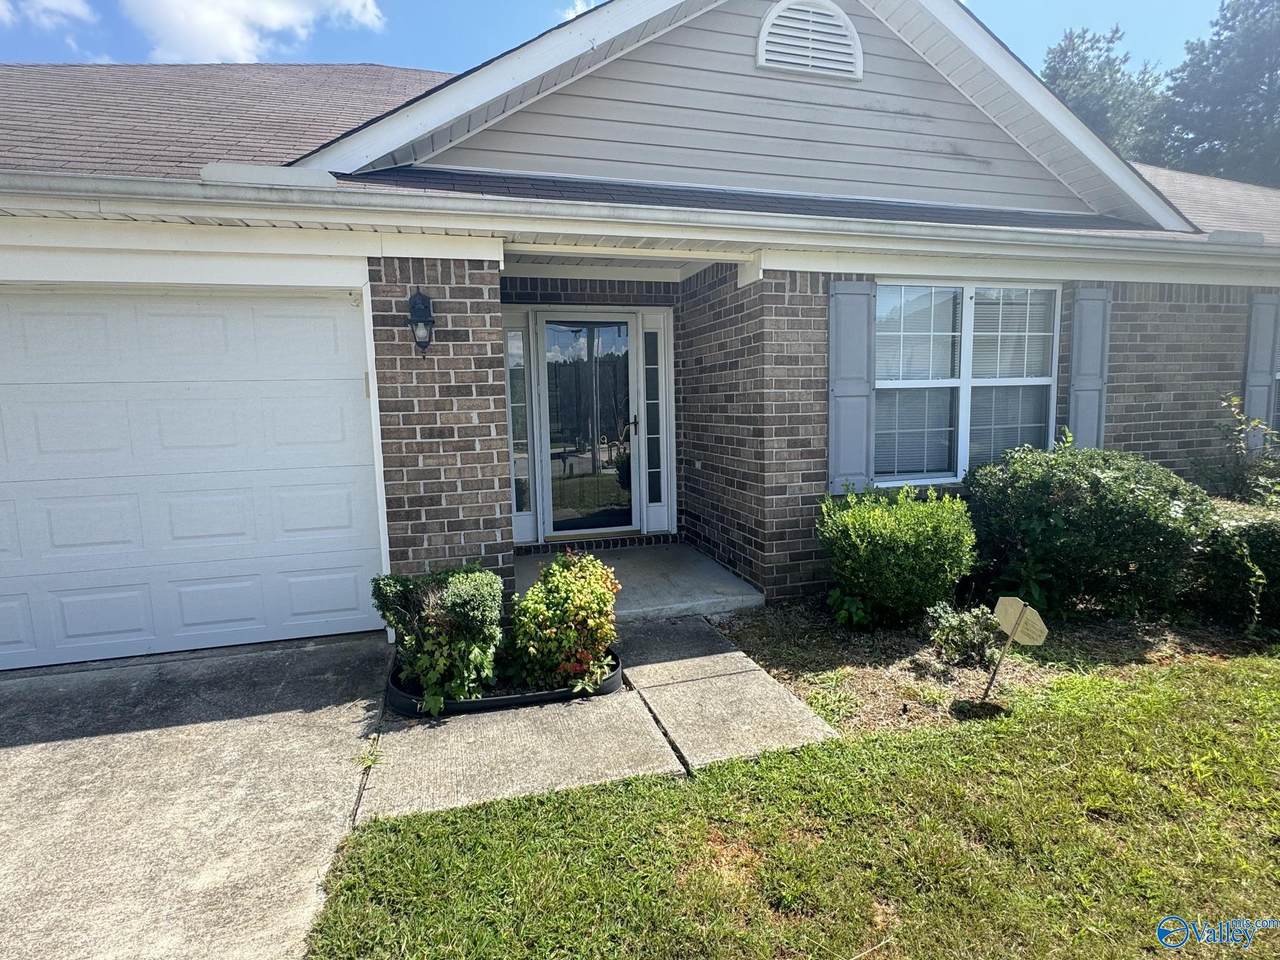
Architectural Style Open Floor PlanTraditional Construction Materials BrickVinyl Siding Exterior Features Rain Gutters Foundation Details Slab Parking Features Two Car GarageGarageAttachedGarage Faces FrontConcreteDriveway Patio And Porch Features Patio Waterfront YN No Window Features Storm Window(s)

Interior Features

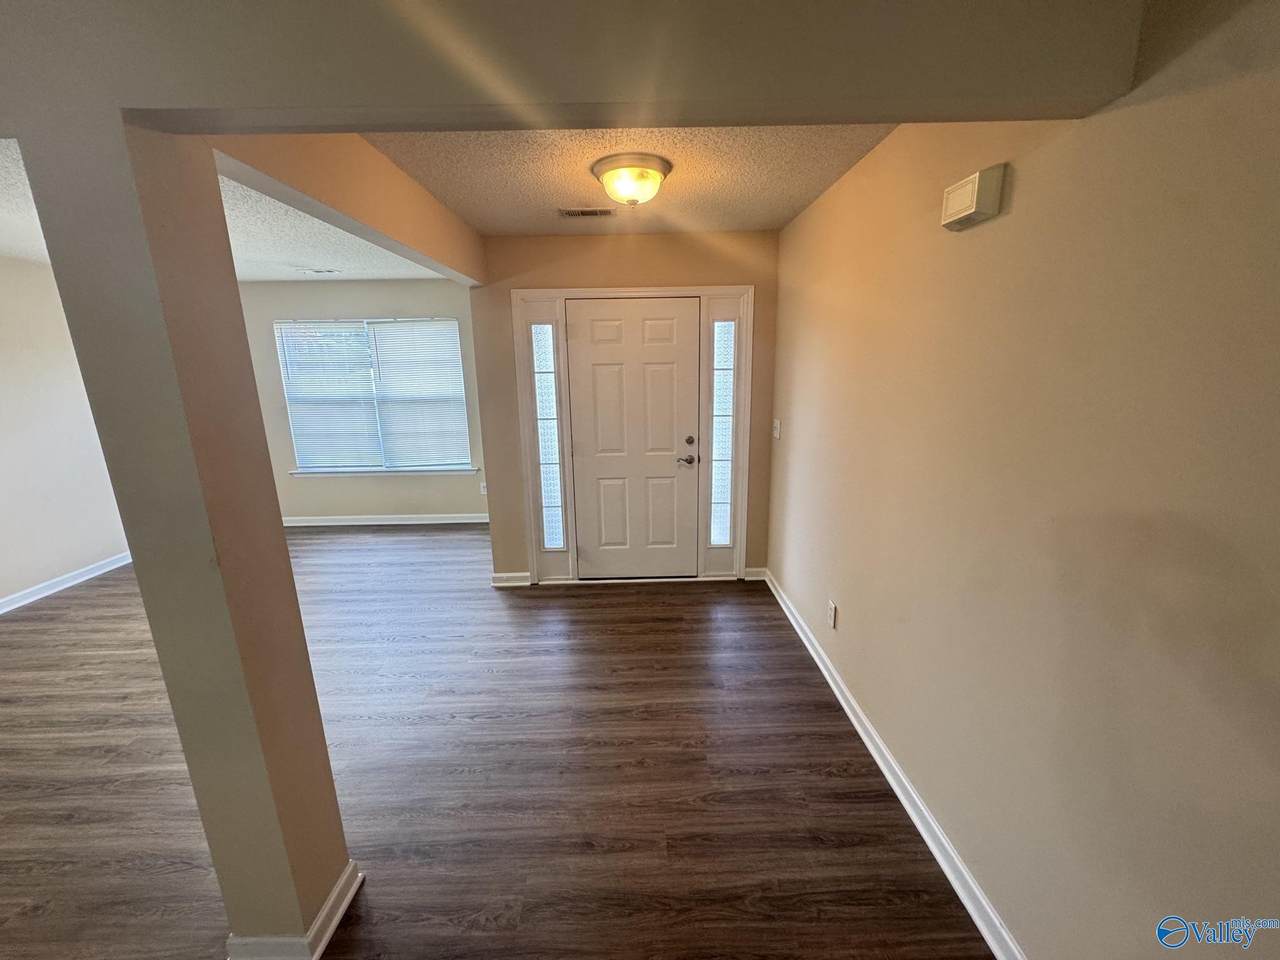
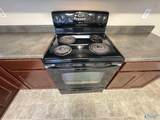
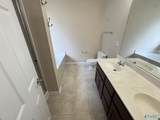
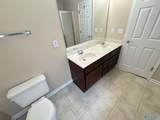
Appliances DishwasherRange/Oven Cooling Central AirElectric Fireplaces Total 1 Garden Tub YN No Heating CentralElectric Interior Features Entrance Foyer Laundry Features Washer Hookup Main Level Bedrooms 4 Other Level Bedrooms 0 Rooms Master BedroomLiving RoomBedroom 2Dining RoomBedroom 3KitchenBedroom 4Family RoomBreakfast RoomBathroom 2BathroomMaster Bathroom Rooms Total 9 Second Level Bedrooms 0 Separate Shower YN Yes Whirlpool YN No

Property Features

Approximate Age 21-25 Years Community Features Park Fencing Privacy For Sale Or Rent For Rent Lease Purchase N Lease Term 12 Months Occupant Type Vacant Owner Pays None Pet Fee Amount TBD Pets Allowed Yes Property Sub Type Single Family Residence Section Eight YN No Sewer Public Sewer Tenant Pays Cable TVElectricityGasWaterSewerTrash Collection Utilities Underground Utilities Water Source Public

Listing provided by Hamlett Property Management: 256-895-0350.


ValleyMLS logo © 2026 ValleyMLS. All information provided is deemed reliable but is not guaranteed accurate by the MLS or Legend Realty and should be independently verified. Listings marked with the ValleyMLS logo are provided courtesy of the ValleyMLS IDX Database. IDX information is provided exclusively for consumers' personal, non-commercial use and may not be used for any purpose other than to identify prospective properties consumers may be interested in purchasing. Data last updated 2026-11-17T23:32:48.463.
 
https://bt-photos.global.ssl.fastly.net/nalmls/1280_boomver_1_21932019-2.jpg https://bt-photos.global.ssl.fastly.net/nalmls/1280_boomver_1_21932019-2.jpg https://bt-photos.global.ssl.fastly.net/nalmls/1280_boomver_1_21932019-2.jpg
Logo
Legend Realty
3508 Memorial Parkway SW
Huntsville AL, 35801