Skip To Content

252 Old Overton Drive

Madison, AL 35756
  • $545,000
  • STATUS: Active
  • ON SITE: 2 Days
  • MLS #: 21930706
New On Site 2 Days Ago
UPDATED: 50 min ago
$545,000
  • 4
    BEDS
  • 0.22
    ACRES
  • 3
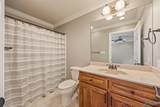
    BATHS
  • 0
    1/2 BATHS
  • 3,102
    SQFT
  • $176
    $/SQFT
Neighborhood:
Type:
Single-Family Home
Built:
2004
County:
Area:

School Information

Elementary School:
Middle School:
High School:

Description

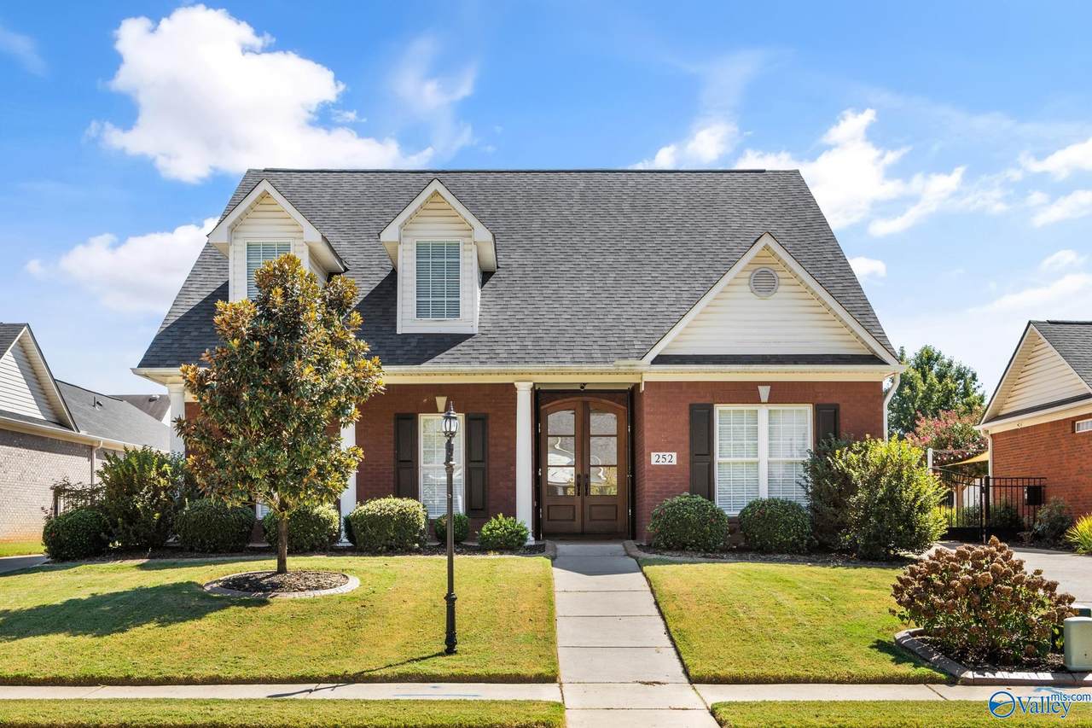
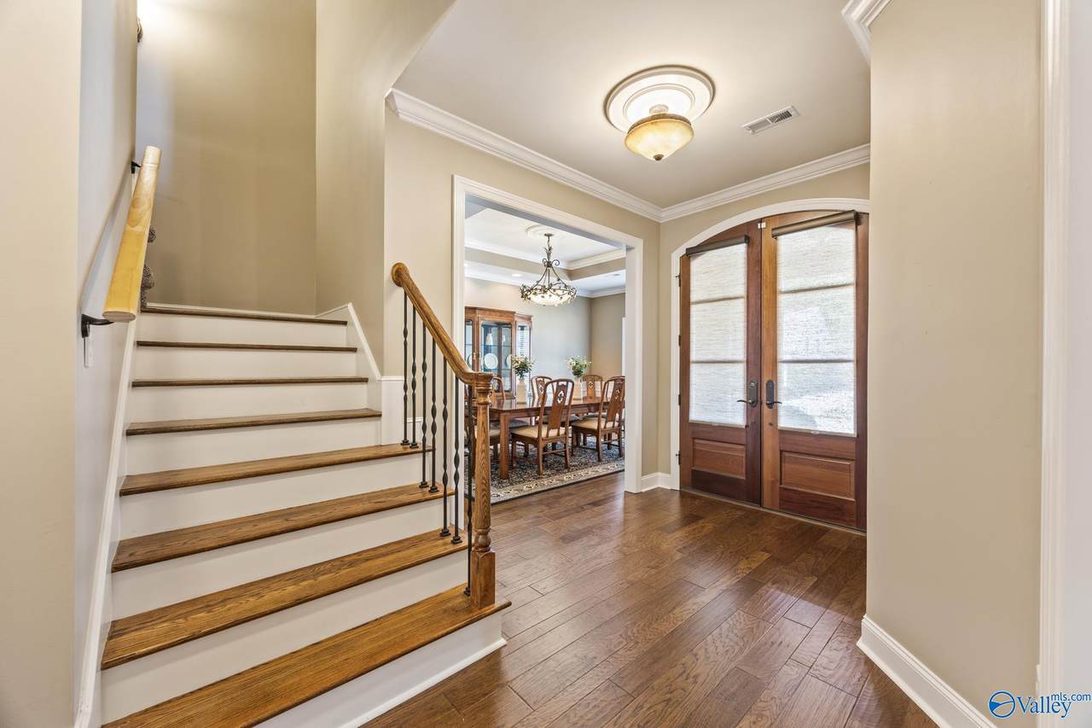
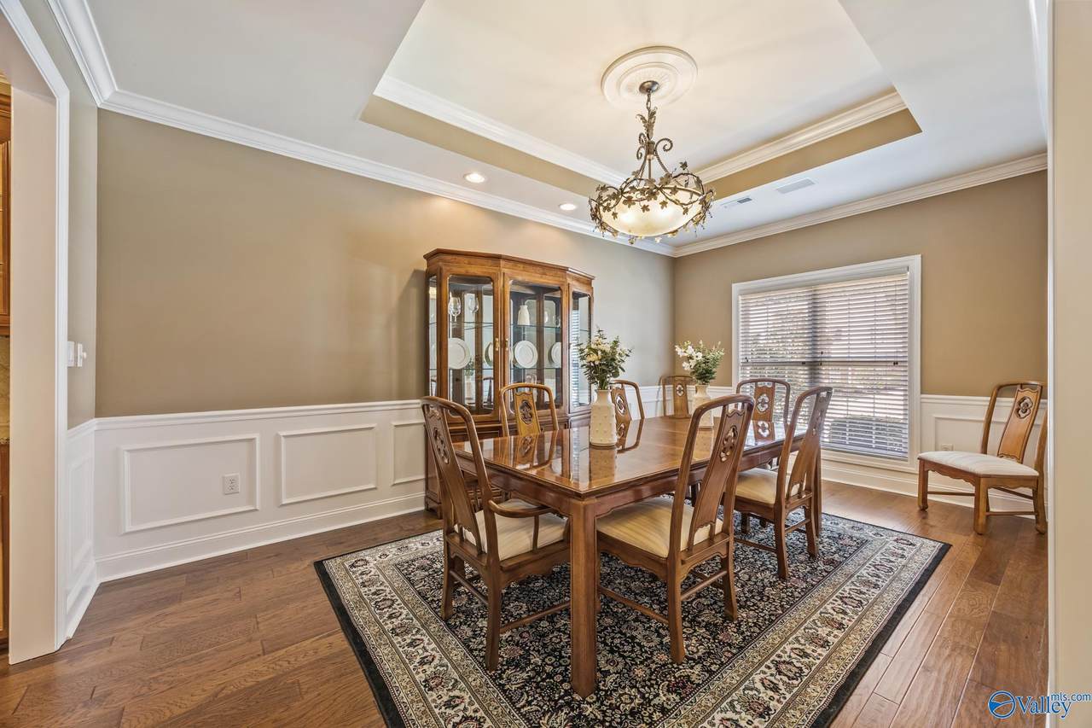
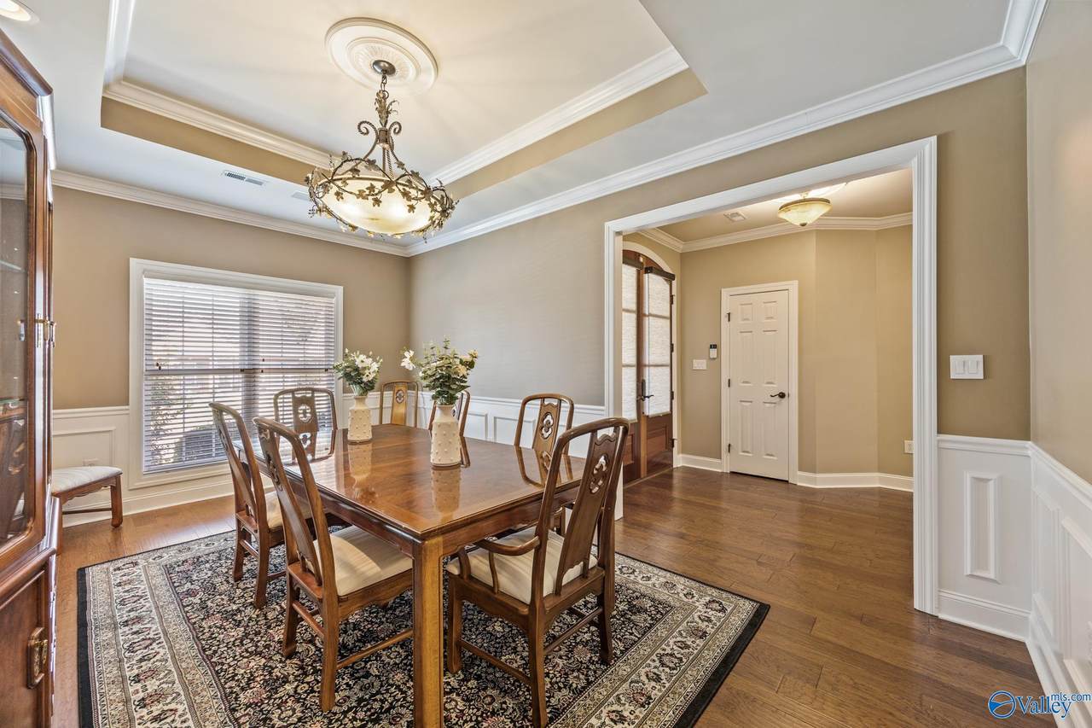
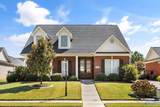
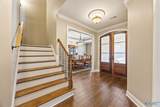
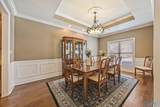
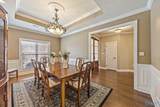
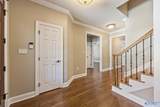
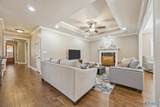
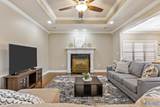
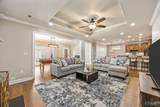
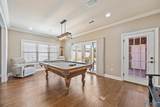
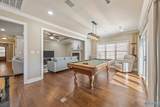
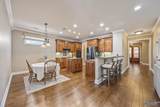
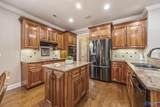
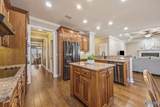
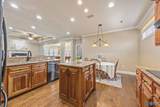
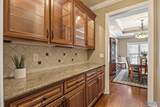
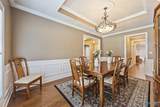
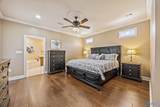
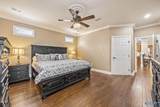
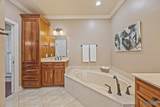
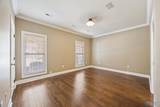
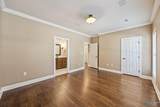
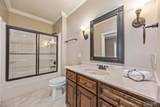
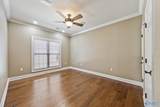
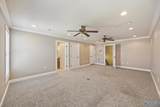
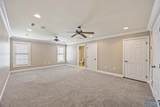
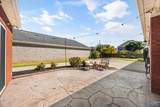
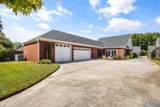
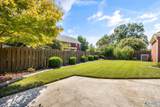
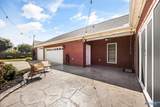
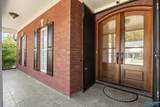
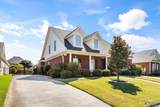
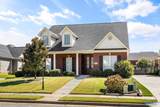
Incredible custom home w/ an oversized 3-car garage! No expense has been spared in the immaculate maintenance & luxury upgrades throughout. A sprawling first floor showcases gleaming hardwoods, elegant millwork, & abundant natural light. An oversized dining room offers the perfect setting for refined entertaining & connects seamlessly to the kitchen through a butler’s pantry. The open-concept kitchen flows into a spacious living room & a sunlit Florida room overlooking a beautifully landscaped patio. Hickory Floors! Upstairs enjoy the ultimate guest suite or bonus room. Low-maintenance, pristine, classically styled, & nestled on a private cul-de-sac, this Madison dream home has it all.

Monthly Payment Calculator


ValleyMLS logo © 2026 ValleyMLS. All information provided is deemed reliable but is not guaranteed accurate by the MLS or Legend Realty and should be independently verified. Listings marked with the ValleyMLS logo are provided courtesy of the ValleyMLS IDX Database. IDX information is provided exclusively for consumers' personal, non-commercial use and may not be used for any purpose other than to identify prospective properties consumers may be interested in purchasing. Data last updated 2026-10-05T07:27:44.1.
www.homeslegend.com/homes/181745948
Print Image

252 Old Overton Drive Madison, AL 35756

  • Price: $545,000
  • Status: Active
  • On Site: 2 Days
  • Updated: 50 min ago
  • MLS #: 21930706
4
Beds
3
Baths
0
½ Baths
0.22
Acres
3,102
SQFT
$176
$/SQFT
2004
Built
Neighborhood:
Heritage Provence
County:
Limestone
Area:
Limestone
Elementary School:
Heritage
Middle School:
Liberty
High School:
Jamesclemens
Property Description
Incredible custom home w/ an oversized 3-car garage! No expense has been spared in the immaculate maintenance & luxury upgrades throughout. A sprawling first floor showcases gleaming hardwoods, elegant millwork, & abundant natural light. An oversized dining room offers the perfect setting for refined entertaining & connects seamlessly to the kitchen through a butler’s pantry. The open-concept kitchen flows into a spacious living room & a sunlit Florida room overlooking a beautifully landscaped patio. Hickory Floors! Upstairs enjoy the ultimate guest suite or bonus room. Low-maintenance, pristine, classically styled, & nestled on a private cul-de-sac, this Madison dream home has it all.
Exterior Features

Architectural Style Ranch/1 Story Exterior Features Curb/GuttersSidewalkUndgrnd UtilPark Near ByDrive-Concrete Foundation Details Slab Levels One Parking Features Garage-Three CarGarage-AttachedGarage Faces Rear Patio And Porch Features PatioFront Porch

Interior Features

Appliances CooktopOvenDishwasherMicrowaveDisposal Cooling Central 2 Cooling YN Yes Fireplace Features OneGas Log Fireplace YN Yes Fireplaces Total 1 Garage Sqft Dim 855 Heating Central 2 Heating YN Yes Whirlpool Yes

Property Features

Association Amenities ClubhouseTennis Court(s)PoolCommon Grounds Association Fee 500 Association Fee Frequency Annually Association Fee Includes Club HouseTennisCommunity Pool (OA)Common Grounds Association YN Yes Certified Green No Maintenance Fee No New Construction YN No Number Of Units Unit2 1 Property Attached YN No Property Sub Type Single Family Residence Saleor Rent For Sale Sewer Public Sewer Total Exp 511 Water Source Public Year Built Renovated 3

Listing provided by Keller Williams Horizon: .


ValleyMLS logo © 2026 ValleyMLS. All information provided is deemed reliable but is not guaranteed accurate by the MLS or Legend Realty and should be independently verified. Listings marked with the ValleyMLS logo are provided courtesy of the ValleyMLS IDX Database. IDX information is provided exclusively for consumers' personal, non-commercial use and may not be used for any purpose other than to identify prospective properties consumers may be interested in purchasing. Data last updated 2026-10-05T07:27:44.1.
 
https://bt-photos.global.ssl.fastly.net/nalmls/1280_boomver_1_21930706-2.jpg https://bt-photos.global.ssl.fastly.net/nalmls/1280_boomver_1_21930706-2.jpg https://bt-photos.global.ssl.fastly.net/nalmls/1280_boomver_1_21930706-2.jpg
Logo
Legend Realty
3508 Memorial Parkway SW
Huntsville AL, 35801