
Skip To Content

275 Narrow Lane

New Market, AL 35761
  • $285,000
  • STATUS: Active
  • ON SITE: 7 Days
  • MLS #: 21930476
$285,000
  • 3
    BEDS
  • 0.42
    ACRES
  • 2
    BATHS
  • 0
    1/2 BATHS
  • 1,650
    SQFT
  • $173
    $/SQFT
Neighborhood:
Type:
Single-Family Home
Built:
2007
County:
Area:

School Information

Elementary School:
Middle School:
High School:

Description

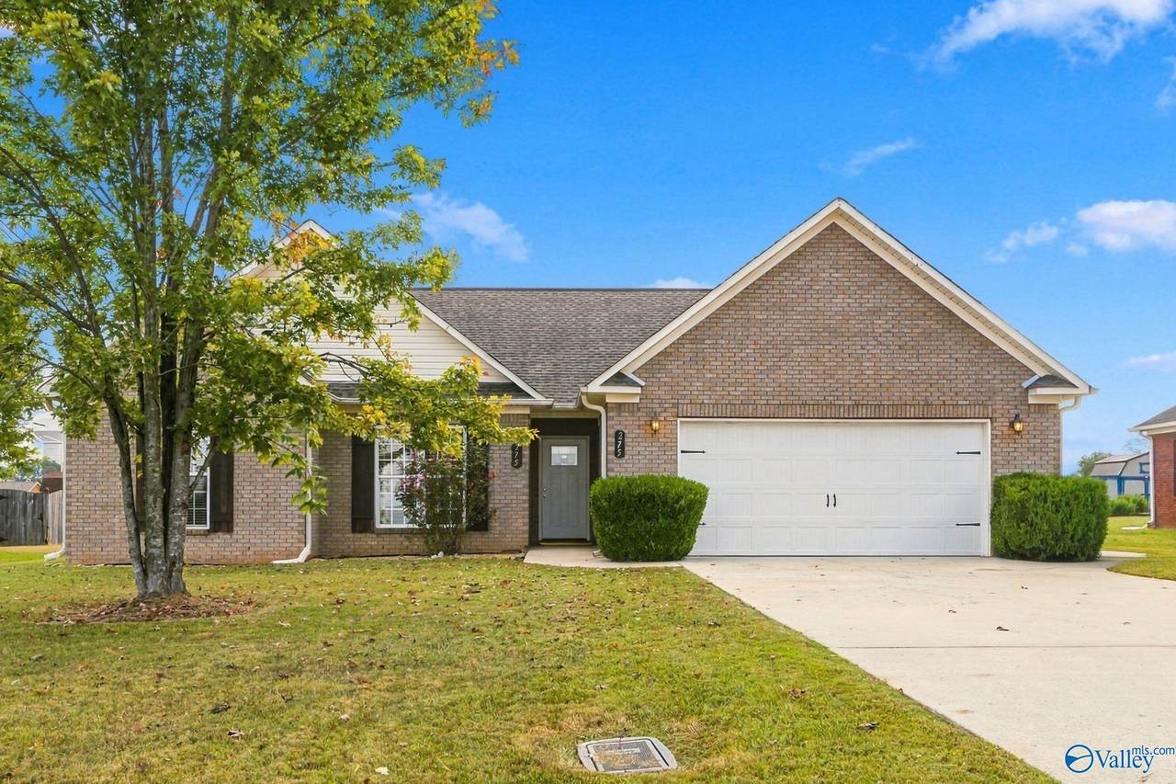
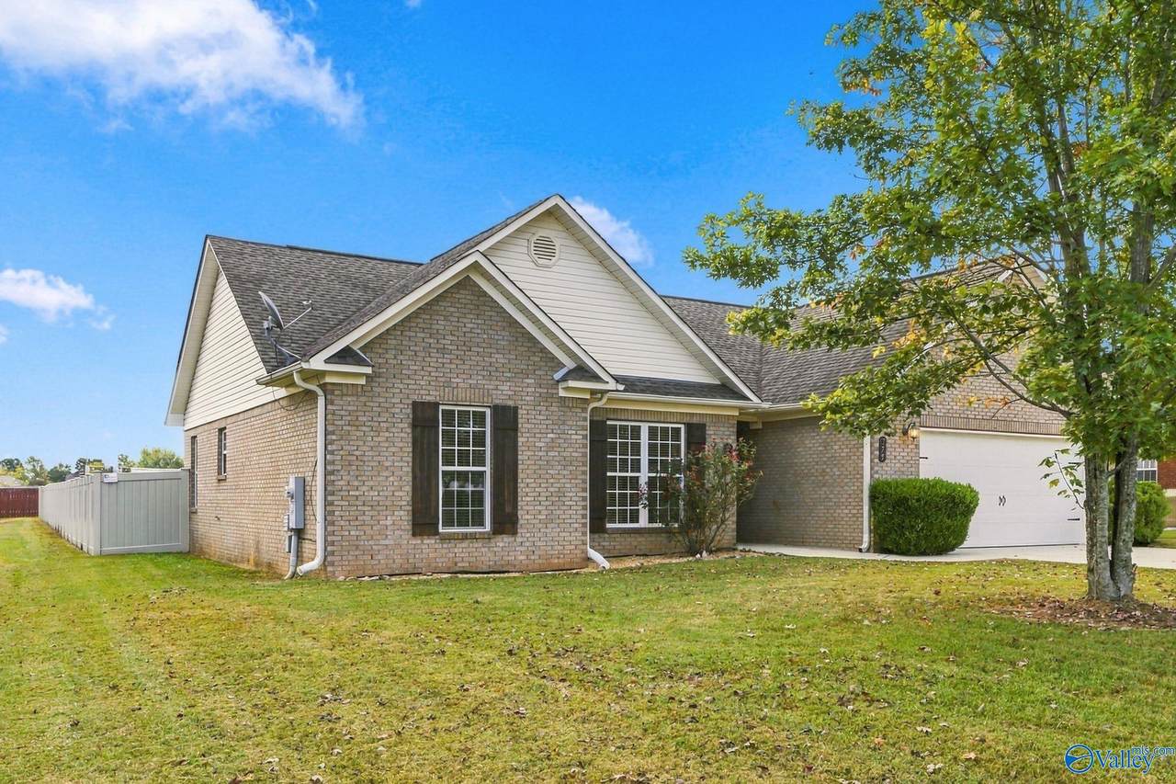
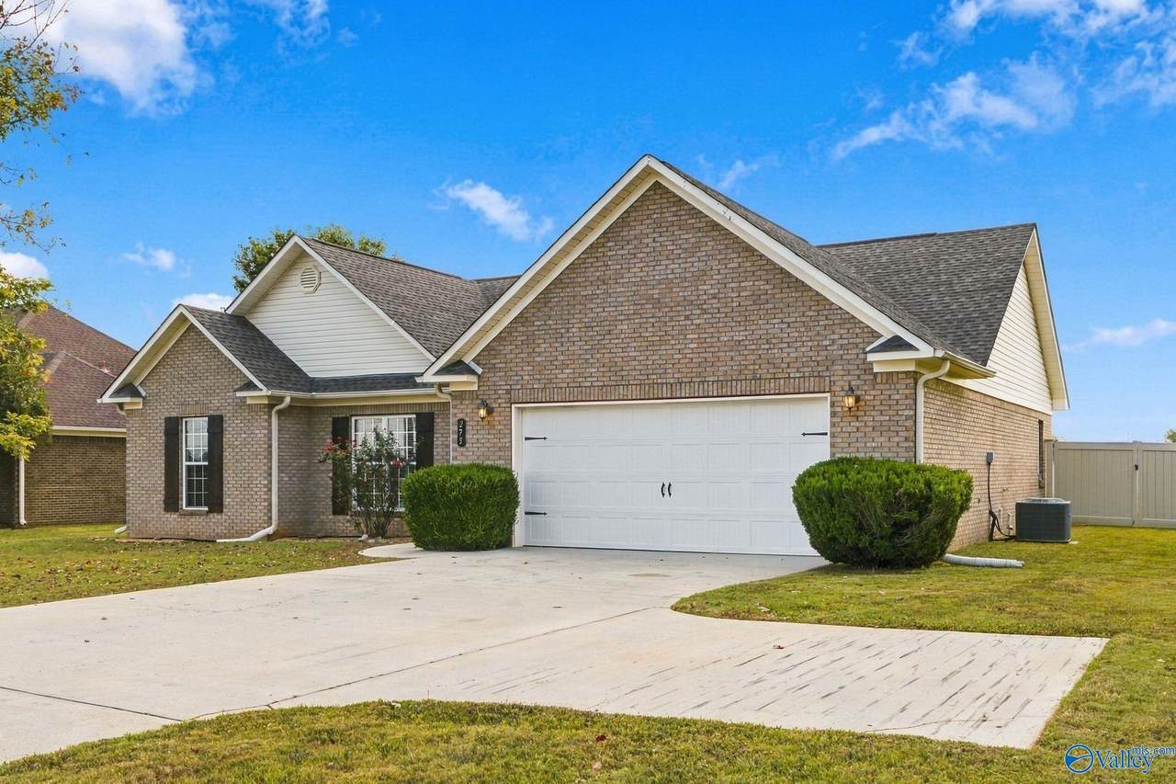
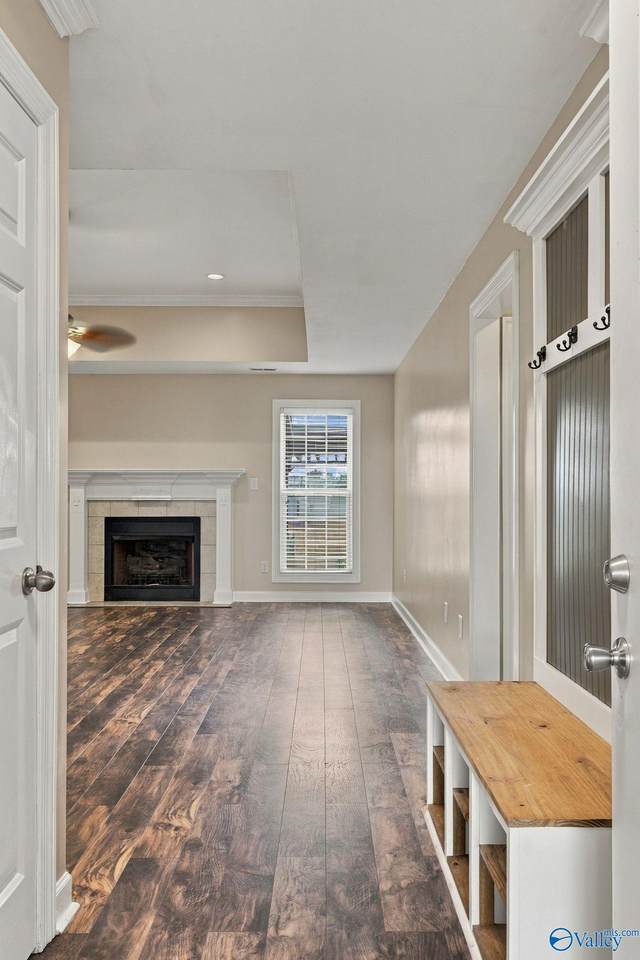
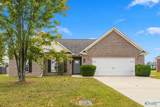
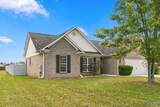
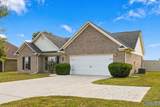
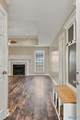
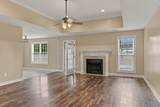
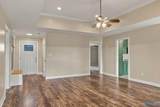
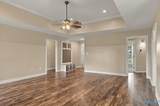
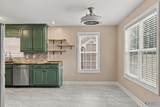
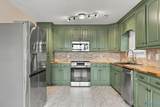
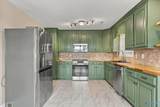
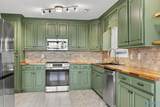
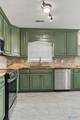
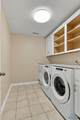
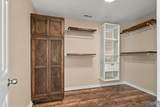
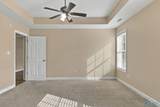
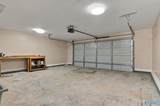
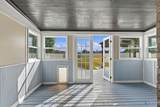
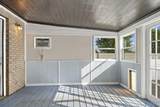
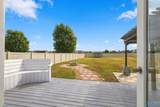
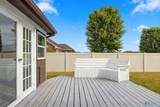
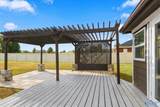
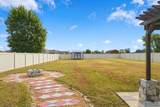
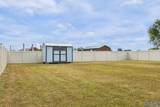
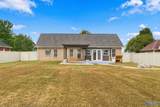
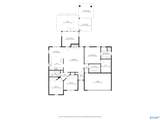
Coming Soon-The green kitchen cabinets make an impression at 275 Narrow Lane, paired with butcher block countertops and a new tile backsplash. The spacious living room offers a fireplace and trey ceiling, while the sunroom gives you a bright spot to enjoy the backyard. Outside, a pergola shades the deck, with built-in seating for gathering and a fully fenced yard with room to spread out. A dog door from the sunroom makes backyard access easy for your four-legged companion. Custom shelving in the primary closet, open shelving in the laundry room, a storage shed, and a two-car garage add useful space where it counts.

Monthly Payment Calculator


ValleyMLS logo © 2026 ValleyMLS. All information provided is deemed reliable but is not guaranteed accurate by the MLS or Legend Realty and should be independently verified. Listings marked with the ValleyMLS logo are provided courtesy of the ValleyMLS IDX Database. IDX information is provided exclusively for consumers' personal, non-commercial use and may not be used for any purpose other than to identify prospective properties consumers may be interested in purchasing. Data last updated 2026-10-07T00:27:46.843.
www.homeslegend.com/homes/181649260
Print Image

275 Narrow Lane New Market, AL 35761

  • Price: $285,000
  • Status: Active
  • On Site: 7 Days
  • MLS #: 21930476
3
Beds
2
Baths
0
½ Baths
0.42
Acres
1,650
SQFT
$173
$/SQFT
2007
Built
Neighborhood:
Spring Valley Acres
County:
Madison
Area:
Madison
Elementary School:
Hazel Green
Middle School:
Meridianville
High School:
Hazel Green
Property Description
Coming Soon-The green kitchen cabinets make an impression at 275 Narrow Lane, paired with butcher block countertops and a new tile backsplash. The spacious living room offers a fireplace and trey ceiling, while the sunroom gives you a bright spot to enjoy the backyard. Outside, a pergola shades the deck, with built-in seating for gathering and a fully fenced yard with room to spread out. A dog door from the sunroom makes backyard access easy for your four-legged companion. Custom shelving in the primary closet, open shelving in the laundry room, a storage shed, and a two-car garage add useful space where it counts.
Exterior Features

Architectural Style Ranch/1 Story Foundation Details Slab Levels One Parking Features Garage-Two CarParking Pad

Interior Features

Cooling Central 1 Cooling YN Yes Fireplace Features Gas Log Fireplace YN Yes Garage Sqft Dim 22x14 Heating Central 1 Heating YN Yes

Property Features

Association YN No Certified Green No New Construction YN No Number Of Units Unit2 0 Property Attached YN No Property Sub Type Single Family Residence Saleor Rent For Sale Sewer Septic Tank Total Exp 0 Water Source Public Year Built Renovated 3

Listing provided by Kw Huntsville: 256-519-7220.


ValleyMLS logo © 2026 ValleyMLS. All information provided is deemed reliable but is not guaranteed accurate by the MLS or Legend Realty and should be independently verified. Listings marked with the ValleyMLS logo are provided courtesy of the ValleyMLS IDX Database. IDX information is provided exclusively for consumers' personal, non-commercial use and may not be used for any purpose other than to identify prospective properties consumers may be interested in purchasing. Data last updated 2026-10-07T00:27:46.843.
 
https://bt-photos.global.ssl.fastly.net/nalmls/1280_boomver_1_21930476-2.jpg https://bt-photos.global.ssl.fastly.net/nalmls/1280_boomver_1_21930476-2.jpg https://bt-photos.global.ssl.fastly.net/nalmls/1280_boomver_1_21930476-2.jpg
Logo
Legend Realty
3508 Memorial Parkway SW
Huntsville AL, 35801