


Skip To Content

29600 Laura Ridge Drive

Harvest, AL 35749
  • $439,900
  • STATUS: Active Under Contract
  • ON SITE: 25 Days
  • MLS #: 21928827
Under Contract
UPDATED: 136 min ago
$439,900
  • 4
    BEDS
  • 0.37
    ACRES
  • 2
    BATHS
  • 1
    1/2 BATHS
  • 2,410
    SQFT
  • $183
    $/SQFT
Neighborhood:
Type:
Single-Family Home
Built:
2008
County:
Area:

School Information

Elementary School:
Middle School:
High School:

Description

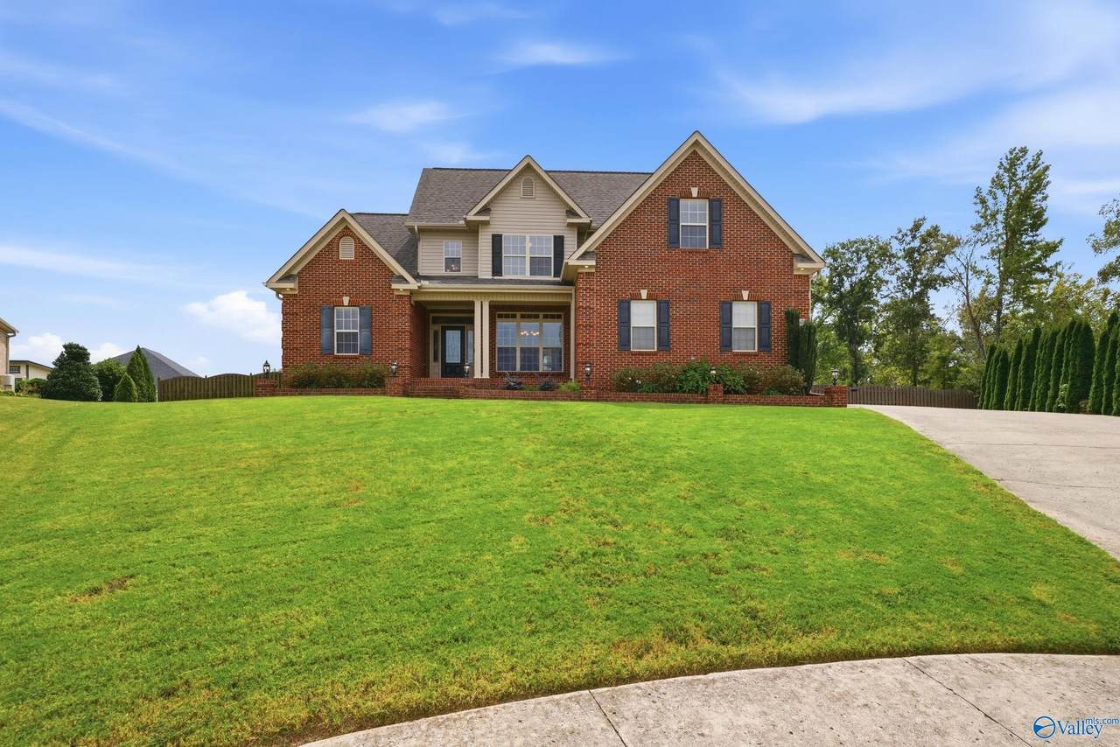
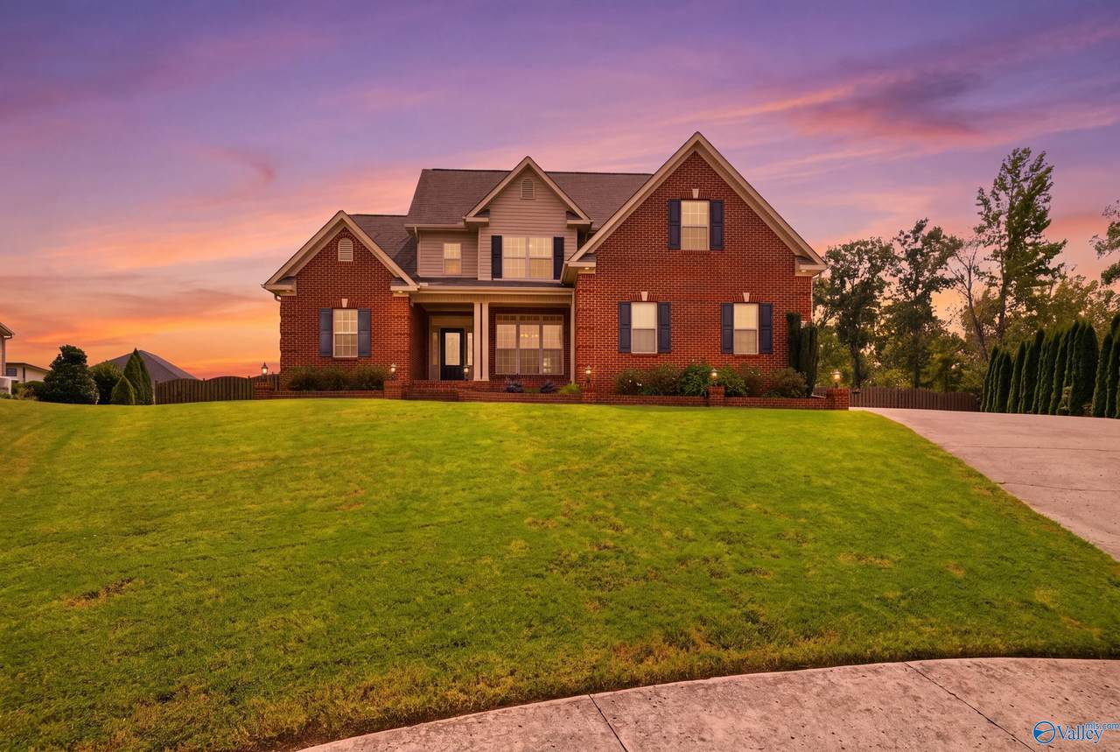
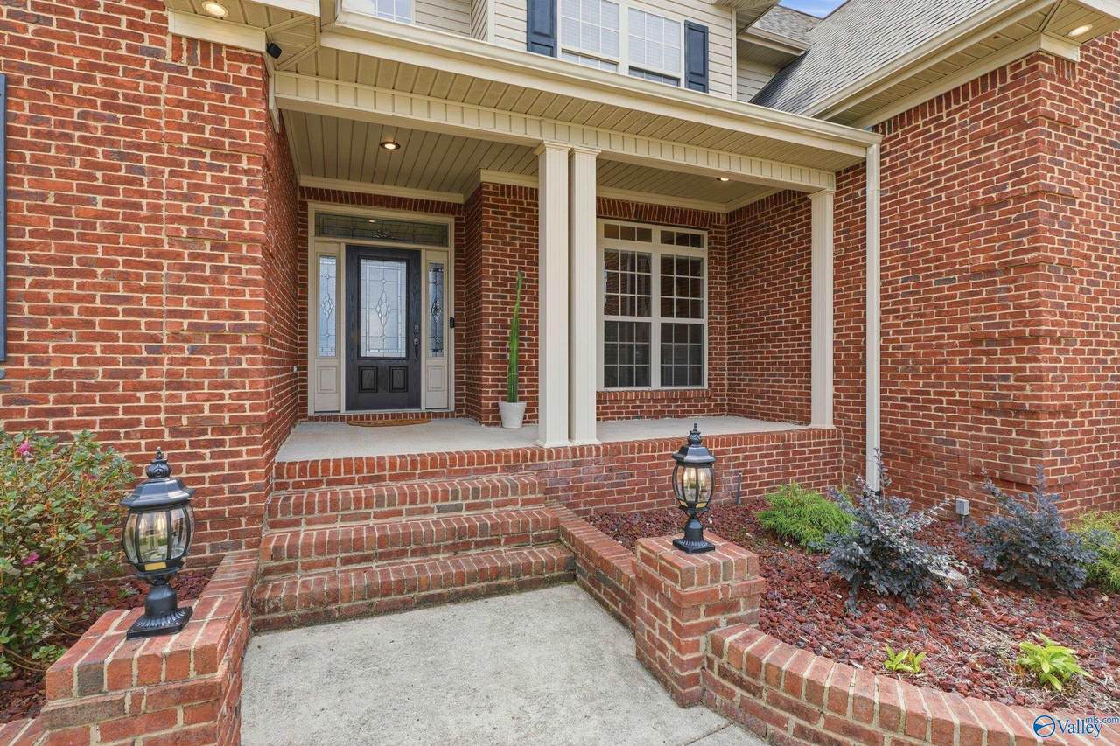
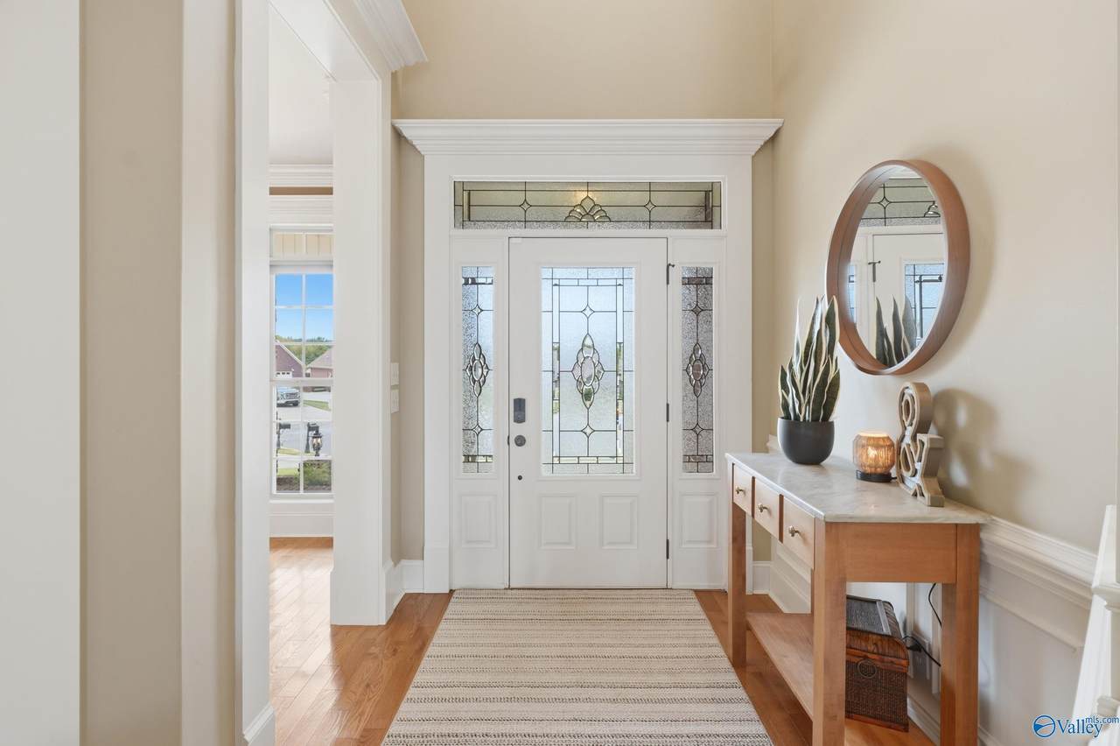
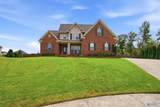
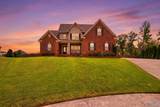
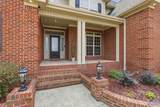
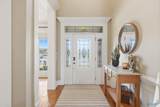
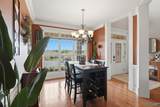
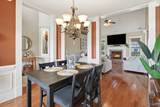
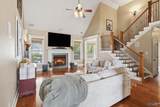
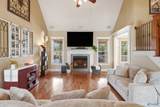
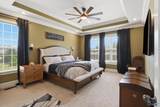
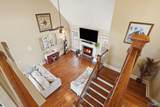
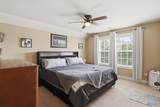
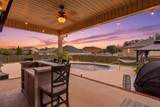
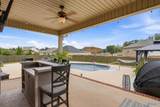
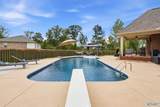
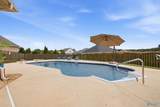
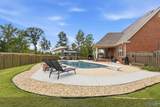
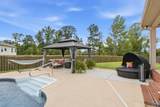
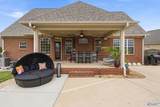
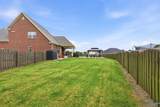
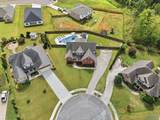
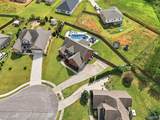
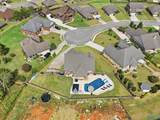
This home is what you have been looking for. A combination of elegance, craftsmanship, and resort living will make you want to call this house. You're forever home. Entering through the main entry, you're welcomed by 20 foot ceiling dress with intricate crown molding. A master suite on the main floor will allow you to have breathtaking views of your very own private resort in your backyard. It features a large pool with a diving board and pool heater, a private cabana with a fire pit, a large patio with connections for a TV and surround sound speakers that are connected throughout the home as well. Come see this home for yourself. There are not many homes like this one.

Monthly Payment Calculator


ValleyMLS logo © 2026 ValleyMLS. All information provided is deemed reliable but is not guaranteed accurate by the MLS or Legend Realty and should be independently verified. Listings marked with the ValleyMLS logo are provided courtesy of the ValleyMLS IDX Database. IDX information is provided exclusively for consumers' personal, non-commercial use and may not be used for any purpose other than to identify prospective properties consumers may be interested in purchasing. Data last updated 2026-10-06T00:27:40.02.
www.homeslegend.com/homes/181072092
Print Image

29600 Laura Ridge Drive Harvest, AL 35749

  • Price: $439,900
  • Status: Active Under Contract
  • On Site: 25 Days
  • Updated: 136 min ago
  • MLS #: 21928827
4
Beds
2
Baths
1
½ Baths
0.37
Acres
2,410
SQFT
$183
$/SQFT
2008
Built
Neighborhood:
Chadwick Pointe
County:
Limestone
Area:
Limestone
Elementary School:
Providence Elementary
Middle School:
Williams
High School:
Columbia High
Property Description
This home is what you have been looking for. A combination of elegance, craftsmanship, and resort living will make you want to call this house. You're forever home. Entering through the main entry, you're welcomed by 20 foot ceiling dress with intricate crown molding. A master suite on the main floor will allow you to have breathtaking views of your very own private resort in your backyard. It features a large pool with a diving board and pool heater, a private cabana with a fire pit, a large patio with connections for a TV and surround sound speakers that are connected throughout the home as well. Come see this home for yourself. There are not many homes like this one.
Exterior Features

Exterior Features Curb/GuttersSidewalkUndgrnd UtilDrive-ConcreteCul-de-Sac Foundation Details Slab Levels Two Parking Features Garage-Two CarGarage-AttachedGarage Door OpenerGarage Faces SideDriveway-Concrete Patio And Porch Features Covered PatioCovered PorchFront PorchPatio Pool Features HeatedSalt Water Pool Private YN Yes

Interior Features

Appliances CooktopDishwasherMicrowaveRefrigeratorDisposal Cooling Central 2 Cooling YN Yes Fireplace Features One Fireplace YN Yes Fireplaces Total 1 Heating Central 2 Heating YN Yes Whirlpool Yes

Property Features

Association Fee 250 Association Fee Frequency Annually Association YN Yes Certified Green No City Limits Yes Maintenance Fee No New Construction YN No Number Of Units Unit2 3 Number Of Units Unit3 0 Property Attached YN No Property Sub Type Single Family Residence Saleor Rent For Sale Sewer Public Sewer Total Exp 853 Water Property No Water Source Public Year Built Renovated 1

Listing provided by Essential Real Estate-Madison: .


ValleyMLS logo © 2026 ValleyMLS. All information provided is deemed reliable but is not guaranteed accurate by the MLS or Legend Realty and should be independently verified. Listings marked with the ValleyMLS logo are provided courtesy of the ValleyMLS IDX Database. IDX information is provided exclusively for consumers' personal, non-commercial use and may not be used for any purpose other than to identify prospective properties consumers may be interested in purchasing. Data last updated 2026-10-06T00:27:40.02.
 
https://bt-photos.global.ssl.fastly.net/nalmls/1280_boomver_1_21928827-2.jpg https://bt-photos.global.ssl.fastly.net/nalmls/1280_boomver_1_21928827-2.jpg https://bt-photos.global.ssl.fastly.net/nalmls/1280_boomver_1_21928827-2.jpg
Logo
Legend Realty
3508 Memorial Parkway SW
Huntsville AL, 35801