Skip To Content

3011 Magnolia Leaf Circle

Owens Cross Roads, AL 35763
  • $3,300/mo.
  • STATUS: Active
  • ON SITE: 50 Days
  • MLS #: 21929537
Rental
UPDATED: 140 min ago
$3,300/mo.
Rental
  • 5
    BEDS
  • 0.21
    ACRES
  • 3
    BATHS
  • 1
    1/2 BATHS
  • 3,476
    SQFT
Neighborhood:
Type:
Rentals
County:
Area:

School Information

Elementary School:
Middle School:
High School:

Description

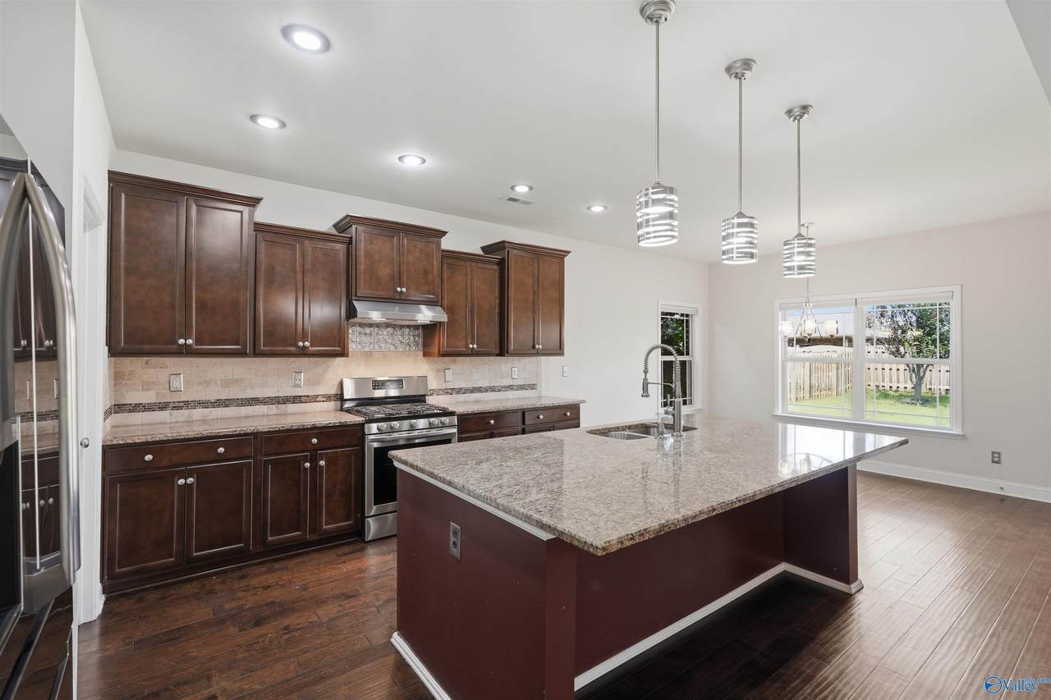
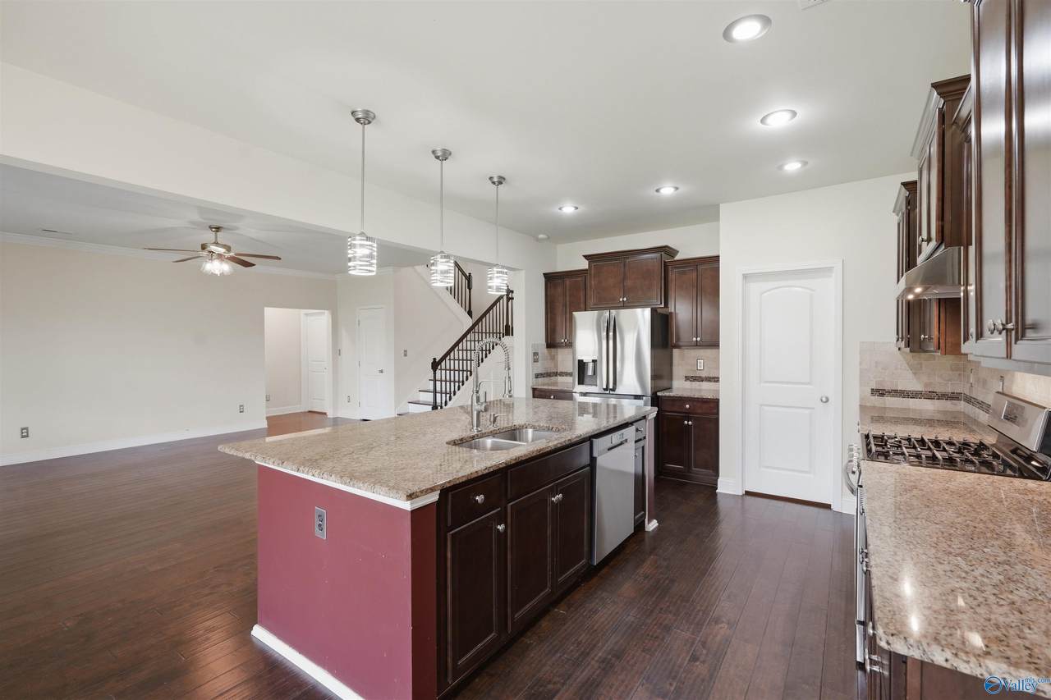
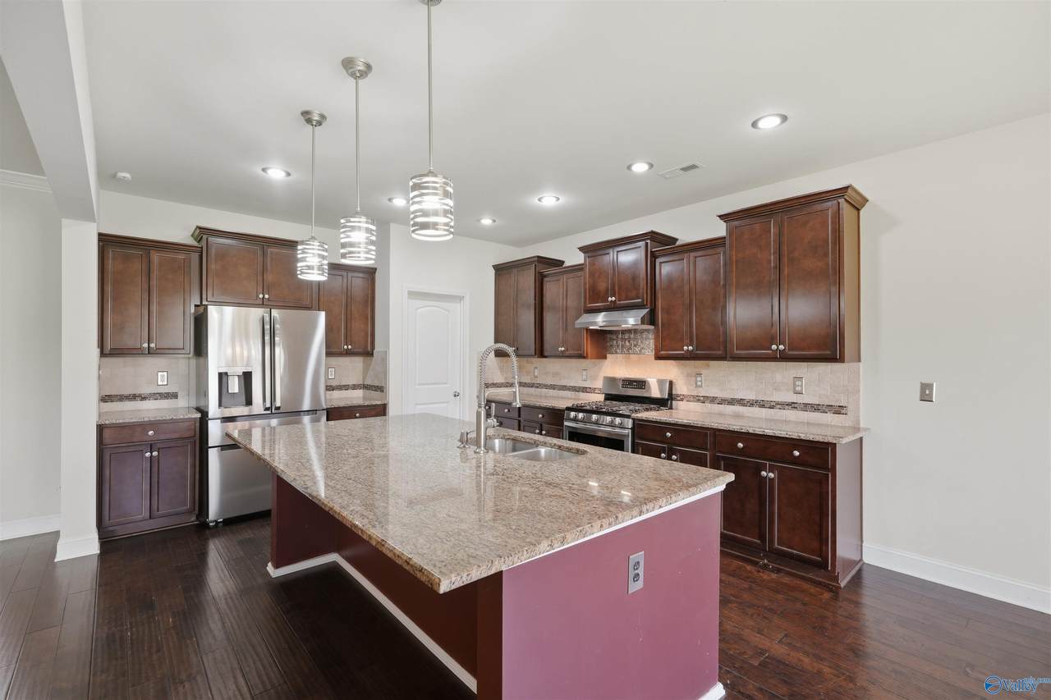
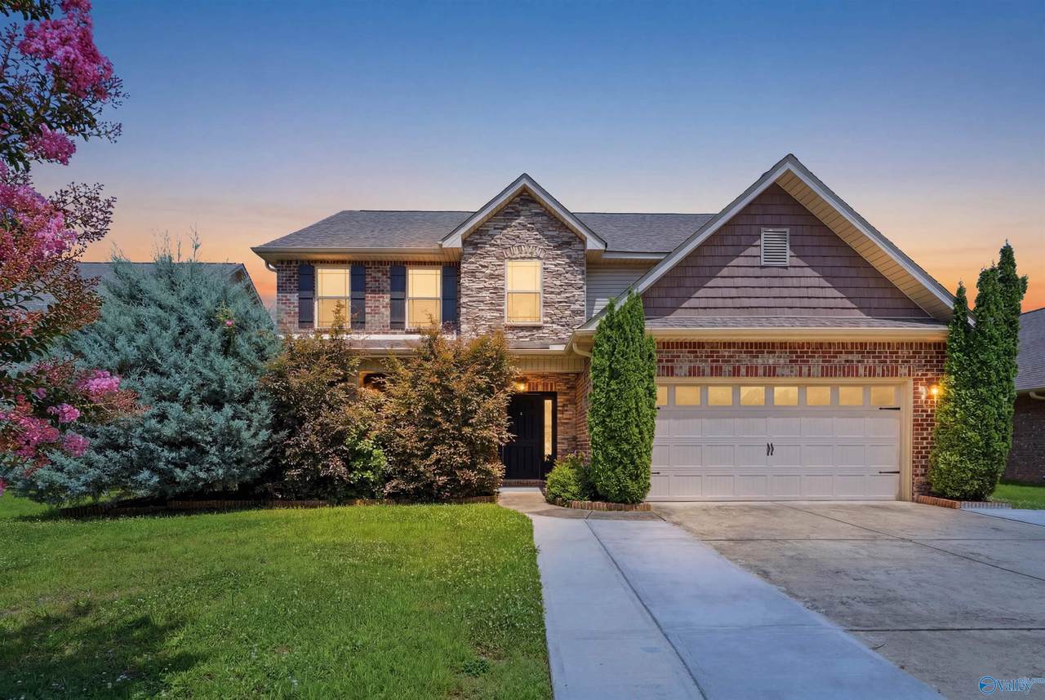
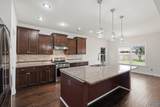
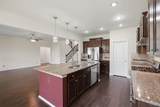
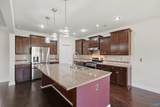
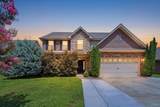
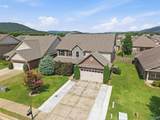
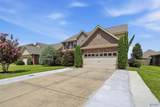
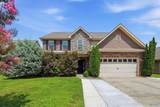
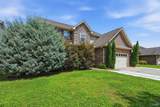
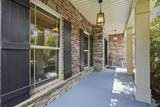
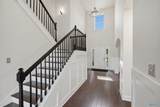
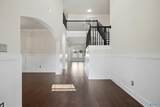
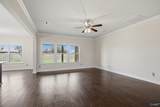
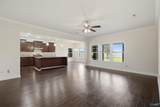
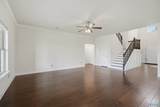
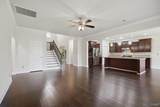
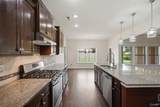
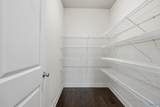
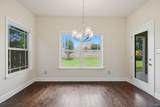
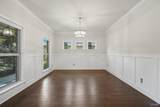
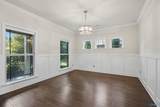
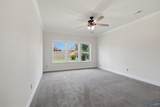
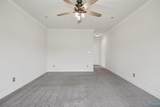
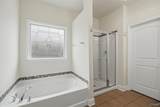
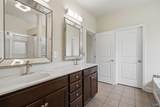
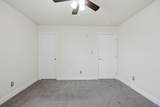
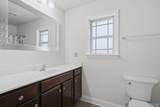
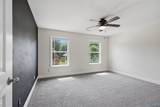
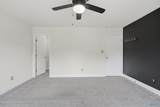
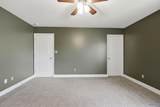
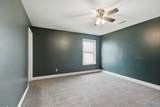
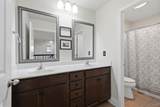
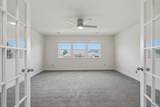
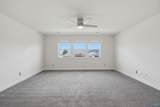
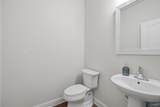
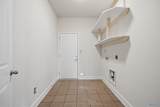
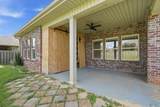
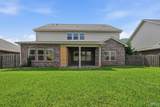
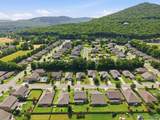
Better than new in the sought-after Magnolia Park—this 5-bedroom, 4-bath home offers 3,476 sqft. of immaculate living space. The main-level primary suite features a spa-like 5-piece bath, while the open kitchen with a walk-in pantry flows into formal and casual dining—perfect for entertaining. A 2-car garage adds everyday convenience. Zoned for Hampton Cove Elementary/Middle & Huntsville High, minutes from Redstone & Research Park! Pets welcome. Schedule your showing today!


ValleyMLS logo © 2026 ValleyMLS. All information provided is deemed reliable but is not guaranteed accurate by the MLS or Legend Realty and should be independently verified. Listings marked with the ValleyMLS logo are provided courtesy of the ValleyMLS IDX Database. IDX information is provided exclusively for consumers' personal, non-commercial use and may not be used for any purpose other than to identify prospective properties consumers may be interested in purchasing. Data last updated 2026-11-08T00:27:41.373.
www.homeslegend.com/homes/181352315
Print Image

3011 Magnolia Leaf Circle Owens Cross Roads, AL 35763

  • Price: $3,300/mo.
  • Status: Active
  • On Site: 50 Days
  • Updated: 140 min ago
  • MLS #: 21929537
5
Beds
3
Baths
1
½ Baths
0.21
Acres
3,476
SQFT
Neighborhood:
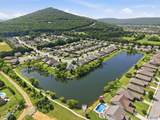
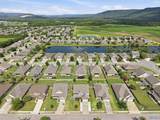
Magnolia Park
County:
Madison
Area:
Madison
Elementary School:
Hampton Cove
Middle School:
Hampton Cove
High School:
Huntsville
Property Description
Better than new in the sought-after Magnolia Park—this 5-bedroom, 4-bath home offers 3,476 sqft. of immaculate living space. The main-level primary suite features a spa-like 5-piece bath, while the open kitchen with a walk-in pantry flows into formal and casual dining—perfect for entertaining. A 2-car garage adds everyday convenience. Zoned for Hampton Cove Elementary/Middle & Huntsville High, minutes from Redstone & Research Park! Pets welcome. Schedule your showing today!
Exterior Features

Architectural Style ContemporaryOpen Floor Plan Foundation Details Slab Levels Two Parking Features Garage-Two CarDriveway-Concrete

Interior Features

Cooling Central 2Electric Cooling YN Yes Fireplace Features None Fireplace YN No Fireplaces Total 0 Heating Central 2Electric Heating YN Yes

Property Features

Certified Green No City Limits Yes Lease Term 6 Months New Construction YN No Number Of Units Unit2 4 Number Of Units Unit3 0 Property Sub Type Manufactured Home Saleor Rent For Rent Sewer Public Sewer Water Source Public Year Built Renovated 1

Listing provided by Real Broker LLC: .


ValleyMLS logo © 2026 ValleyMLS. All information provided is deemed reliable but is not guaranteed accurate by the MLS or Legend Realty and should be independently verified. Listings marked with the ValleyMLS logo are provided courtesy of the ValleyMLS IDX Database. IDX information is provided exclusively for consumers' personal, non-commercial use and may not be used for any purpose other than to identify prospective properties consumers may be interested in purchasing. Data last updated 2026-11-08T00:27:41.373.
 
https://bt-photos.global.ssl.fastly.net/nalmls/1280_boomver_1_21929537-2.jpg https://bt-photos.global.ssl.fastly.net/nalmls/1280_boomver_1_21929537-2.jpg https://bt-photos.global.ssl.fastly.net/nalmls/1280_boomver_1_21929537-2.jpg
Logo
Legend Realty
3508 Memorial Parkway SW
Huntsville AL, 35801