






Skip To Content

31 Crimson Cloud

Huntsville, AL 35824
  • $535,000
  • STATUS: Active
  • ON SITE: 26 Days
  • MLS #: 21928638
$535,000
  • 5
    BEDS
  • 0.41
    ACRES
  • 4
    BATHS
  • 0
    1/2 BATHS
  • 3,257
    SQFT
  • $164
    $/SQFT
Neighborhood:
Type:
Single-Family Home
Built:
2018
County:
Area:

School Information

Elementary School:
Middle School:
High School:

Description

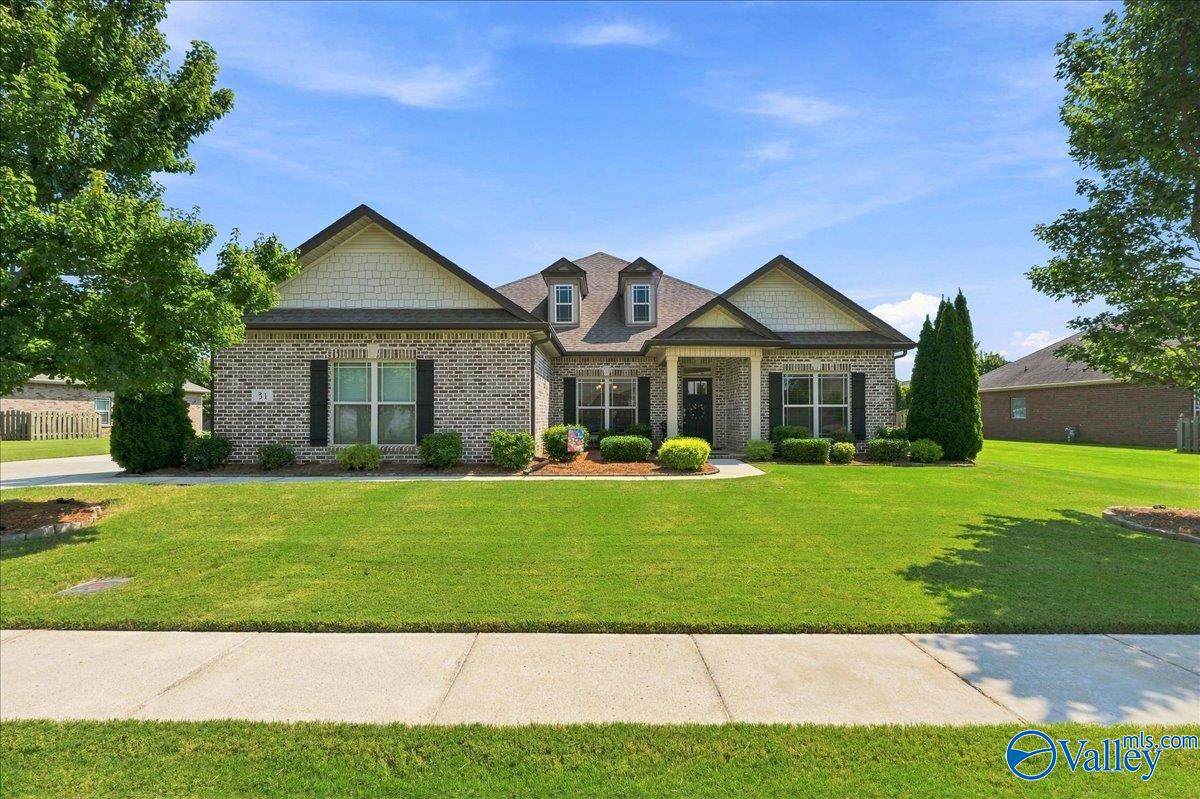
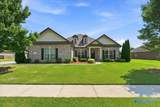
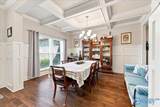
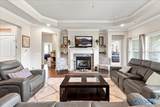
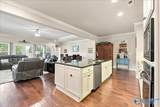
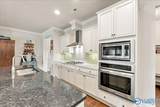
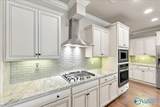
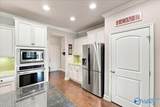
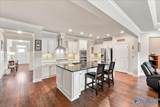
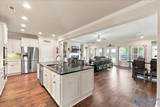
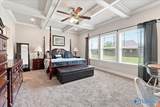
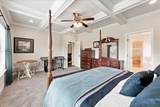
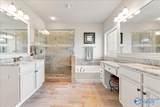
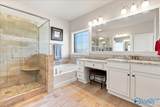
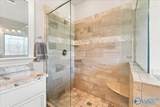
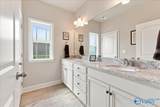
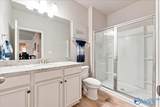
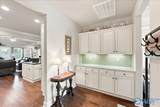
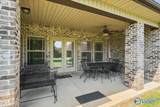
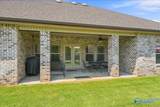
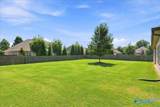
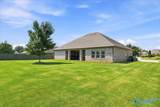
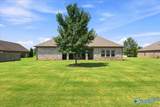
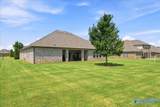
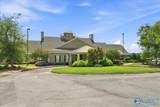
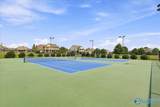
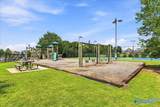
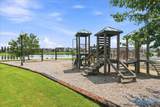
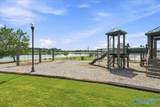
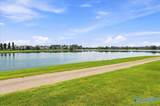
Discover elevated living & an incredible community lifestyle! Resort-style amenities include a clubhouse, pool, fitness center, tennis/pickleball courts, and scenic walking and biking trails around the lake. Enjoy an open floor plan suited perfectly for entertaining guests. The chef’s kitchen features a gas cooktop, large island with seating, walk-in pantry, and butler’s pantry. The primary suite offers a large walk-in closet and spa-like bath with dual vanities, soaking tub, and tiled shower. Enjoy outdoor living in the large backyard with covered patio. Conveniently located just minutes from Town Madison, Toyota Field, and Redstone Arsenal Gate 7!

Monthly Payment Calculator


ValleyMLS logo © 2026 ValleyMLS. All information provided is deemed reliable but is not guaranteed accurate by the MLS or Legend Realty and should be independently verified. Listings marked with the ValleyMLS logo are provided courtesy of the ValleyMLS IDX Database. IDX information is provided exclusively for consumers' personal, non-commercial use and may not be used for any purpose other than to identify prospective properties consumers may be interested in purchasing. Data last updated 2026-10-05T00:27:35.163.
www.homeslegend.com/homes/180985224
Print Image

31 Crimson Cloud Huntsville, AL 35824

  • Price: $535,000
  • Status: Active
  • On Site: 26 Days
  • MLS #: 21928638
5
Beds
4
Baths
0
½ Baths
0.41
Acres
3,257
SQFT
$164
$/SQFT
2018
Built
Neighborhood:
Walnut Cove
County:
Madison
Area:
Madison
Elementary School:
Williams
Middle School:
Williams
High School:
Columbia High
Property Description
Discover elevated living & an incredible community lifestyle! Resort-style amenities include a clubhouse, pool, fitness center, tennis/pickleball courts, and scenic walking and biking trails around the lake. Enjoy an open floor plan suited perfectly for entertaining guests. The chef’s kitchen features a gas cooktop, large island with seating, walk-in pantry, and butler’s pantry. The primary suite offers a large walk-in closet and spa-like bath with dual vanities, soaking tub, and tiled shower. Enjoy outdoor living in the large backyard with covered patio. Conveniently located just minutes from Town Madison, Toyota Field, and Redstone Arsenal Gate 7!
Exterior Features

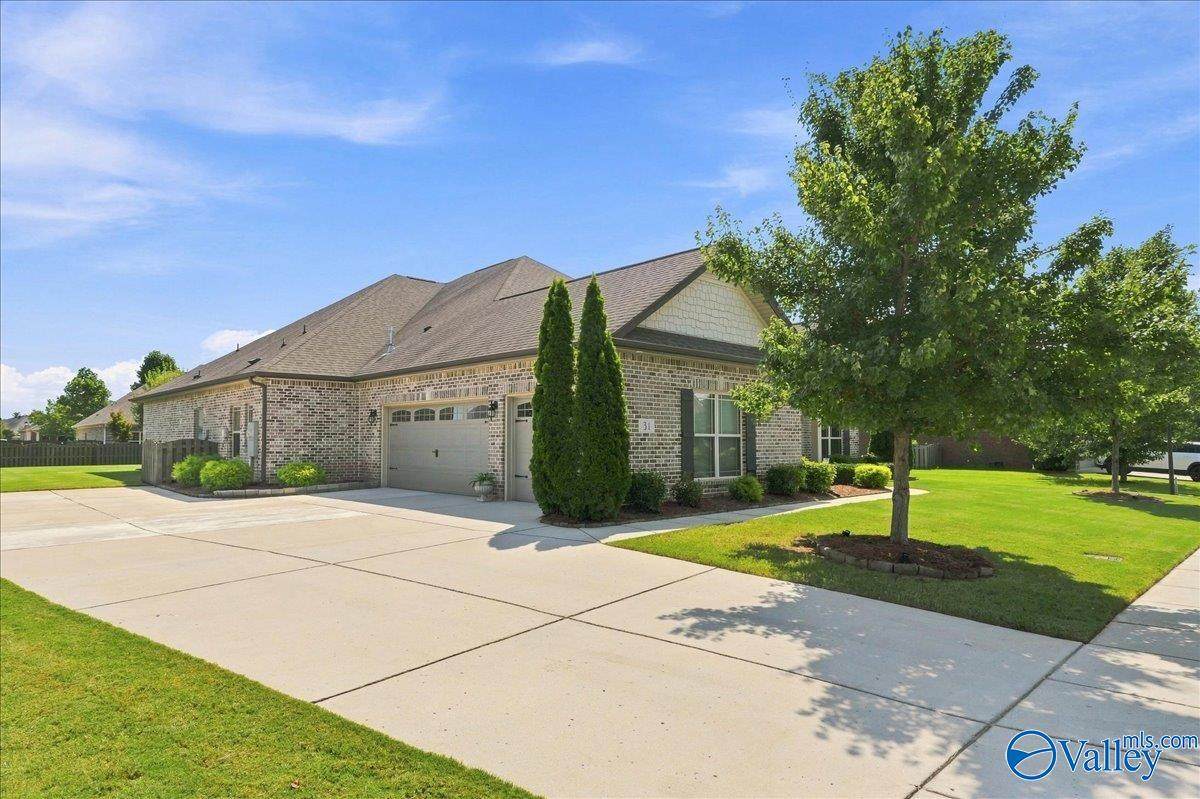
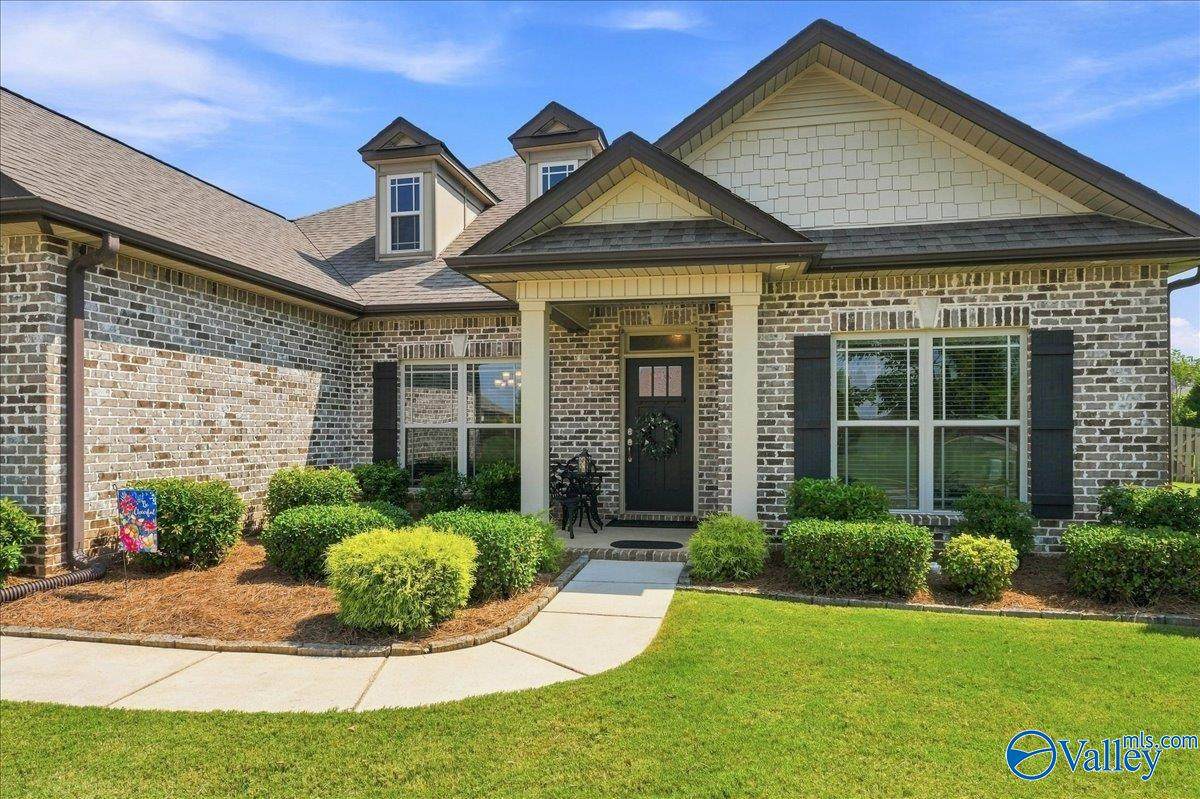
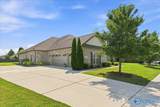
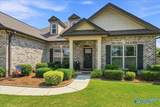
Architectural Style Ranch/1 Story Exterior Features Curb/GuttersSidewalk Foundation Details Slab Levels One Parking Features Garage-Three CarGarage-AttachedGarage Faces Side

Interior Features

Cooling Central 1 Cooling YN Yes Fireplace Features Gas LogOne Fireplace YN Yes Fireplaces Total 1 Garage Sqft Dim 20x30 Heating Central 1 Heating YN Yes

Property Features

Association Amenities ClubhouseTennis Court(s)PoolCommon Grounds Association Fee 660 Association Fee Frequency Annually Association Fee Includes Club HouseTennisCommunity Pool (OA)Common Grounds Association YN Yes Certified Green No Maintenance Fee No New Construction YN No Number Of Units Unit2 0 Property Attached YN No Property Sub Type Single Family Residence Saleor Rent For Sale Sewer Public Sewer Total Exp 0 Water Source Public Year Built Renovated 5

Listing provided by Remax Alliance: 256-799-2999.


ValleyMLS logo © 2026 ValleyMLS. All information provided is deemed reliable but is not guaranteed accurate by the MLS or Legend Realty and should be independently verified. Listings marked with the ValleyMLS logo are provided courtesy of the ValleyMLS IDX Database. IDX information is provided exclusively for consumers' personal, non-commercial use and may not be used for any purpose other than to identify prospective properties consumers may be interested in purchasing. Data last updated 2026-10-05T00:27:35.163.
 
https://bt-photos.global.ssl.fastly.net/nalmls/orig_boomver_1_21928638-2.jpg https://bt-photos.global.ssl.fastly.net/nalmls/orig_boomver_1_21928638-2.jpg https://bt-photos.global.ssl.fastly.net/nalmls/orig_boomver_1_21928638-2.jpg
Logo
Legend Realty
3508 Memorial Parkway SW
Huntsville AL, 35801