Skip To Content

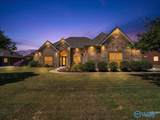
3112 Sandstone Street

Owens Cross Roads, AL 35763
  • $4,200/mo.
  • STATUS: Active
  • ON SITE: 46 Days
  • MLS #: 21929830
Rental
UPDATED: 153 min ago
$4,200/mo.
Rental
  • 4
    BEDS
  • 0.33
    ACRES
  • 4
    BATHS
  • 1
    1/2 BATHS
  • 3,602
    SQFT
Neighborhood:
Type:
Rentals
Built:
2010
County:
Area:

School Information

Elementary School:
Middle School:
High School:

Description

Pets are permitted on case-by-case basis with pet fee. 8 Month min lease term. Step inside the open floor plan featuring elegant molding, gleaming hardwood floors and a cozy fireplace. Newer carpet, recent interior paint and a newer roof with wind-resistant shingles. French doors lead to a private study. The chef's kitchen features a granite island with bar, double ovens, cooktop, a walk-in pantry and an abundance of cabinets. The isolated primary suite is a peaceful retreat with an ensuite bath and two walk-in closets. Upstairs, a bonus room with a full bath offers ideal guest space.


ValleyMLS logo © 2026 ValleyMLS. All information provided is deemed reliable but is not guaranteed accurate by the MLS or Legend Realty and should be independently verified. Listings marked with the ValleyMLS logo are provided courtesy of the ValleyMLS IDX Database. IDX information is provided exclusively for consumers' personal, non-commercial use and may not be used for any purpose other than to identify prospective properties consumers may be interested in purchasing. Data last updated 2026-11-08T00:27:41.373.
www.homeslegend.com/homes/181444719
Print Image

3112 Sandstone Street Owens Cross Roads, AL 35763

  • Price: $4,200/mo.
  • Status: Active
  • On Site: 46 Days
  • Updated: 153 min ago
  • MLS #: 21929830
4
Beds
4
Baths
1
½ Baths
0.33
Acres
3,602
SQFT
2010
Built
Neighborhood:
Cobblestone
County:
Madison
Area:
Madison
Elementary School:
Hampton Cove
Middle School:
Hampton Cove
High School:
Huntsville
Property Description
Pets are permitted on case-by-case basis with pet fee. 8 Month min lease term. Step inside the open floor plan featuring elegant molding, gleaming hardwood floors and a cozy fireplace. Newer carpet, recent interior paint and a newer roof with wind-resistant shingles. French doors lead to a private study. The chef's kitchen features a granite island with bar, double ovens, cooktop, a walk-in pantry and an abundance of cabinets. The isolated primary suite is a peaceful retreat with an ensuite bath and two walk-in closets. Upstairs, a bonus room with a full bath offers ideal guest space.
Exterior Features

Exterior Features Curb/GuttersSidewalkUndgrnd UtilSprinkler SysPark Near ByCul-de-Sac Fencing Wrought Iron Foundation Details Slab Levels One and One Half Parking Features Garage-Three CarGarage-AttachedGarage Faces SideDriveway-Concrete

Interior Features

Appliances CooktopDouble OvenDishwasherDisposalMicrowave Cooling Central 2 Cooling YN Yes Fireplace Features OneGas Log Fireplace YN Yes Fireplaces Total 1 Garage Sqft Dim 718 Heating Central 2 Heating YN Yes Whirlpool Yes

Property Features

Certified Green No City Limits Yes Lease Term Other New Construction YN No Number Of Units Unit2 0 Number Of Units Unit3 0 Property Sub Type Single Family Residence Saleor Rent For Rent Sewer Public Sewer Total Exp 435 Water Source Public Year Built Renovated 4

Listing provided by Kendall James Realty: 256-713-0400.


ValleyMLS logo © 2026 ValleyMLS. All information provided is deemed reliable but is not guaranteed accurate by the MLS or Legend Realty and should be independently verified. Listings marked with the ValleyMLS logo are provided courtesy of the ValleyMLS IDX Database. IDX information is provided exclusively for consumers' personal, non-commercial use and may not be used for any purpose other than to identify prospective properties consumers may be interested in purchasing. Data last updated 2026-11-08T00:27:41.373.
 
https://bt-photos.global.ssl.fastly.net/nalmls/orig_boomver_1_21929830-2.jpg https://bt-photos.global.ssl.fastly.net/nalmls/orig_boomver_1_21929830-2.jpg https://bt-photos.global.ssl.fastly.net/nalmls/orig_boomver_1_21929830-2.jpg
Logo
Legend Realty
3508 Memorial Parkway SW
Huntsville AL, 35801