Skip To Content

315 Susan Lynn Drive

Meridianville, AL 35759
  • $2,195/mo.
  • STATUS: Active
  • ON SITE: 32 Days
  • MLS #: 21928474
Price Reduced
UPDATED: 53 min ago
$2,195/mo.
Rental
  • 4
    BEDS
  • 0.22
    ACRES
  • 3
    BATHS
  • 0
    1/2 BATHS
  • 2,571
    SQFT
Type:
Rentals
County:
Area:

School Information

Elementary School:
Middle School:
High School:

Description

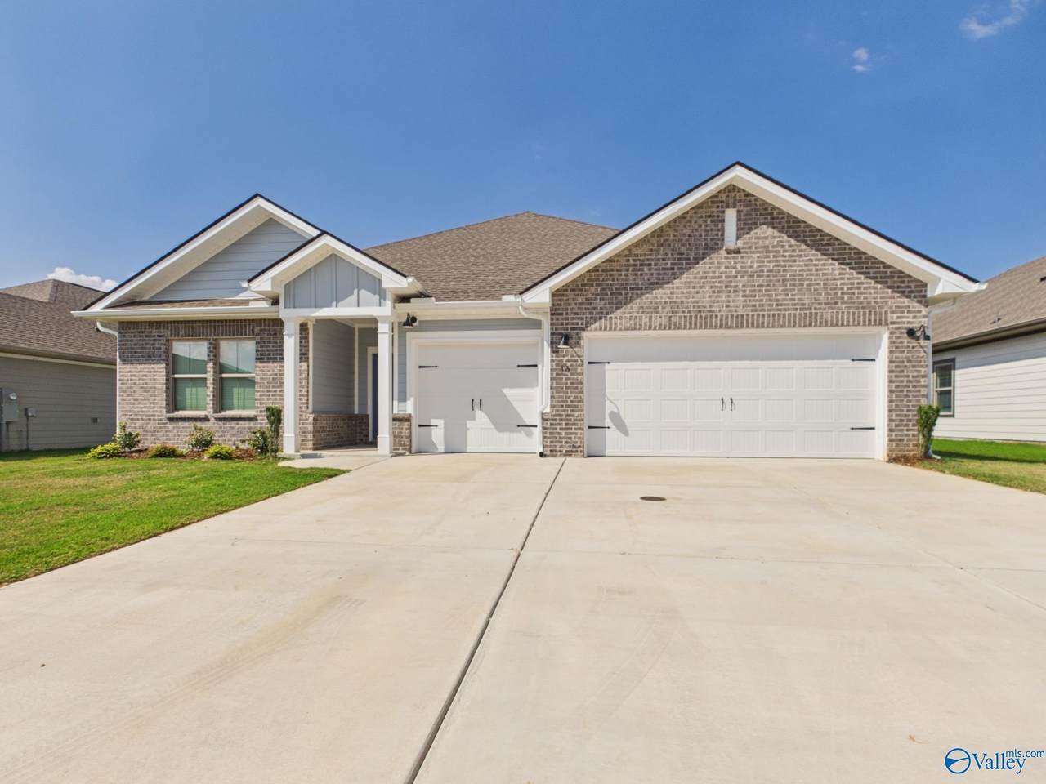
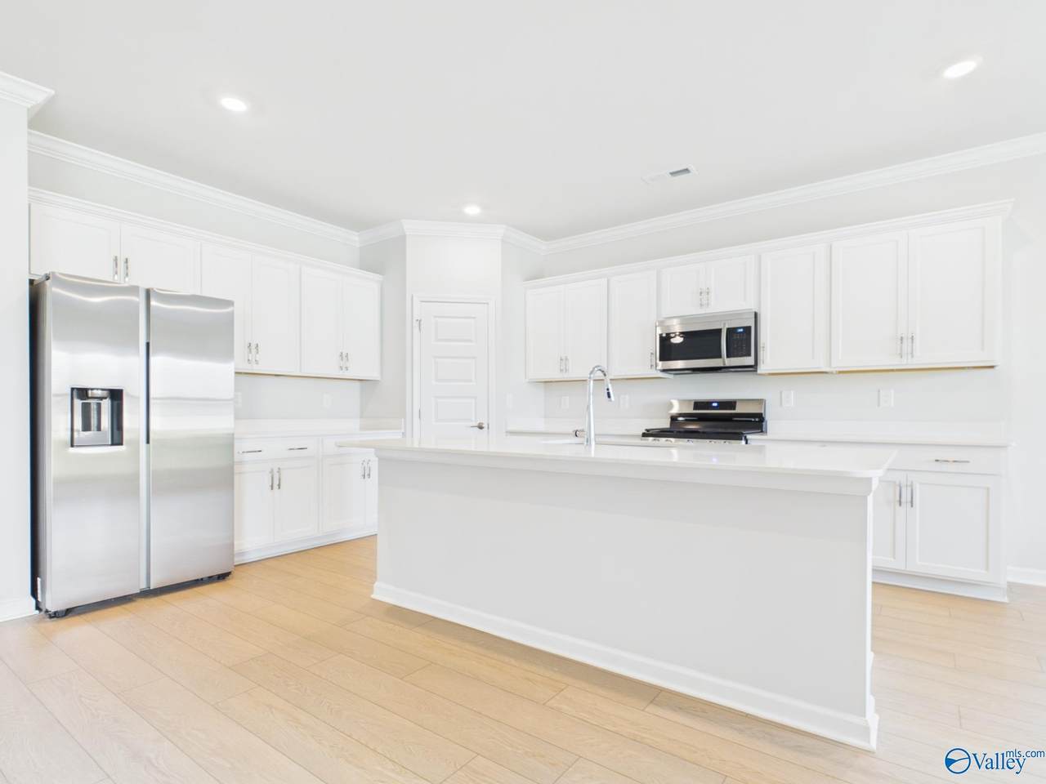
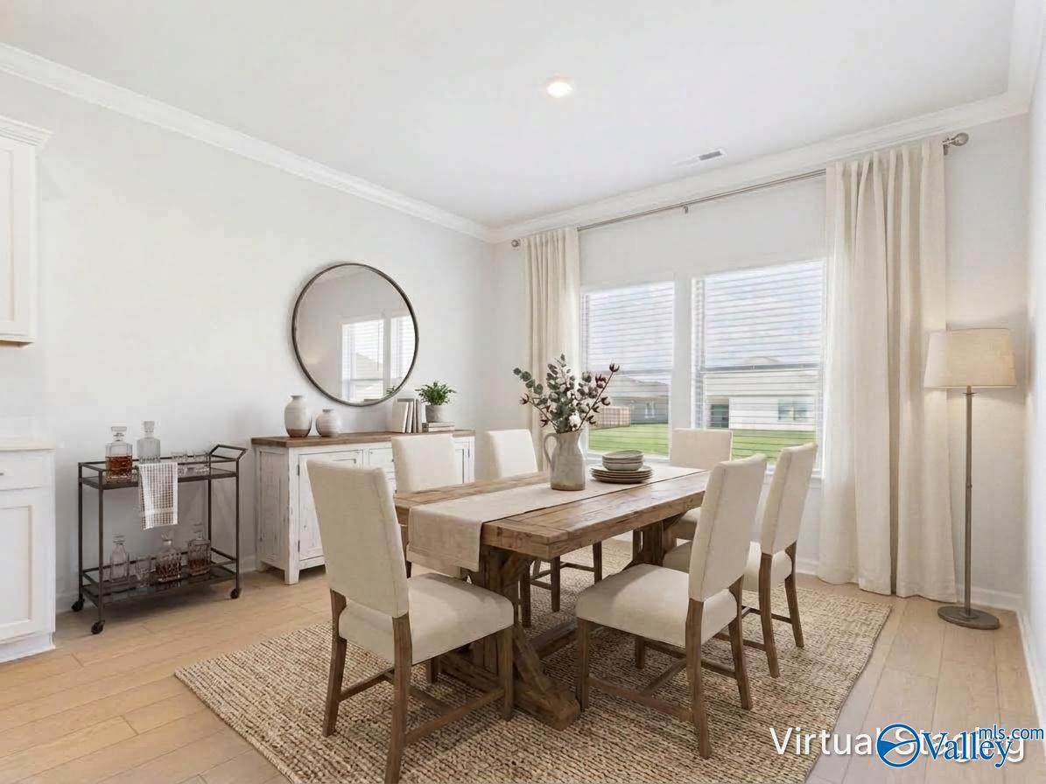
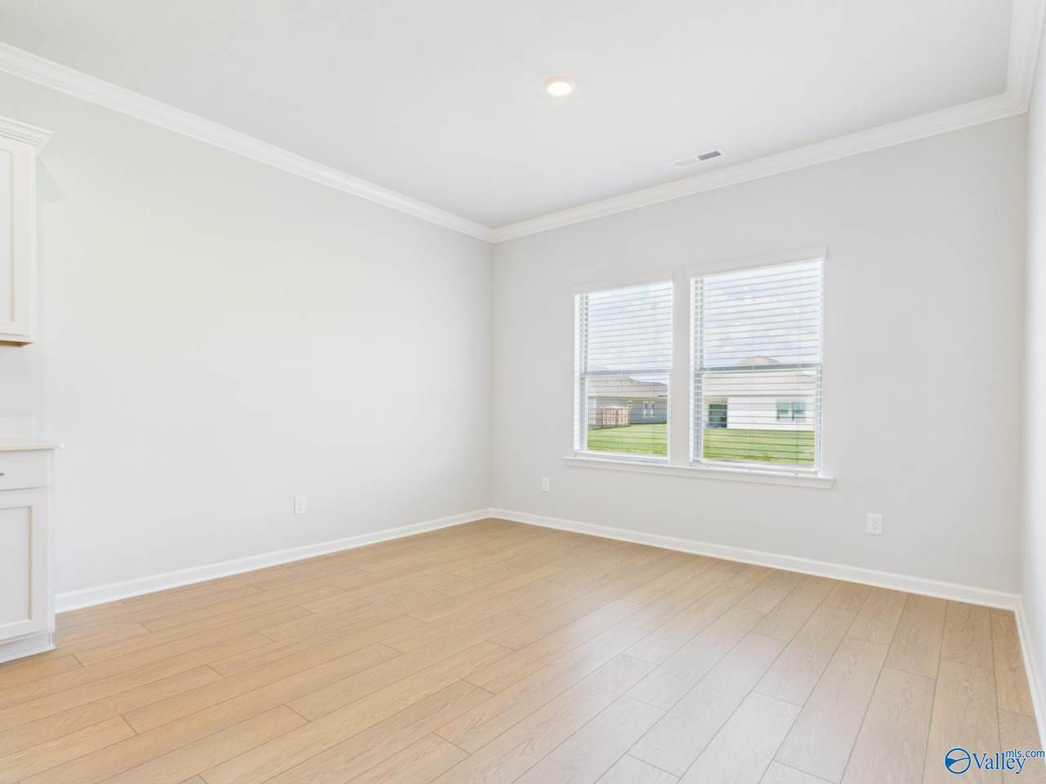
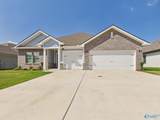
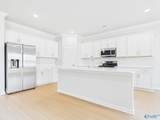
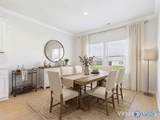
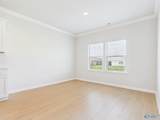
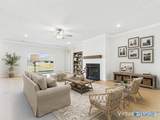
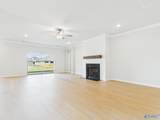
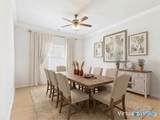
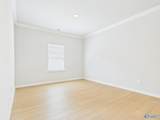
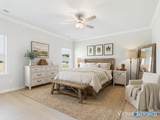
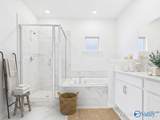
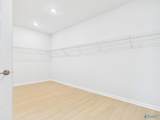
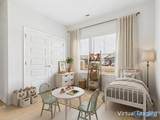
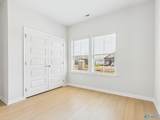
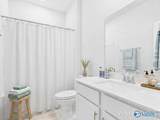
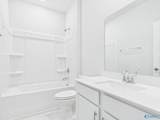
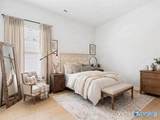
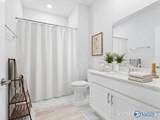
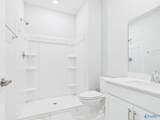
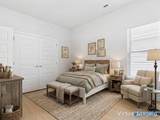
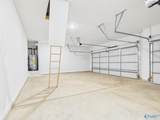
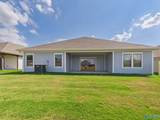
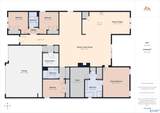
Stunning 4BR/3BA single-story Medallion II layout at 315 Susan Lynn Drive! Located in the desirable community of The Retreat, this 2,571 sq ft ranch-style home features a wide-open floor plan with a massive great room and a gourmet island kitchen that flows seamlessly into formal dining and café spaces. The isolated primary suite offers a quiet escape with a spa-style bath and walk-in closet. Three secondary bedrooms provide excellent versatility, while the covered patio is perfect for relaxing. Complete with an expansive 3-car garage. Property to be fenced! Move-in ready!


ValleyMLS logo © 2026 ValleyMLS. All information provided is deemed reliable but is not guaranteed accurate by the MLS or Legend Realty and should be independently verified. Listings marked with the ValleyMLS logo are provided courtesy of the ValleyMLS IDX Database. IDX information is provided exclusively for consumers' personal, non-commercial use and may not be used for any purpose other than to identify prospective properties consumers may be interested in purchasing. Data last updated 2026-10-08T11:28:03.6.
www.homeslegend.com/homes/180924421
Print Image

315 Susan Lynn Drive Meridianville, AL 35759

  • Price: $2,195/mo.
  • Status: Active
  • On Site: 32 Days
  • Updated: 53 min ago
  • MLS #: 21928474
4
Beds
3
Baths
0
½ Baths
0.22
Acres
2,571
SQFT
Neighborhood:
The Retreat At Duck Point
County:
Madison
Area:
Madison
Elementary School:
Lynn Fanning
Middle School:
Meridianville
High School:
Hazel Green
Property Description
Stunning 4BR/3BA single-story Medallion II layout at 315 Susan Lynn Drive! Located in the desirable community of The Retreat, this 2,571 sq ft ranch-style home features a wide-open floor plan with a massive great room and a gourmet island kitchen that flows seamlessly into formal dining and café spaces. The isolated primary suite offers a quiet escape with a spa-style bath and walk-in closet. Three secondary bedrooms provide excellent versatility, while the covered patio is perfect for relaxing. Complete with an expansive 3-car garage. Property to be fenced! Move-in ready!
Exterior Features

Architectural Style Ranch/1 Story Fencing None Foundation Details Slab Levels One Parking Features Garage-Three CarGarage-AttachedGarage Faces Front

Interior Features

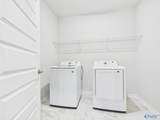
Appliances OvenDishwasher DrawerMicrowave DrawerDryerWasherRefrigerator Cooling Central AirElectric Cooling YN Yes Fireplace Features One Fireplace YN Yes Fireplaces Total 1 Heating Central 1Electric Heating YN Yes

Property Features

Certified Green No City Limits Yes Lease Term 12 Months New Construction YN Yes Number Of Units Unit2 0 Number Of Units Unit3 0 Property Condition New Construction Property Sub Type Single Family Residence Saleor Rent For Rent Sewer Public Sewer Total Exp 0 Water Source Public Year Built Renovated 4

Listing provided by Patricia Kruse And Prop Mgt: .


ValleyMLS logo © 2026 ValleyMLS. All information provided is deemed reliable but is not guaranteed accurate by the MLS or Legend Realty and should be independently verified. Listings marked with the ValleyMLS logo are provided courtesy of the ValleyMLS IDX Database. IDX information is provided exclusively for consumers' personal, non-commercial use and may not be used for any purpose other than to identify prospective properties consumers may be interested in purchasing. Data last updated 2026-10-08T11:28:03.6.
 
https://bt-photos.global.ssl.fastly.net/nalmls/1280_boomver_1_21928474-2.jpg https://bt-photos.global.ssl.fastly.net/nalmls/1280_boomver_1_21928474-2.jpg https://bt-photos.global.ssl.fastly.net/nalmls/1280_boomver_1_21928474-2.jpg
Logo
Legend Realty
3508 Memorial Parkway SW
Huntsville AL, 35801