
Skip To Content

470 Beth Road

New Market, AL 35761
  • $1,180,000
  • STATUS: Active
  • ON SITE: 654 Days
  • MLS #: 21877531
UPDATED: 44 min ago
$1,180,000
  • 4
    BEDS
  • 3.73
    ACRES
  • 4
    BATHS
  • 2
    1/2 BATHS
  • 5,260
    SQFT
  • $224
    $/SQFT
Neighborhood:
Type:
Single-Family Home
Built:
2013
County:
Area:

School Information

Elementary School:
Middle School:
High School:

Description

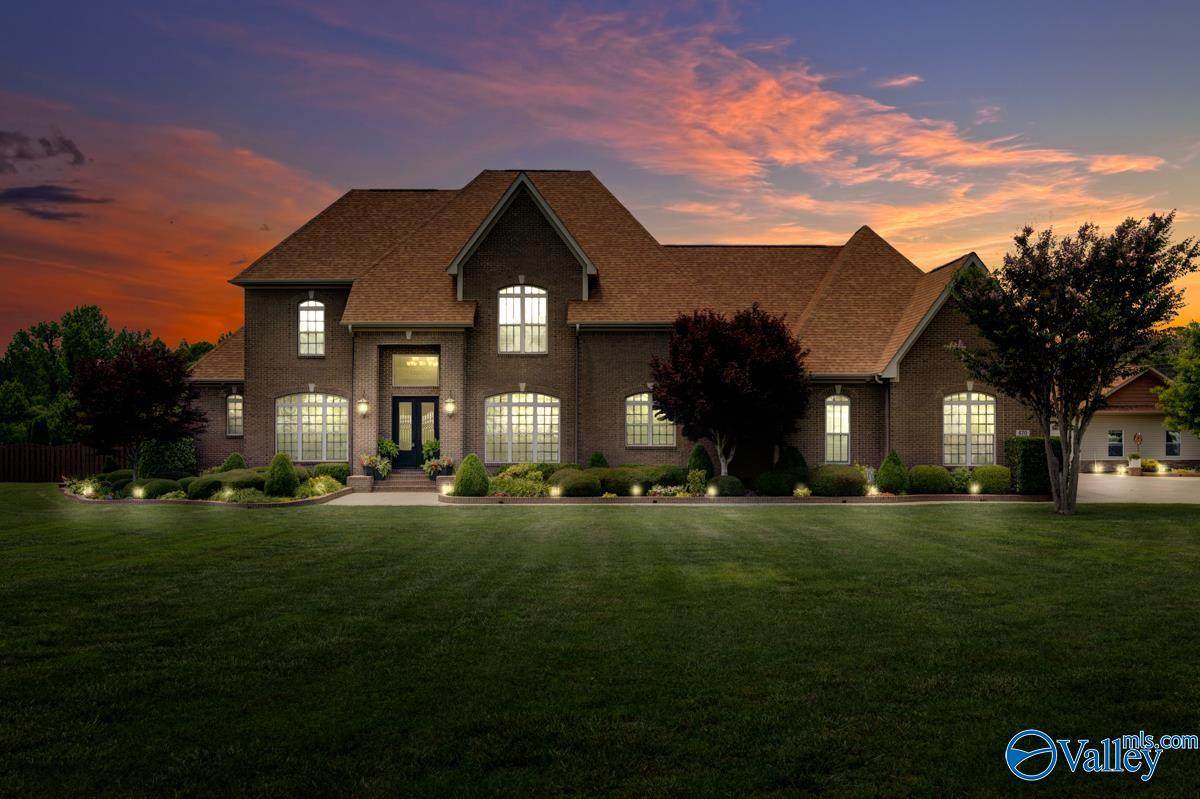
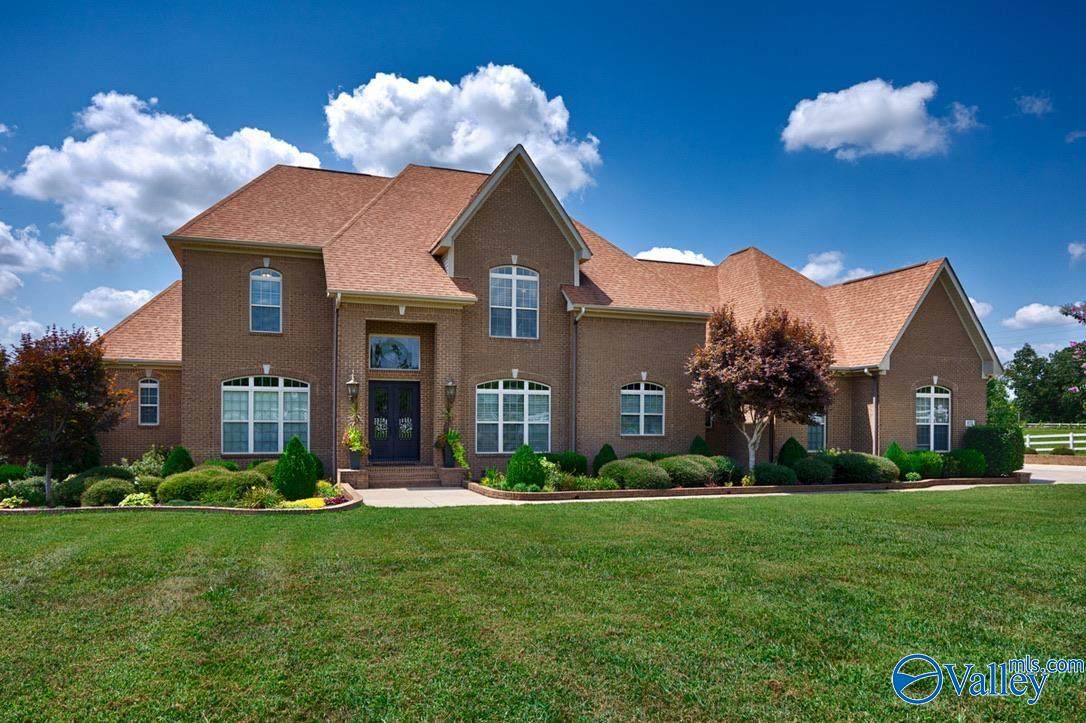
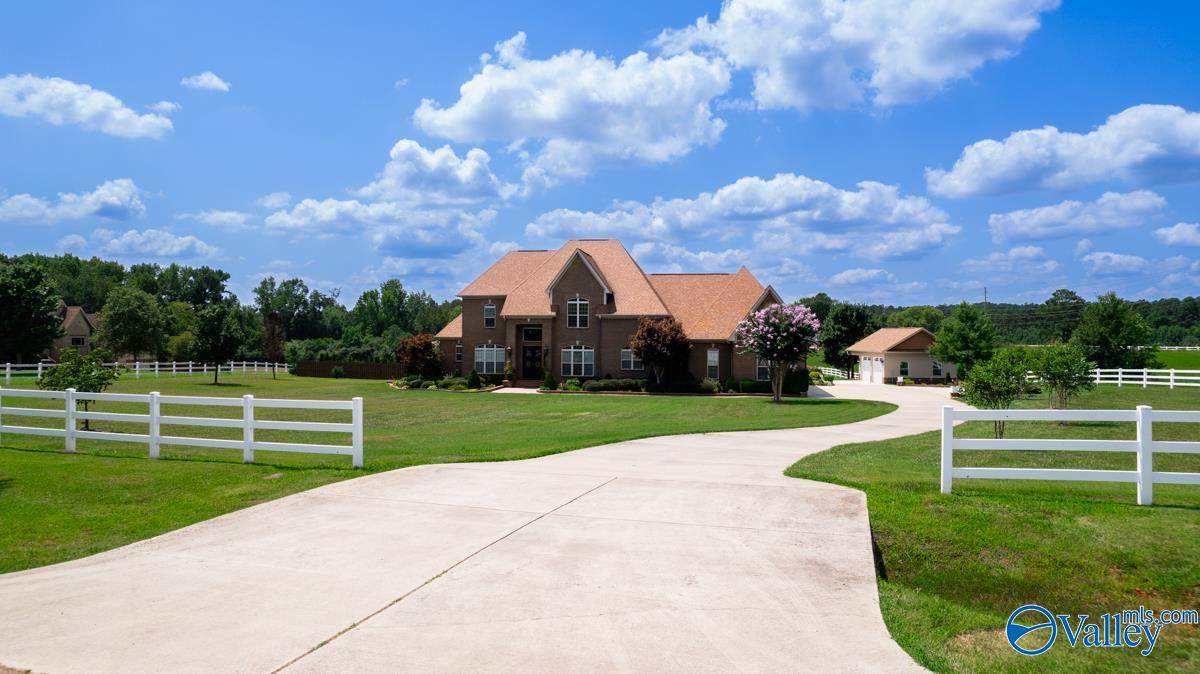
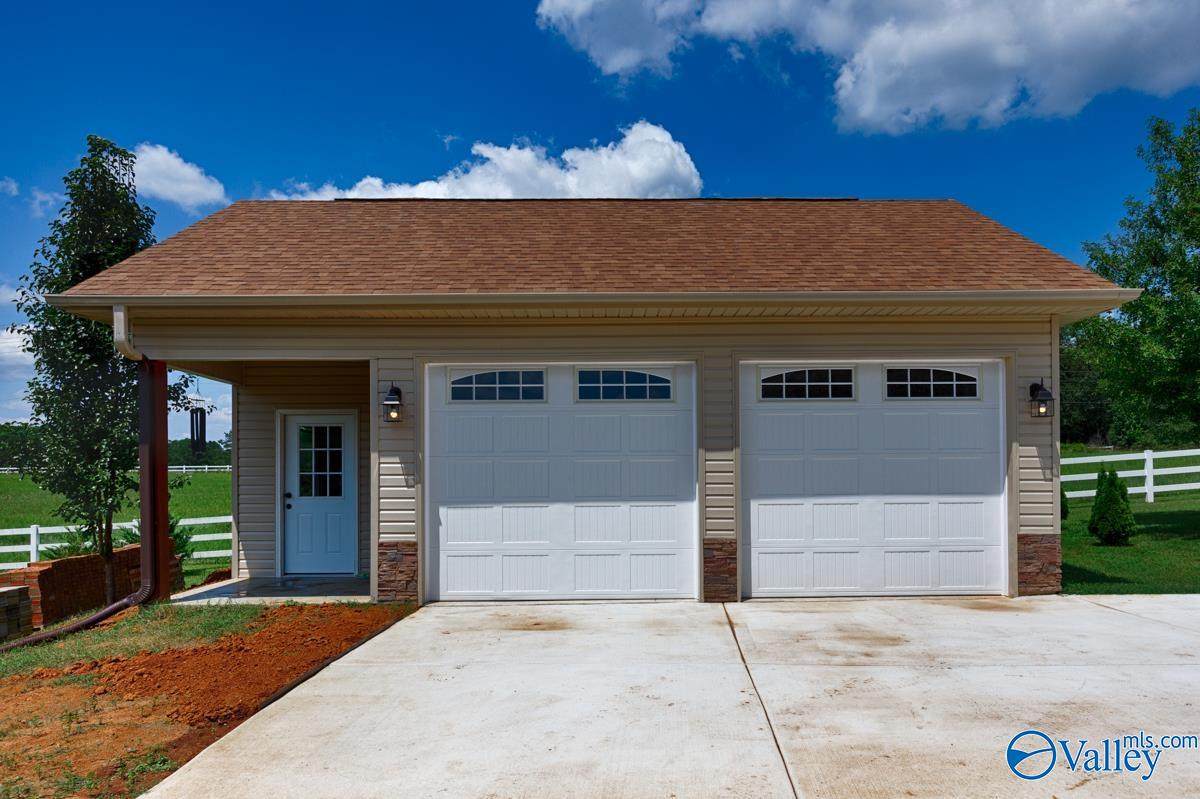
Welcome to DEER CREEK, a LUXURY ESTATE COMMUNITY on an expansive 3.73 acres lot. Designed with absolute elegance, from seamless hardwood flooring flowing from the 24ft FOYER throughout. Level 1 featuring an EXECUTIVE office, secondary office, dining room, Living and FAMILY, each with a fireplace. The gourmet kitchen built-in appliances and butler's pantry. Expansive PRIMARY retreat offers a GLAM bath and oversized CUSTOM closet. Level 2 features 3 spacious bedrooms each with a private bath, MEDIA ROOM with a full WET BAR, integrated Wi-Fi and powder room. 3-car attached garage, 2-car detached garage, additional 5 space parking.

Monthly Payment Calculator


ValleyMLS logo © 2026 ValleyMLS. All information provided is deemed reliable but is not guaranteed accurate by the MLS or Legend Realty and should be independently verified. Listings marked with the ValleyMLS logo are provided courtesy of the ValleyMLS IDX Database. IDX information is provided exclusively for consumers' personal, non-commercial use and may not be used for any purpose other than to identify prospective properties consumers may be interested in purchasing. Data last updated 2026-10-06T13:28:00.997.
www.homeslegend.com/homes/158945226
Print Image

470 Beth Road New Market, AL 35761

  • Price: $1,180,000
  • Status: Active
  • On Site: 654 Days
  • Updated: 44 min ago
  • MLS #: 21877531
4
Beds
4
Baths
2
½ Baths
3.73
Acres
5,260
SQFT
$224
$/SQFT
2013
Built
Neighborhood:
Deer Creek
County:
Madison
Area:
Madison
Elementary School:
Riverton Elementary
Middle School:
Buckhorn
High School:
Buckhorn
Property Description
Welcome to DEER CREEK, a LUXURY ESTATE COMMUNITY on an expansive 3.73 acres lot. Designed with absolute elegance, from seamless hardwood flooring flowing from the 24ft FOYER throughout. Level 1 featuring an EXECUTIVE office, secondary office, dining room, Living and FAMILY, each with a fireplace. The gourmet kitchen built-in appliances and butler's pantry. Expansive PRIMARY retreat offers a GLAM bath and oversized CUSTOM closet. Level 2 features 3 spacious bedrooms each with a private bath, MEDIA ROOM with a full WET BAR, integrated Wi-Fi and powder room. 3-car attached garage, 2-car detached garage, additional 5 space parking.
Exterior Features

Exterior Features Curb/GuttersSidewalkUndgrnd UtilPark Near ByDrive-Concrete Levels Two Parking Features Garage-Two CarGarage-Three CarGarage-AttachedGarage-DetachedWorkshop in GarageGarage Door OpenerGarage Faces SideDriveway-ConcreteParking Pad Patio And Porch Features Front PorchCovered Porch Pool Private YN No Window Features Double Pane WindowsStorm Window(s)

Interior Features

Appliances CooktopIndoor GrillDishwasherMicrowave48 Built In RefrigWater HeaterIce MakerTrash CompactorWine CoolerGas OvenDisposalGas Water HeaterTankless Water HeaterGas CooktopSecurity System Basement Crawl Space Cooling Central 2Central 2+ Cooling YN Yes Fireplace Features Gas LogTwo Fireplace YN Yes Fireplaces Total 2 Garage Sqft Dim 875 Heating Central 2ElectricPropane Heating YN Yes Whirlpool No

Property Features

Accessibility Features Chair LiftStall ShowerGrip-Accessible FeaturesAccessible Doors Association YN No Certified Green No City Limits Yes Green Energy Efficient Water HeaterThermostatTank-less Water Heater Mobile Home Allowed Yes New Construction YN No Number Of Units Unit2 3 Number Of Units Unit3 0 Property Attached YN No Property Sub Type Single Family Residence Saleor Rent For Sale Sewer Septic Tank Total Exp 1792 Water Property No Water Source Public Year Built Renovated 1

Listing provided by Leading Edge, R.E. Group: 256-489-2602.


ValleyMLS logo © 2026 ValleyMLS. All information provided is deemed reliable but is not guaranteed accurate by the MLS or Legend Realty and should be independently verified. Listings marked with the ValleyMLS logo are provided courtesy of the ValleyMLS IDX Database. IDX information is provided exclusively for consumers' personal, non-commercial use and may not be used for any purpose other than to identify prospective properties consumers may be interested in purchasing. Data last updated 2026-10-06T13:28:00.997.
 
https://bt-photos.global.ssl.fastly.net/nalmls/orig_boomver_4_21877531-2.jpg https://bt-photos.global.ssl.fastly.net/nalmls/orig_boomver_4_21877531-2.jpg https://bt-photos.global.ssl.fastly.net/nalmls/orig_boomver_4_21877531-2.jpg
Logo
Legend Realty
3508 Memorial Parkway SW
Huntsville AL, 35801