Skip To Content

506 Ewell Street , N/A

Decatur, AL 35601
  • $1,400/mo.
  • STATUS: Active
  • ON SITE: 46 Days
  • MLS #: 21926943
Rental
UPDATED: 82 min ago
$1,400/mo.
Rental
  • 3
    BEDS
  • 0.5
    ACRES
  • 1
    BATHS
  • 1
    1/2 BATHS
  • 800
    SQFT
Neighborhood:
Type:
Rentals
County:
Area:

School Information

Elementary School:
Middle School:
High School:

Description

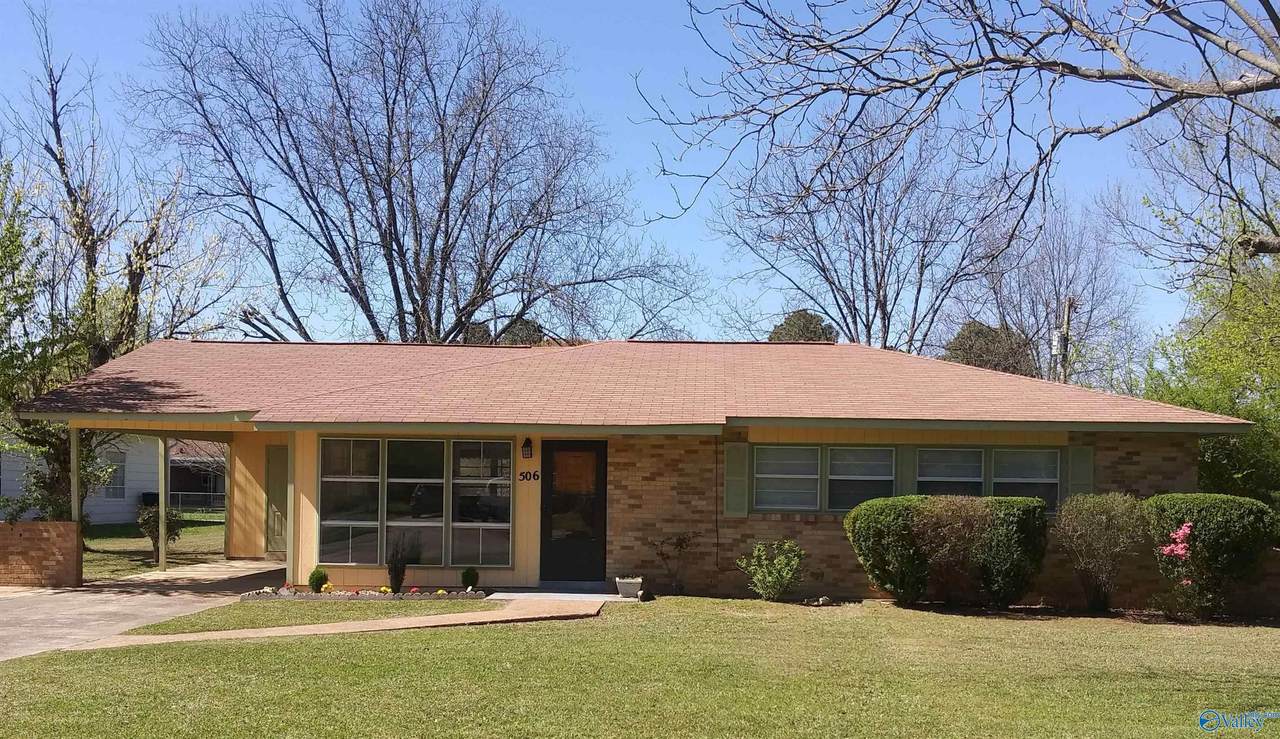
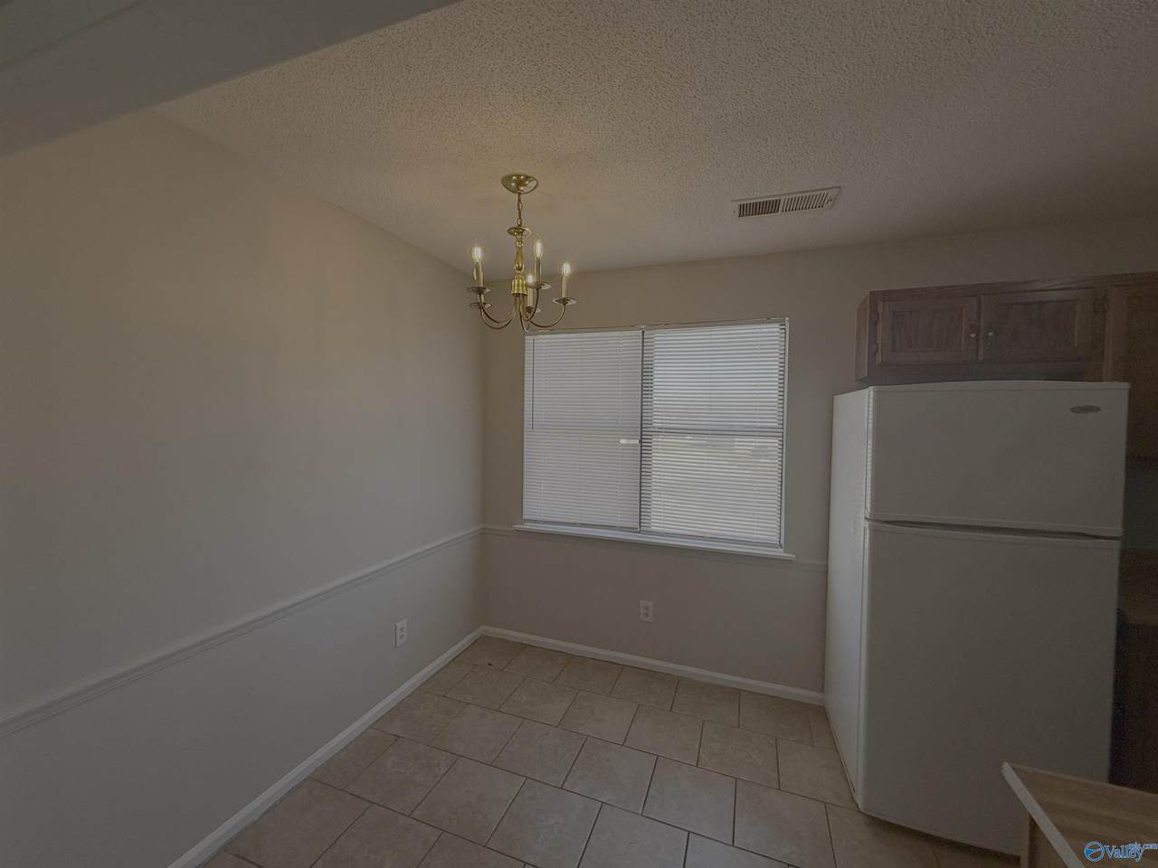
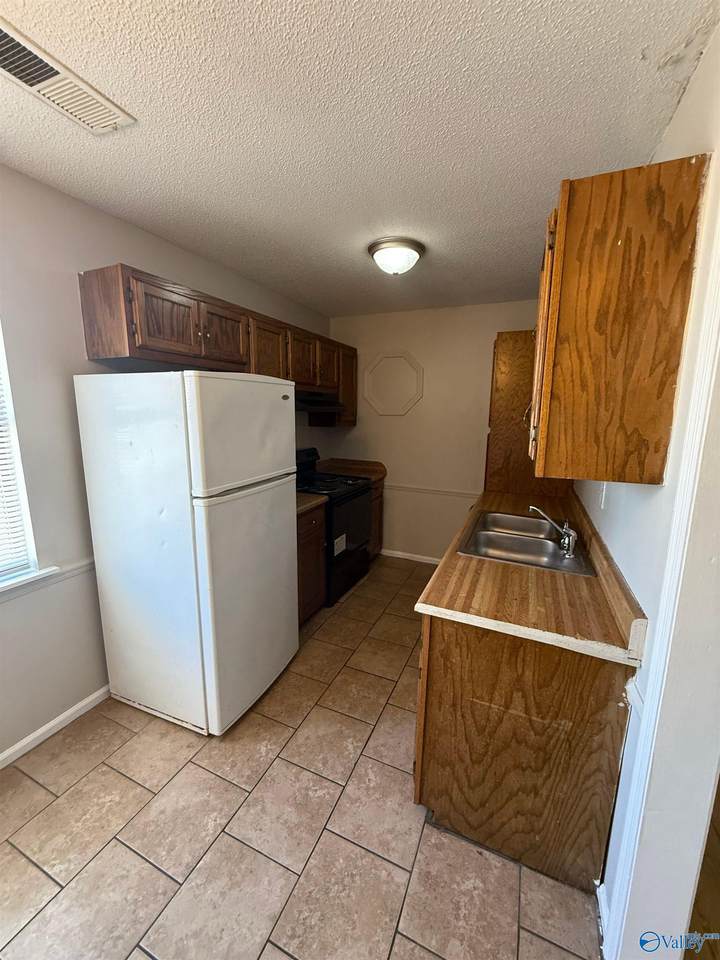
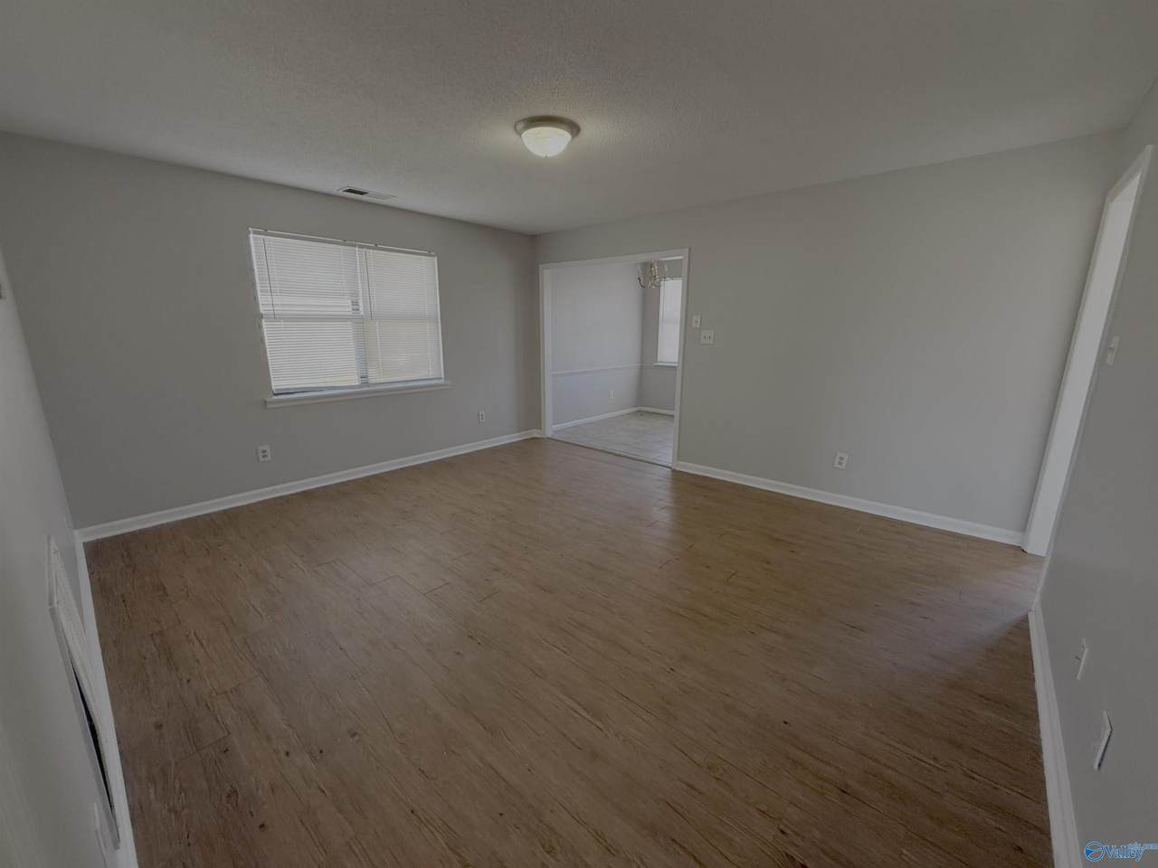
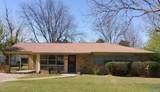
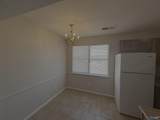
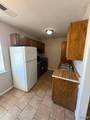
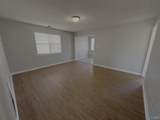
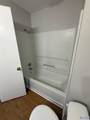
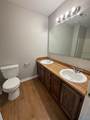
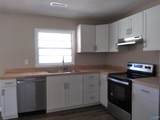
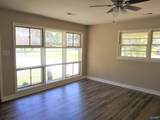
This modern 3-bedroom, 1.5 bathroom ranch on Ewell Street is a rare find! The recently updated interior boasts all new kitchen appliances, butcher block countertops with a contemporary sink and faucet, and brand new cabinetry. Enjoy new flooring, interior paint, ceiling fans, and a brand new central unit throughout the house. The oversized living room opens into a spacious dining/kitchen combo. All three bedrooms feature large closets, ceiling fans, and plenty of natural light. Both bathrooms are updated. Generous laundry room at the end of the carport, a covered patio in the back. Study storage building on property.


ValleyMLS logo © 2026 ValleyMLS. All information provided is deemed reliable but is not guaranteed accurate by the MLS or Legend Realty and should be independently verified. Listings marked with the ValleyMLS logo are provided courtesy of the ValleyMLS IDX Database. IDX information is provided exclusively for consumers' personal, non-commercial use and may not be used for any purpose other than to identify prospective properties consumers may be interested in purchasing. Data last updated 2026-10-06T00:27:40.02.
www.homeslegend.com/homes/180316707
Print Image

506 Ewell Street , N/A Decatur, AL 35601

  • Price: $1,400/mo.
  • Status: Active
  • On Site: 46 Days
  • Updated: 82 min ago
  • MLS #: 21926943
3
Beds
1
Baths
1
½ Baths
0.5
Acres
800
SQFT
Neighborhood:
Brookhaven
County:
Morgan
Area:
Morgan
Elementary School:
West Decatur
Middle School:
Decatur
High School:
Decatur
Property Description
This modern 3-bedroom, 1.5 bathroom ranch on Ewell Street is a rare find! The recently updated interior boasts all new kitchen appliances, butcher block countertops with a contemporary sink and faucet, and brand new cabinetry. Enjoy new flooring, interior paint, ceiling fans, and a brand new central unit throughout the house. The oversized living room opens into a spacious dining/kitchen combo. All three bedrooms feature large closets, ceiling fans, and plenty of natural light. Both bathrooms are updated. Generous laundry room at the end of the carport, a covered patio in the back. Study storage building on property.
Exterior Features

Architectural Style BsmtRanch Parking Features Attached Carport

Interior Features

Cooling Central Air Cooling YN Yes Fireplace Features None Fireplace YN No Fireplaces Total 0 Heating Central 1 Heating YN Yes

Property Features

Certified Green No City Limits Yes Lease Term 12 Months Number Of Units Unit2 0 Number Of Units Unit3 0 Property Attached YN Yes Property Condition Unknown Property Sub Type Apartment Saleor Rent For Rent Sewer Other Year Built Renovated 3

Listing provided by Access Real Estate: .


ValleyMLS logo © 2026 ValleyMLS. All information provided is deemed reliable but is not guaranteed accurate by the MLS or Legend Realty and should be independently verified. Listings marked with the ValleyMLS logo are provided courtesy of the ValleyMLS IDX Database. IDX information is provided exclusively for consumers' personal, non-commercial use and may not be used for any purpose other than to identify prospective properties consumers may be interested in purchasing. Data last updated 2026-10-06T00:27:40.02.
 
https://bt-photos.global.ssl.fastly.net/nalmls/1280_boomver_1_21926943-2.jpg https://bt-photos.global.ssl.fastly.net/nalmls/1280_boomver_1_21926943-2.jpg https://bt-photos.global.ssl.fastly.net/nalmls/1280_boomver_1_21926943-2.jpg
Logo
Legend Realty
3508 Memorial Parkway SW
Huntsville AL, 35801