Skip To Content

6434 Midtowne Lane

Huntsville, AL 35806
  • $350,000
  • STATUS: Active Under Contract
  • ON SITE: 37 Days
  • MLS #: 21928715
Under Contract
$350,000
  • 3
    BEDS
  • 0
    ACRES
  • 2
    BATHS
  • 0
    1/2 BATHS
  • 1,656
    SQFT
  • $211
    $/SQFT
Neighborhood:
Type:
Single-Family Home
Built:
2015
County:
Area:

School Information

Elementary School:
Middle School:
High School:

Description

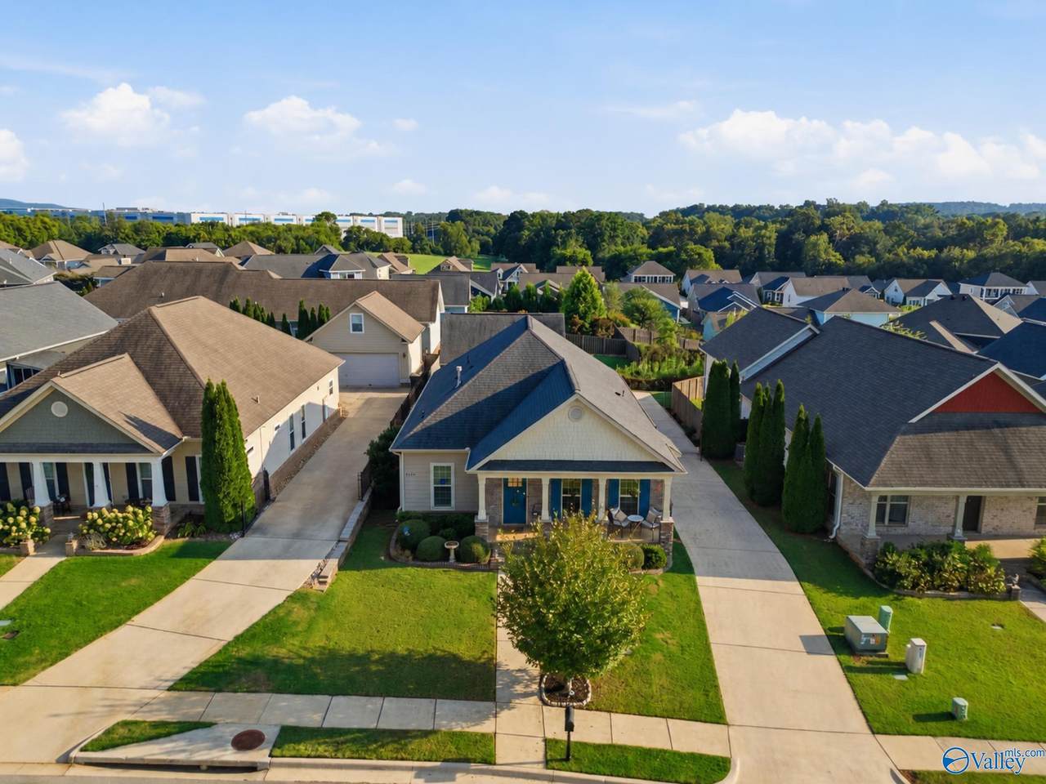
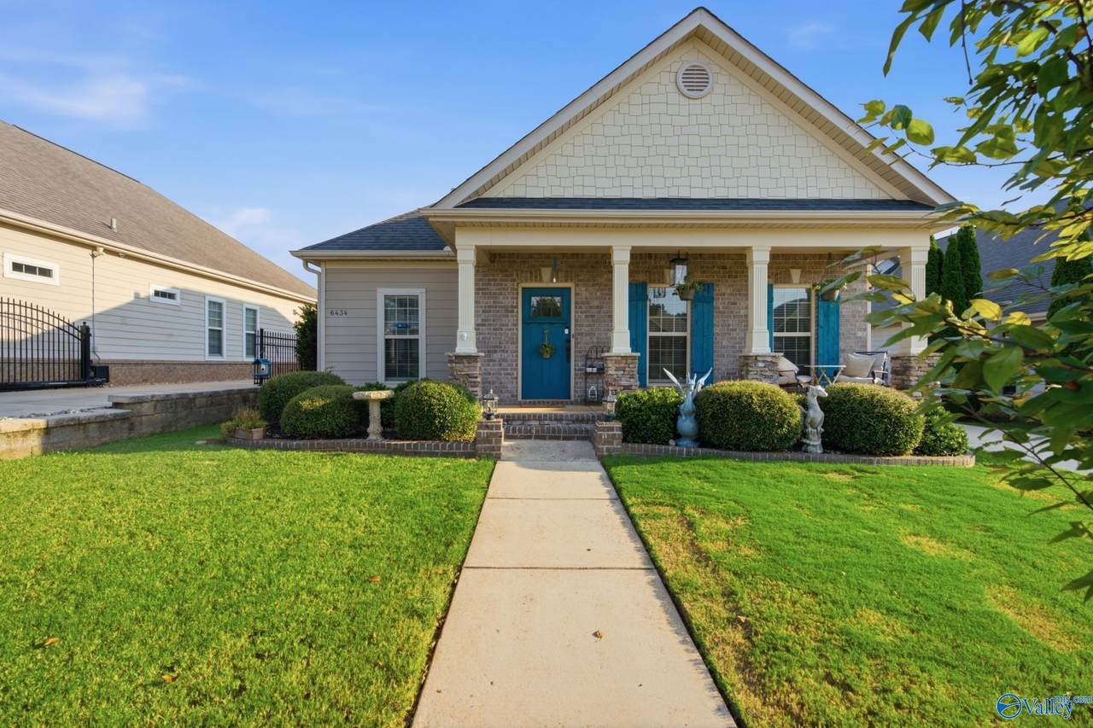
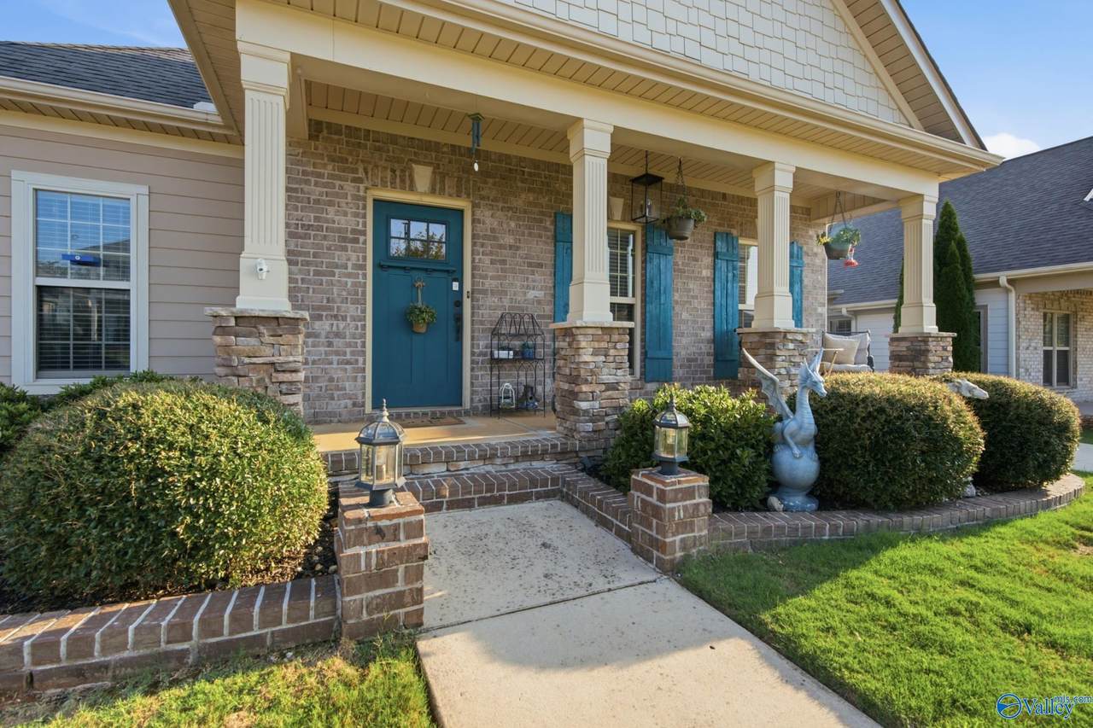
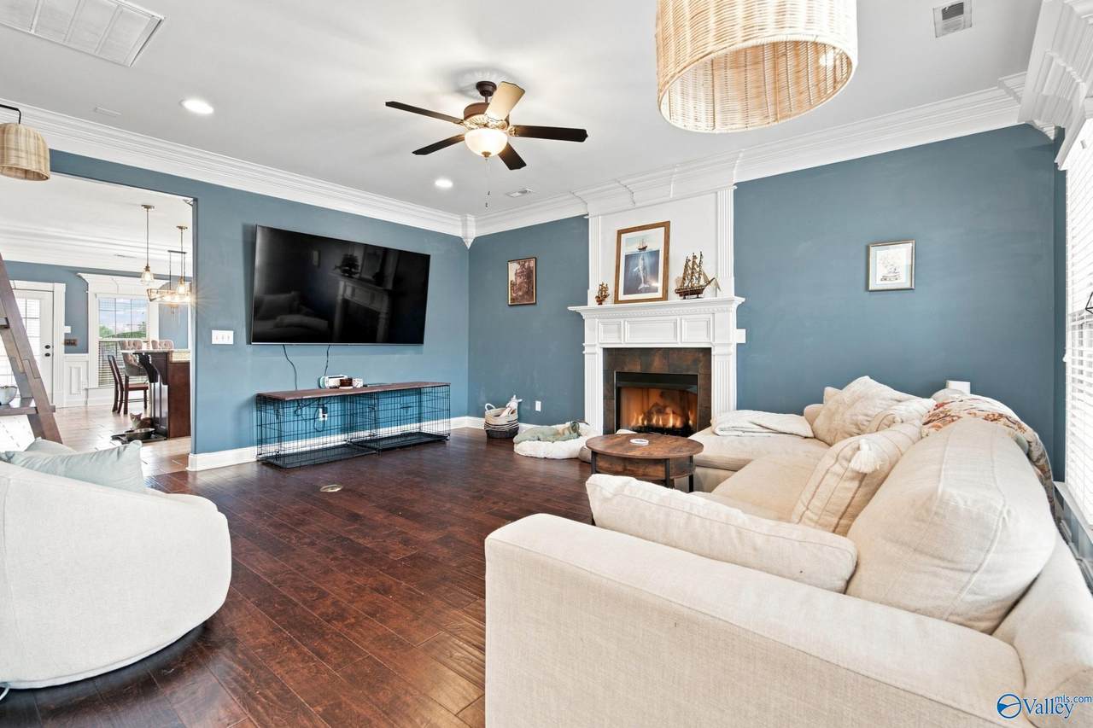
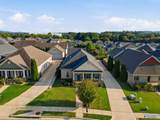
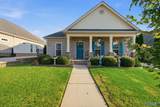
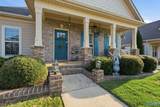
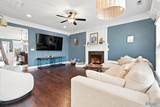
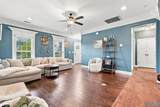
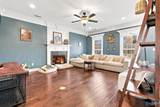
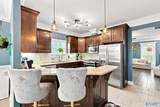
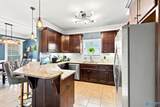
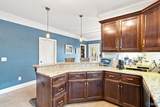
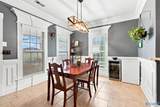
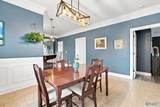
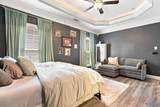
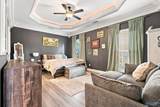
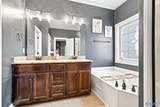
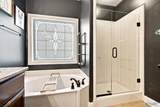
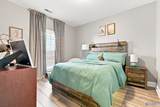
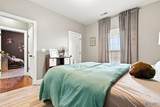
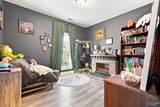
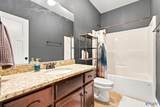
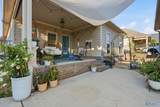
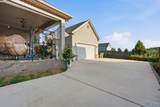
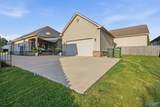
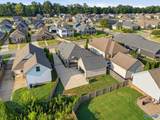
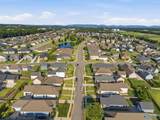
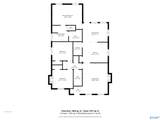
Move-in ready 3 bedroom 2 bath home in MidTowne on the Park, Huntsville AL. Built 2015 by Stoneridge Homes, 1,605 SF with crown molding, 5" hardwood floors, granite countertops, and trey ceiling with rope lighting. Gas fireplace, stainless steel gas appliances, tankless water heater, pre-wired security system. Detached 2-car garage with decked storage loft. Sidewalks, underground utilities, neighborhood sprinkler system. Zoned for Providence Elementary, Williams Middle, Columbia High. HOA $600/yr. Near Research Park, University Drive shopping and dining.

Monthly Payment Calculator


ValleyMLS logo © 2026 ValleyMLS. All information provided is deemed reliable but is not guaranteed accurate by the MLS or Legend Realty and should be independently verified. Listings marked with the ValleyMLS logo are provided courtesy of the ValleyMLS IDX Database. IDX information is provided exclusively for consumers' personal, non-commercial use and may not be used for any purpose other than to identify prospective properties consumers may be interested in purchasing. Data last updated 2026-10-17T00:28:01.153.
www.homeslegend.com/homes/181017492
Print Image

6434 Midtowne Lane Huntsville, AL 35806

  • Price: $350,000
  • Status: Active Under Contract
  • On Site: 37 Days
  • MLS #: 21928715
3
Beds
2
Baths
0
½ Baths
0
Acres
1,656
SQFT
$211
$/SQFT
2015
Built
Neighborhood:
Midtowne On The Park
County:
Madison
Area:
Madison
Elementary School:
Williams
Middle School:
Williams
High School:
Columbia High
Property Description
Move-in ready 3 bedroom 2 bath home in MidTowne on the Park, Huntsville AL. Built 2015 by Stoneridge Homes, 1,605 SF with crown molding, 5" hardwood floors, granite countertops, and trey ceiling with rope lighting. Gas fireplace, stainless steel gas appliances, tankless water heater, pre-wired security system. Detached 2-car garage with decked storage loft. Sidewalks, underground utilities, neighborhood sprinkler system. Zoned for Providence Elementary, Williams Middle, Columbia High. HOA $600/yr. Near Research Park, University Drive shopping and dining.
Exterior Features

Architectural Style Ranch/1 Story Foundation Details Slab Levels One Parking Features Garage-Two Car

Interior Features

Cooling Central 1 Cooling YN Yes Fireplace Features Gas LogOne Fireplace YN Yes Fireplaces Total 1 Heating Central 1 Heating YN Yes

Property Features

Association Amenities ClubhousePoolCommon Grounds Association Fee 900 Association Fee Frequency Annually Association Fee Includes Club HouseCommunity Pool (OA)Common Grounds Association YN Yes Certified Green No Maintenance Fee No New Construction YN No Number Of Units Unit2 0 Property Attached YN No Property Sub Type Single Family Residence Saleor Rent For Sale Sewer Public Sewer Total Exp 0 Water Source Public Year Built Renovated 3

Listing provided by A.H. Sothebys Int. Realty: 256-799-9000.


ValleyMLS logo © 2026 ValleyMLS. All information provided is deemed reliable but is not guaranteed accurate by the MLS or Legend Realty and should be independently verified. Listings marked with the ValleyMLS logo are provided courtesy of the ValleyMLS IDX Database. IDX information is provided exclusively for consumers' personal, non-commercial use and may not be used for any purpose other than to identify prospective properties consumers may be interested in purchasing. Data last updated 2026-10-17T00:28:01.153.
 
https://bt-photos.global.ssl.fastly.net/nalmls/1280_boomver_1_21928715-2.jpg https://bt-photos.global.ssl.fastly.net/nalmls/1280_boomver_1_21928715-2.jpg https://bt-photos.global.ssl.fastly.net/nalmls/1280_boomver_1_21928715-2.jpg
Logo
Legend Realty
3508 Memorial Parkway SW
Huntsville AL, 35801