Skip To Content

6583 Moon Crest Lane

Huntsville, AL 35806
  • $1,900/mo.
  • STATUS: Active
  • ON SITE: 11 Days
  • MLS #: 21932675
Rental
UPDATED: 204 min ago
$1,900/mo.
Rental
  • 4
    BEDS
  • 0.31
    ACRES
  • 2
    BATHS
  • 0
    1/2 BATHS
  • 1,884
    SQFT
Neighborhood:
Type:
Rentals
County:
Area:

School Information

Elementary School:
Middle School:
High School:

Description

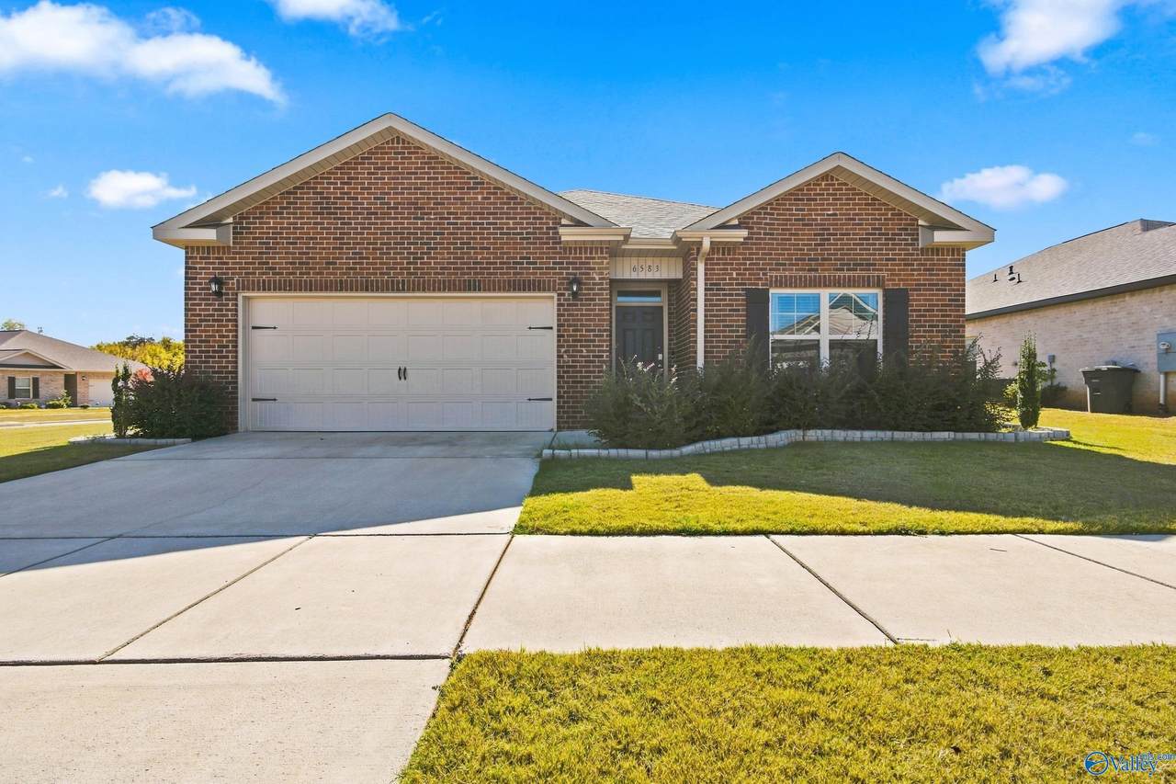
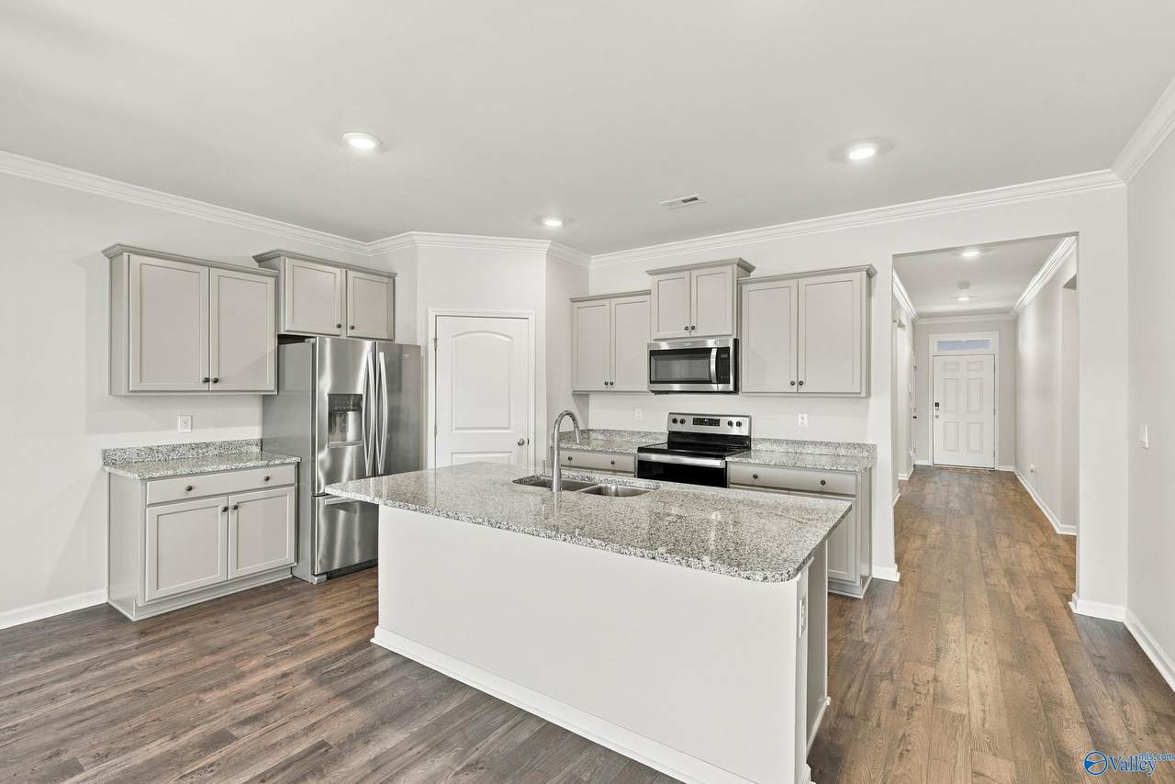
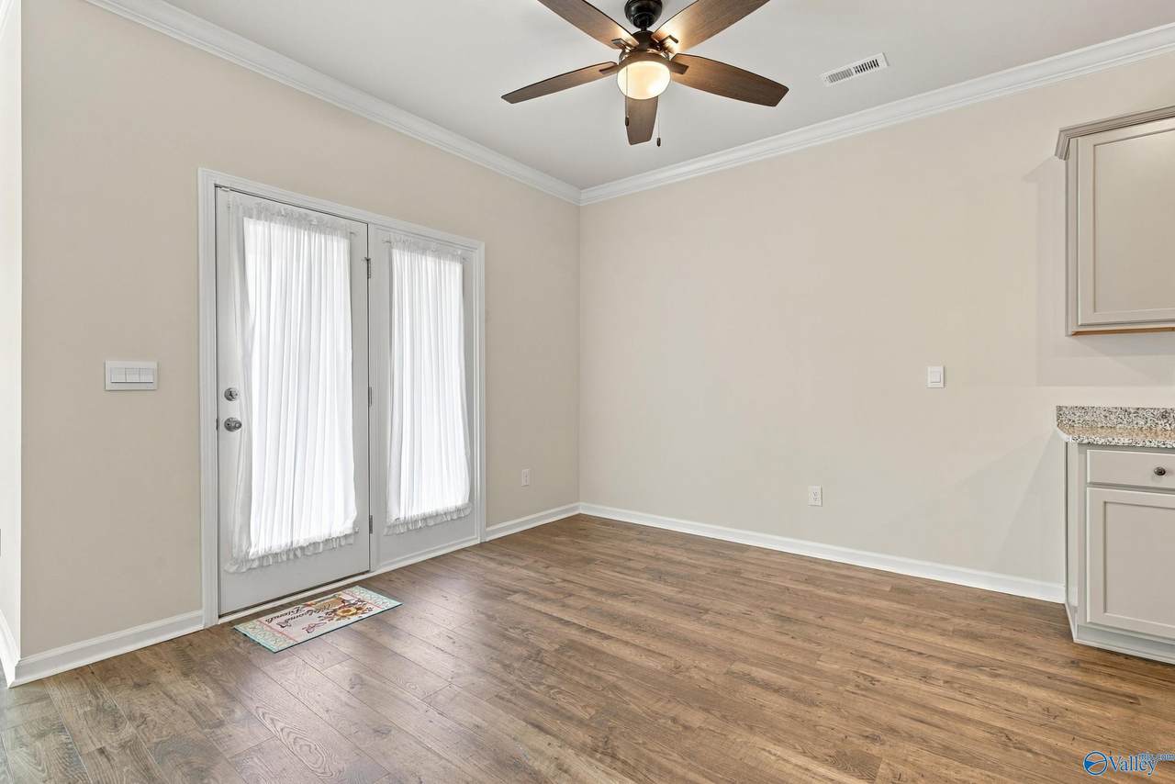
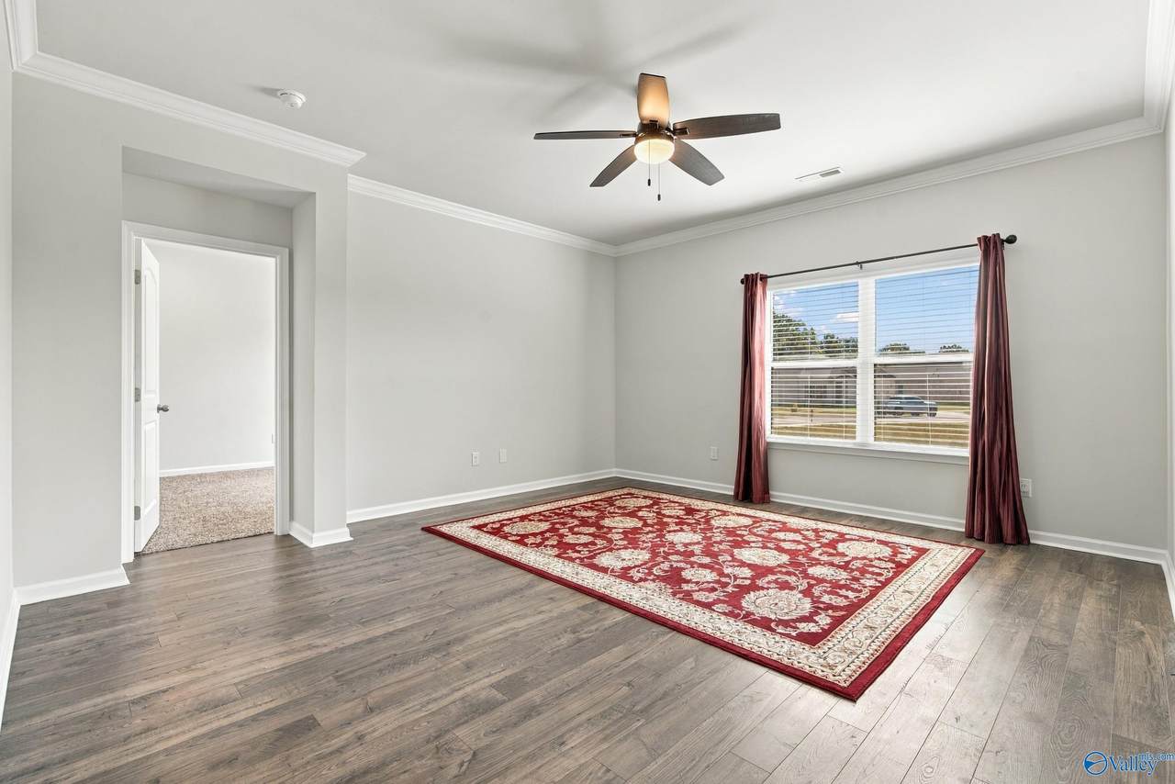
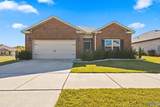
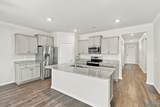
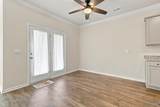
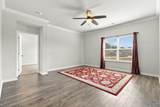
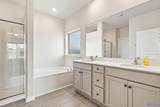
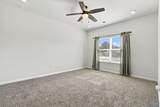
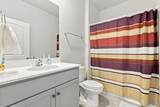
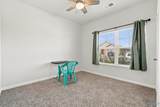
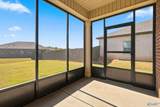
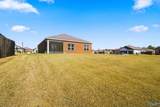
Welcome home to 6583 Moon Crest Lane NW in Huntsville! Built in 2023, this beautifully maintained Cali floor plan offers 4 bedrooms, 2 bathrooms, and 1,755 square feet of thoughtfully designed living space. Situated on a spacious 0.31-acre corner lot, this home features an open-concept layout that seamlessly connects the living, dining, and kitchen areas, creating the perfect setting for everyday living and entertaining. The kitchen boasts granite countertops and ample space for gathering, while the split-bedroom design offers added privacy for the primary suite. Enjoy your morning coffee or unwind in the evenings on the screened-in patio.


ValleyMLS logo © 2026 ValleyMLS. All information provided is deemed reliable but is not guaranteed accurate by the MLS or Legend Realty and should be independently verified. Listings marked with the ValleyMLS logo are provided courtesy of the ValleyMLS IDX Database. IDX information is provided exclusively for consumers' personal, non-commercial use and may not be used for any purpose other than to identify prospective properties consumers may be interested in purchasing. Data last updated 2026-11-08T00:27:41.373.
www.homeslegend.com/homes/183120688
Print Image

6583 Moon Crest Lane Huntsville, AL 35806

  • Price: $1,900/mo.
  • Status: Active
  • On Site: 11 Days
  • Updated: 204 min ago
  • MLS #: 21932675
4
Beds
2
Baths
0
½ Baths
0.31
Acres
1,884
SQFT
Neighborhood:
Twin Creeks
County:
Madison
Area:
Madison
Elementary School:
Providence Elementary
Middle School:
Williams
High School:
Columbia High
Property Description
Welcome home to 6583 Moon Crest Lane NW in Huntsville! Built in 2023, this beautifully maintained Cali floor plan offers 4 bedrooms, 2 bathrooms, and 1,755 square feet of thoughtfully designed living space. Situated on a spacious 0.31-acre corner lot, this home features an open-concept layout that seamlessly connects the living, dining, and kitchen areas, creating the perfect setting for everyday living and entertaining. The kitchen boasts granite countertops and ample space for gathering, while the split-bedroom design offers added privacy for the primary suite. Enjoy your morning coffee or unwind in the evenings on the screened-in patio.
Exterior Features

Architectural Style Ranch/1 StoryOpen Floor Plan Levels One Parking Features Garage-Two CarGarage-Attached

Interior Features

Cooling Central Air Cooling YN Yes Fireplace Features None Fireplace YN No Fireplaces Total 0 Heating Central 1 Heating YN Yes

Property Features

Certified Green No City Limits Yes Lease Term 12 Months New Construction YN No Number Of Units Unit2 0 Number Of Units Unit3 0 Property Sub Type Single Family Residence Saleor Rent For Rent Sewer Public Sewer Water Source Public Year Built Renovated 4

Listing provided by Venture Haven: .


ValleyMLS logo © 2026 ValleyMLS. All information provided is deemed reliable but is not guaranteed accurate by the MLS or Legend Realty and should be independently verified. Listings marked with the ValleyMLS logo are provided courtesy of the ValleyMLS IDX Database. IDX information is provided exclusively for consumers' personal, non-commercial use and may not be used for any purpose other than to identify prospective properties consumers may be interested in purchasing. Data last updated 2026-11-08T00:27:41.373.
 
https://bt-photos.global.ssl.fastly.net/nalmls/1280_boomver_1_21932675-2.jpg https://bt-photos.global.ssl.fastly.net/nalmls/1280_boomver_1_21932675-2.jpg https://bt-photos.global.ssl.fastly.net/nalmls/1280_boomver_1_21932675-2.jpg
Logo
Legend Realty
3508 Memorial Parkway SW
Huntsville AL, 35801