Skip To Content

711 Appaloosa Lane

Decatur, AL 35603
  • $2,000/mo.
  • STATUS: Active
  • ON SITE: 20 Days
  • MLS #: 21932800
Rental
UPDATED: 50 min ago
$2,000/mo.
Rental
  • 3
    BEDS
  • 0.35
    ACRES
  • 2
    BATHS
  • 1
    1/2 BATHS
  • 2,300
    SQFT
Neighborhood:
Type:
Rentals
County:
Area:

School Information

Elementary School:
Middle School:
High School:

Description

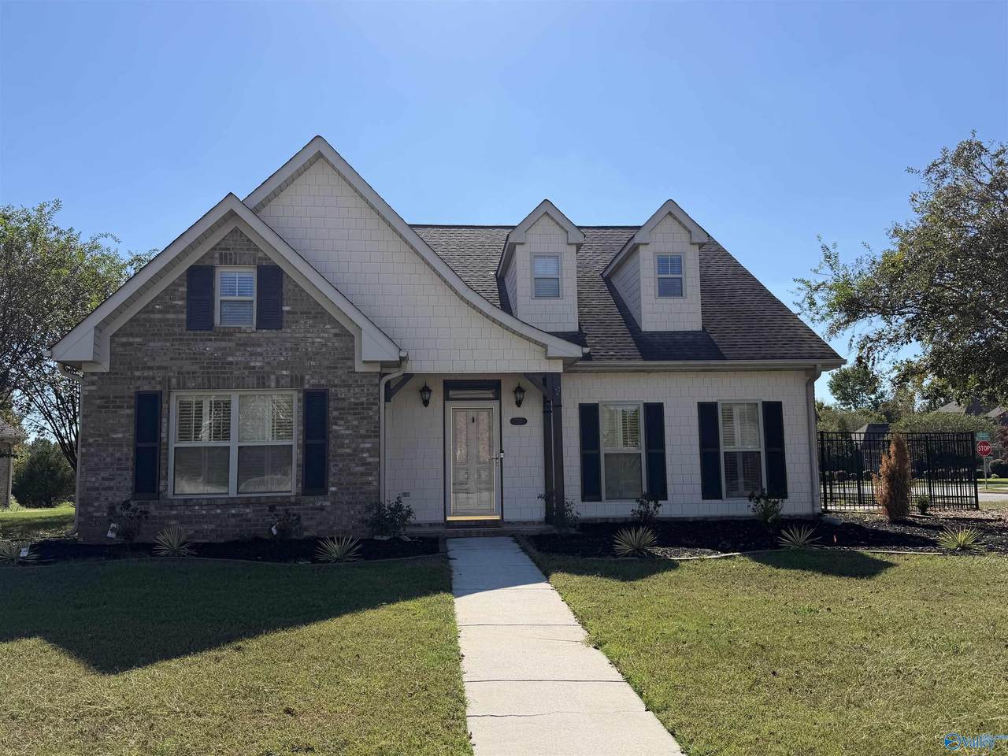
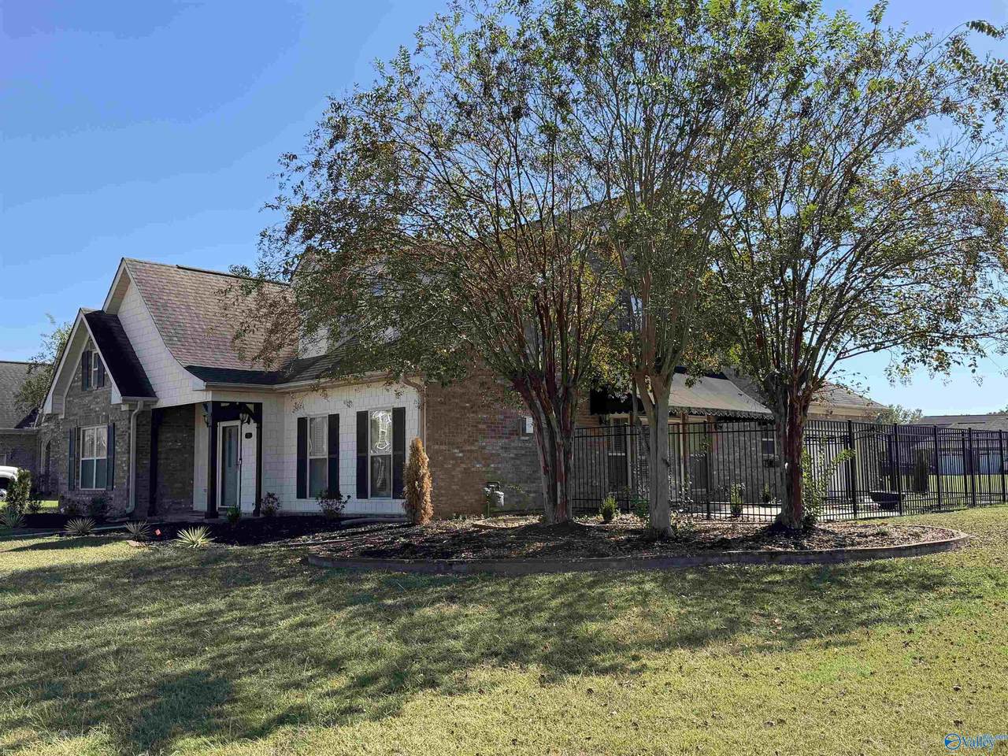
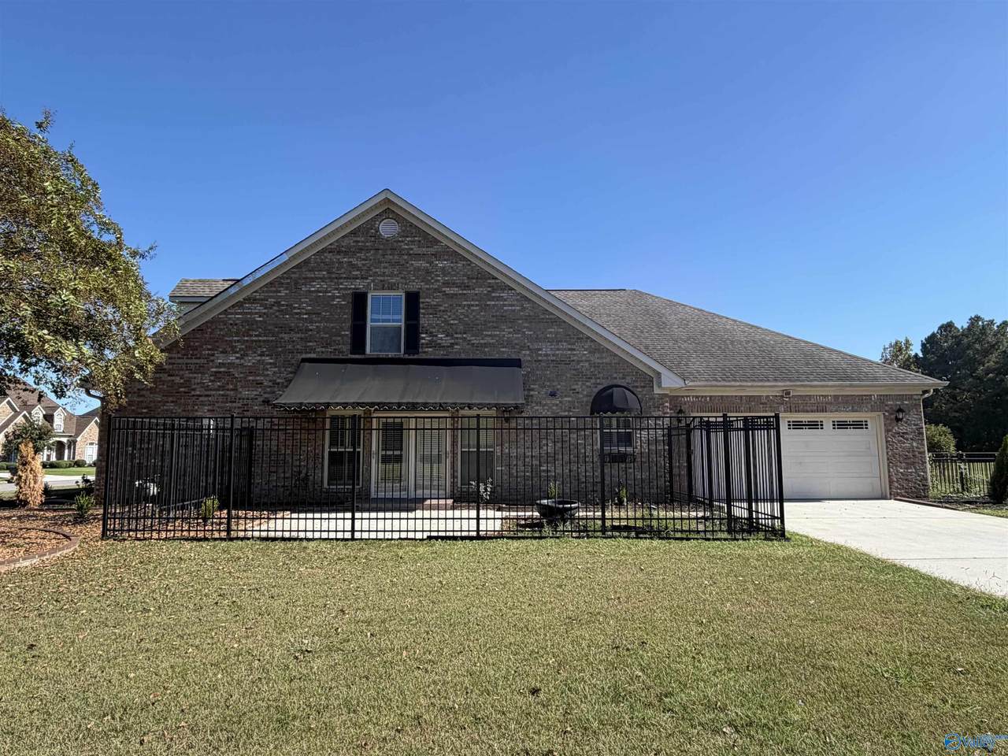
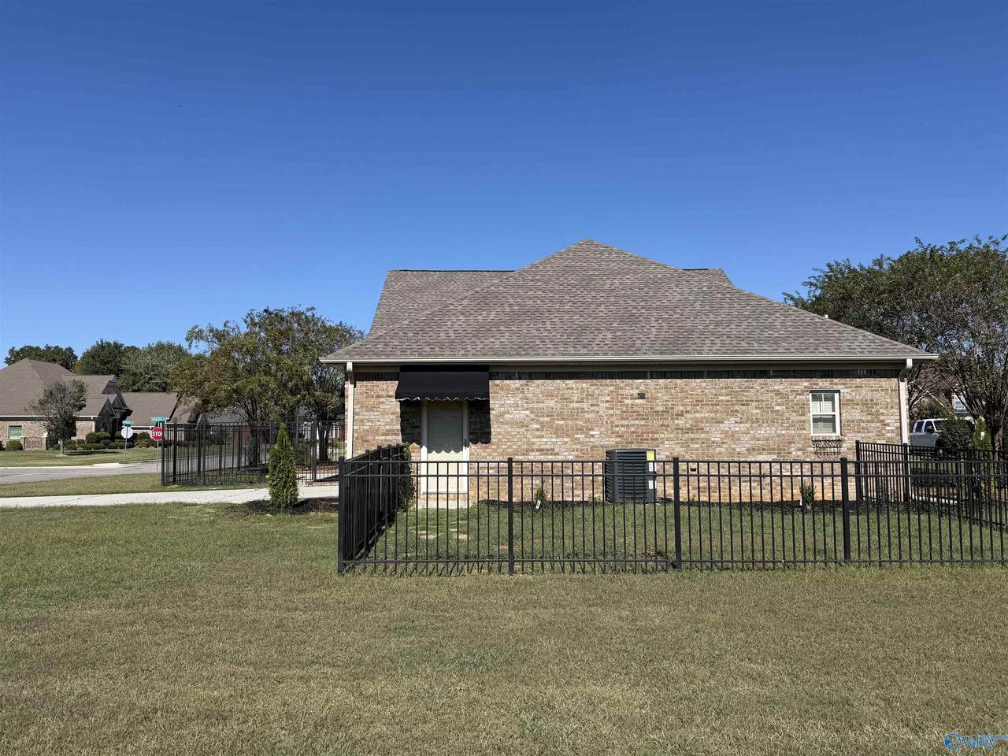
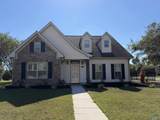
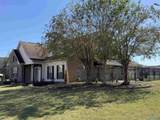
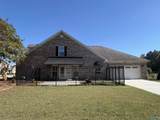
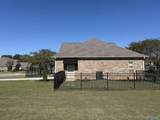
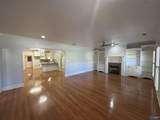
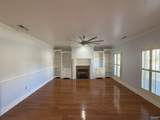
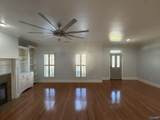
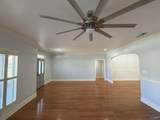
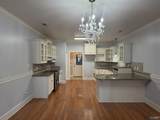
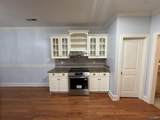
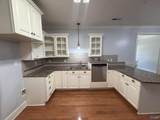
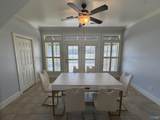
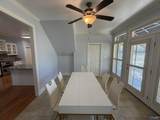
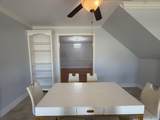
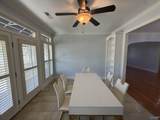
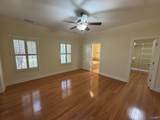
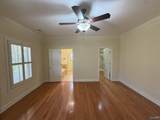
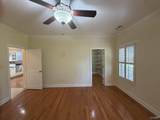
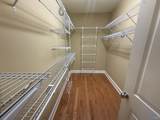
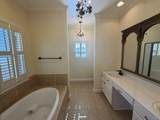
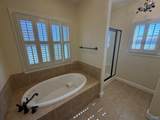
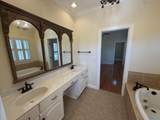
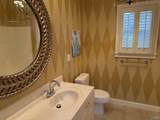
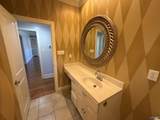
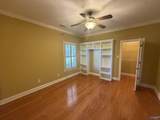
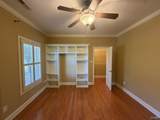
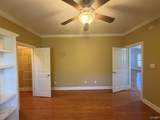
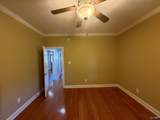
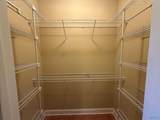
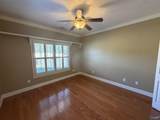
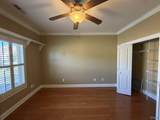
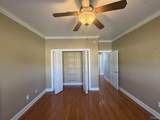
3br/3ba brick home on a corner lot located in The Farm Subdivision. Open floor plan making it a great space for entertaining. Most rooms have hardwood & tile flooring, ceiling fans, & crown molding. Living room offers a gas log fireplace, & builtin cabinetry. Kitchen has granite counter tops, stainless appliances and adjoins the breakfast area Separate room off the breakfast area that can be used as a dining room or sunroom. Master bedroom offers 2 walk-in closets & a private full bath with separate shower & tub. BR 2 & 3 share a full bath off the hallway. Fenced patio area and walk up attic space for extra storage.Tenant pays all utilities.


ValleyMLS logo © 2026 ValleyMLS. All information provided is deemed reliable but is not guaranteed accurate by the MLS or Legend Realty and should be independently verified. Listings marked with the ValleyMLS logo are provided courtesy of the ValleyMLS IDX Database. IDX information is provided exclusively for consumers' personal, non-commercial use and may not be used for any purpose other than to identify prospective properties consumers may be interested in purchasing. Data last updated 2026-11-17T23:32:48.463.
www.homeslegend.com/homes/183165044
Print Image

711 Appaloosa Lane Decatur, AL 35603

  • Price: $2,000/mo.
  • Status: Active
  • On Site: 20 Days
  • Updated: 50 min ago
  • MLS #: 21932800
3
Beds
2
Baths
1
½ Baths
0.35
Acres
2,300
SQFT
Neighborhood:
The Farm
County:
Morgan
Area:
Morgan
Elementary School:
Frances Nunguster
Middle School:
Decatur
High School:
Decatur
Property Description
3br/3ba brick home on a corner lot located in The Farm Subdivision. Open floor plan making it a great space for entertaining. Most rooms have hardwood & tile flooring, ceiling fans, & crown molding. Living room offers a gas log fireplace, & builtin cabinetry. Kitchen has granite counter tops, stainless appliances and adjoins the breakfast area Separate room off the breakfast area that can be used as a dining room or sunroom. Master bedroom offers 2 walk-in closets & a private full bath with separate shower & tub. BR 2 & 3 share a full bath off the hallway. Fenced patio area and walk up attic space for extra storage.Tenant pays all utilities.
Exterior Features

Architectural Style Ranch Construction Materials Brick Exterior Features Rain Gutters Foundation Details Slab Parking Features Two Car GarageGarageAttachedGarage Faces SideConcreteDriveway Patio And Porch Features CoveredPatio

Interior Features

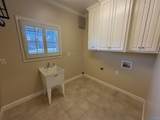
Appliances Range/OvenDishwasherDisposal Cooling Central Air Heating Central Laundry Features Washer Hookup Main Level Bedrooms 3 Other Level Bedrooms 0 Rooms Master BedroomLiving RoomBedroom 2Bedroom 3KitchenBreakfast RoomSunroom Rooms Total 7 Second Level Bedrooms 0

Property Features

Approximate Age 21-25 Years Fencing PartialWrought Iron For Sale Or Rent For Rent Lease Term 12 Months Occupant Type Vacant Owner Pays Association Fees Pets Allowed No Property Sub Type Single Family Residence Sewer Public Sewer Tenant Pays See Remarks Utilities Underground Utilities Water Source Public

Listing provided by Southern Oak Properties, Inc: 256-350-2424.


ValleyMLS logo © 2026 ValleyMLS. All information provided is deemed reliable but is not guaranteed accurate by the MLS or Legend Realty and should be independently verified. Listings marked with the ValleyMLS logo are provided courtesy of the ValleyMLS IDX Database. IDX information is provided exclusively for consumers' personal, non-commercial use and may not be used for any purpose other than to identify prospective properties consumers may be interested in purchasing. Data last updated 2026-11-17T23:32:48.463.
 
https://bt-photos.global.ssl.fastly.net/nalmls/1280_boomver_1_21932800-2.jpg https://bt-photos.global.ssl.fastly.net/nalmls/1280_boomver_1_21932800-2.jpg https://bt-photos.global.ssl.fastly.net/nalmls/1280_boomver_1_21932800-2.jpg
Logo
Legend Realty
3508 Memorial Parkway SW
Huntsville AL, 35801