










Skip To Content

8114 Goose Ridge Drive

Owens Cross Roads, AL 35763
  • $624,900
  • STATUS: Active
  • ON SITE: 46 Days
  • MLS #: 21930730
UPDATED: 55 min ago
$624,900
  • 4
    BEDS
  • 0
    ACRES
  • 4
    BATHS
  • 1
    1/2 BATHS
  • 3,271
    SQFT
  • $191
    $/SQFT
Neighborhood:
Type:
Single-Family Home
Built:
2023
County:
Area:

School Information

Elementary School:
Middle School:
High School:

Description

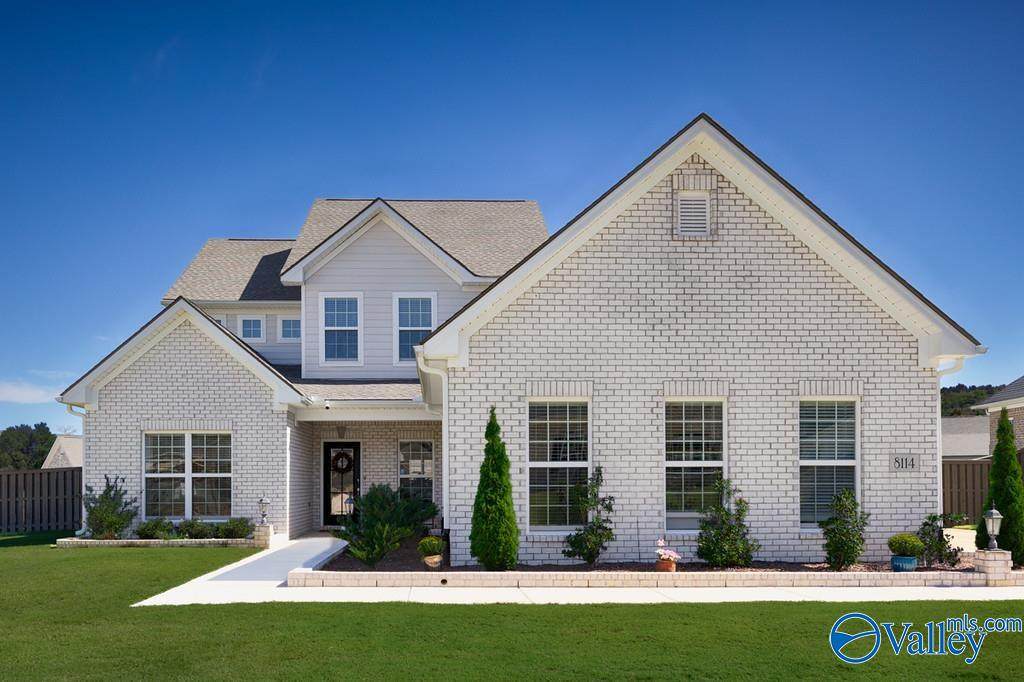
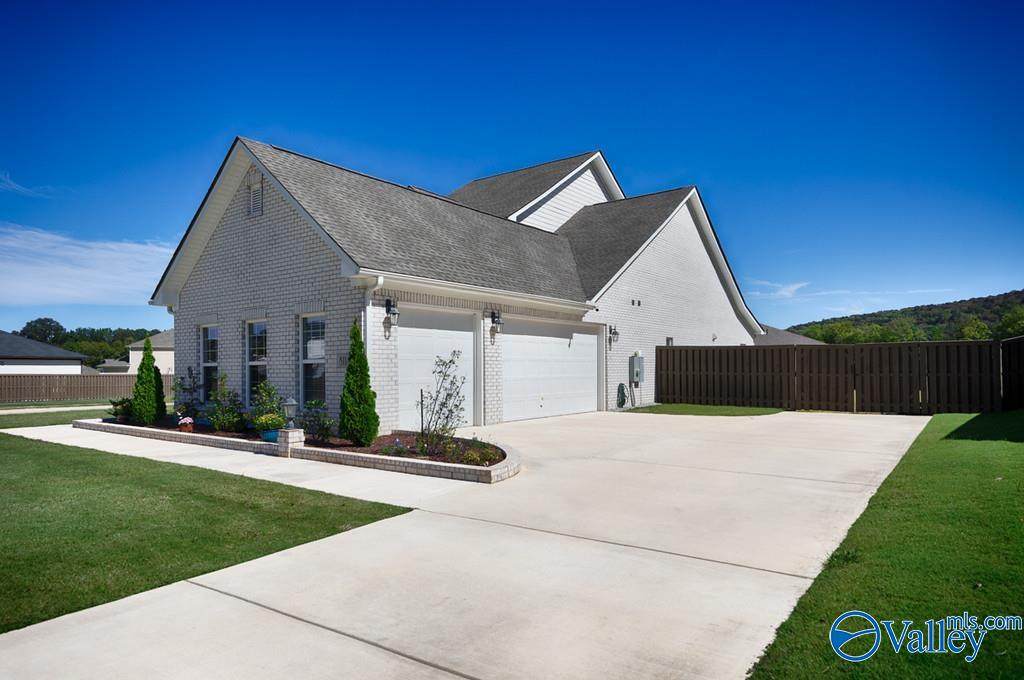
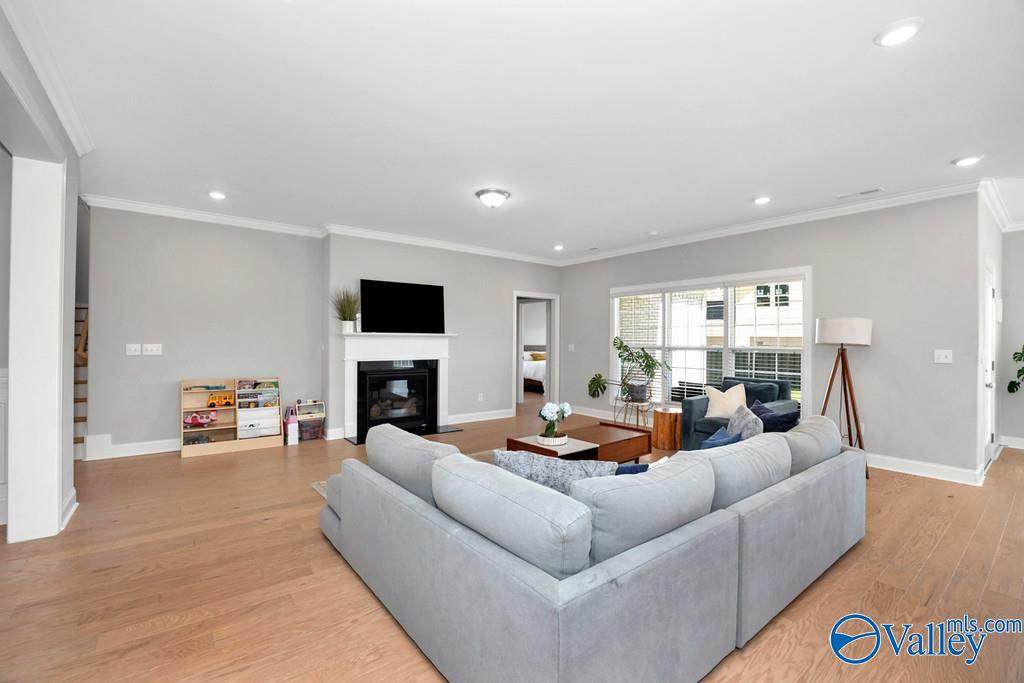
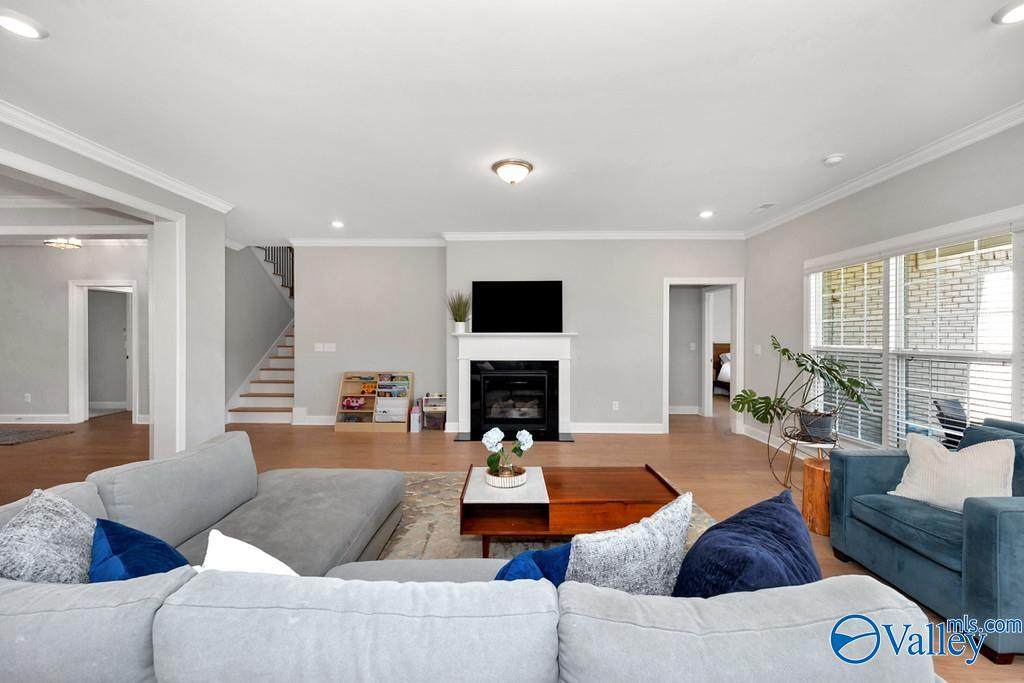
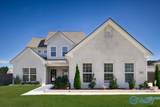
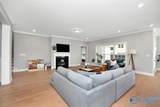
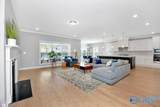
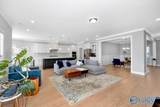
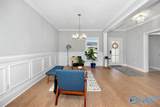
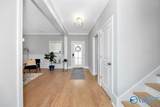
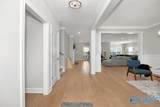
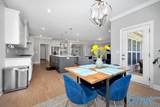
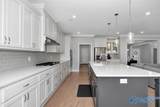
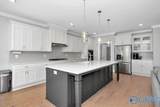
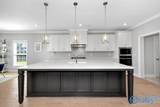
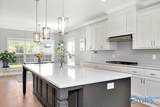
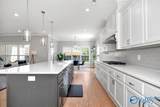
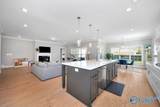
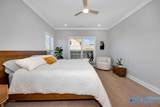
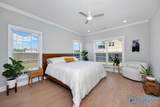
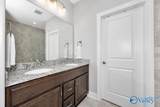
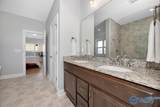
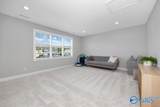
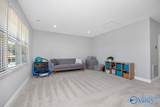
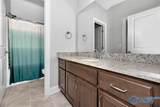
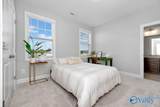
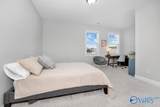
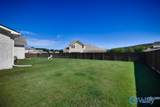
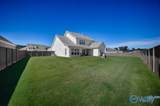
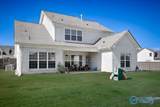
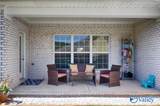
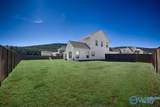
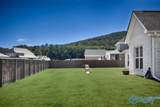
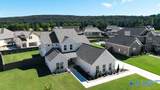
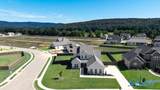
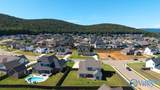
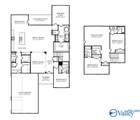
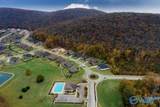
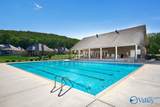
Immaculate 4BR/4.5 bath home in The Meadows at the foot of the Appalachian Mountains. This spacious home is ready for you and features a wonderful open floor plan that flows for family life and entertaining. Warm and welcoming family room, spacious dining areas, and amazing chef's kitchen. Check out the downstairs primary suite along with an additional 2nd bedroom down. Upstairs you'll find 2 additional bedrooms and a large bonus/flex room. Outdoor living is a breeze with the covered patio and large backyard with beautiful mountain views. Community amenities include walking trails, lakes, pool, and clubhouse. This is a MUST SEE HOME. CALL TODAY FOR VIEWING.

Monthly Payment Calculator


ValleyMLS logo © 2026 ValleyMLS. All information provided is deemed reliable but is not guaranteed accurate by the MLS or Legend Realty and should be independently verified. Listings marked with the ValleyMLS logo are provided courtesy of the ValleyMLS IDX Database. IDX information is provided exclusively for consumers' personal, non-commercial use and may not be used for any purpose other than to identify prospective properties consumers may be interested in purchasing. Data last updated 2026-11-18T09:30:17.137.
www.homeslegend.com/homes/181753749
Print Image

8114 Goose Ridge Drive Owens Cross Roads, AL 35763

  • Price: $624,900
  • Status: Active
  • On Site: 46 Days
  • Updated: 55 min ago
  • MLS #: 21930730
4
Beds
4
Baths
1
½ Baths
0
Acres
3,271
SQFT
$191
$/SQFT
2023
Built
Neighborhood:
The Meadows
County:
Madison
Area:
Madison
Elementary School:
Hampton Cove
Middle School:
Hampton Cove
High School:
Huntsville
Property Description
Immaculate 4BR/4.5 bath home in The Meadows at the foot of the Appalachian Mountains. This spacious home is ready for you and features a wonderful open floor plan that flows for family life and entertaining. Warm and welcoming family room, spacious dining areas, and amazing chef's kitchen. Check out the downstairs primary suite along with an additional 2nd bedroom down. Upstairs you'll find 2 additional bedrooms and a large bonus/flex room. Outdoor living is a breeze with the covered patio and large backyard with beautiful mountain views. Community amenities include walking trails, lakes, pool, and clubhouse. This is a MUST SEE HOME. CALL TODAY FOR VIEWING.
Exterior Features

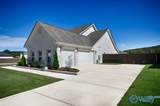
Construction Materials BrickFiber Cement Exterior Features Rain GuttersSprinkler System Foundation Details Slab Garage Dimensions 20 x 31 Parking Features Three Car GarageAttachedGarageGarage Door OpenerGarage Faces SideConcreteDrivewayParking Pad Patio And Porch Features CoveredPatioPorchFront Porch View YN Yes

Interior Features

Above Grade Finished Area 670 Appliances DishwasherMicrowaveRange/OvenTankless Water Heater Below Grade Finished Area 0 Cooling Dual Fireplaces Total 1 Garden Tub YN No Heating Central Interior Features Entrance Foyer Levels Two Main Level Bedrooms 2 Rooms Master BedroomLiving RoomBedroom 2Dining RoomBedroom 3KitchenBedroom 4Breakfast RoomBonus Room Rooms Total 9 Second Level Bedrooms 2 Separate Shower YN Yes

Property Features

Approximate Age 1-5 Years Association Amenities ClubhousePool Association Fee 650 Association Fee Frequency Annually Association Fee Includes Maintenance Grounds Association Transfer Fee YN No Association YN Yes Auction YN No Community Features GatedSidewalksClubhouseLakePlaygroundStreet LightsWalking Trail(s) Fencing Privacy For Sale Or Rent For Sale Listing Terms ConventionalFHAVA Loan Maintenance Fee YN No Occupant Type Tenant Property Sub Type Single Family Residence Sewer Private Sewer Sold As Is YN No Utilities Underground Utilities Water Source Public

Listing provided by CRYE-LEIKE REALTORS - Hsv: 256-650-0022.


ValleyMLS logo © 2026 ValleyMLS. All information provided is deemed reliable but is not guaranteed accurate by the MLS or Legend Realty and should be independently verified. Listings marked with the ValleyMLS logo are provided courtesy of the ValleyMLS IDX Database. IDX information is provided exclusively for consumers' personal, non-commercial use and may not be used for any purpose other than to identify prospective properties consumers may be interested in purchasing. Data last updated 2026-11-18T09:30:17.137.
 
https://bt-photos.global.ssl.fastly.net/nalmls/orig_boomver_1_c310d2aec00f55b30d2cdf54d5aadd4a-2.jpg https://bt-photos.global.ssl.fastly.net/nalmls/orig_boomver_1_c310d2aec00f55b30d2cdf54d5aadd4a-2.jpg https://bt-photos.global.ssl.fastly.net/nalmls/orig_boomver_1_c310d2aec00f55b30d2cdf54d5aadd4a-2.jpg
Logo
Legend Realty
3508 Memorial Parkway SW
Huntsville AL, 35801