Skip To Content

9 Hancock Lane

Madison, AL 35756
  • $655,107
  • STATUS: Active
  • ON SITE: 42 Days
  • MLS #: 21930142
UPDATED: 60 min ago
$655,107
  • 5
    BEDS
  • 0.2
    ACRES
  • 3
    BATHS
  • 1
    1/2 BATHS
  • 4,415
    SQFT
  • $148
    $/SQFT
Neighborhood:
Type:
Single-Family Home
County:
Area:

School Information

Elementary School:
Middle School:
High School:

Description

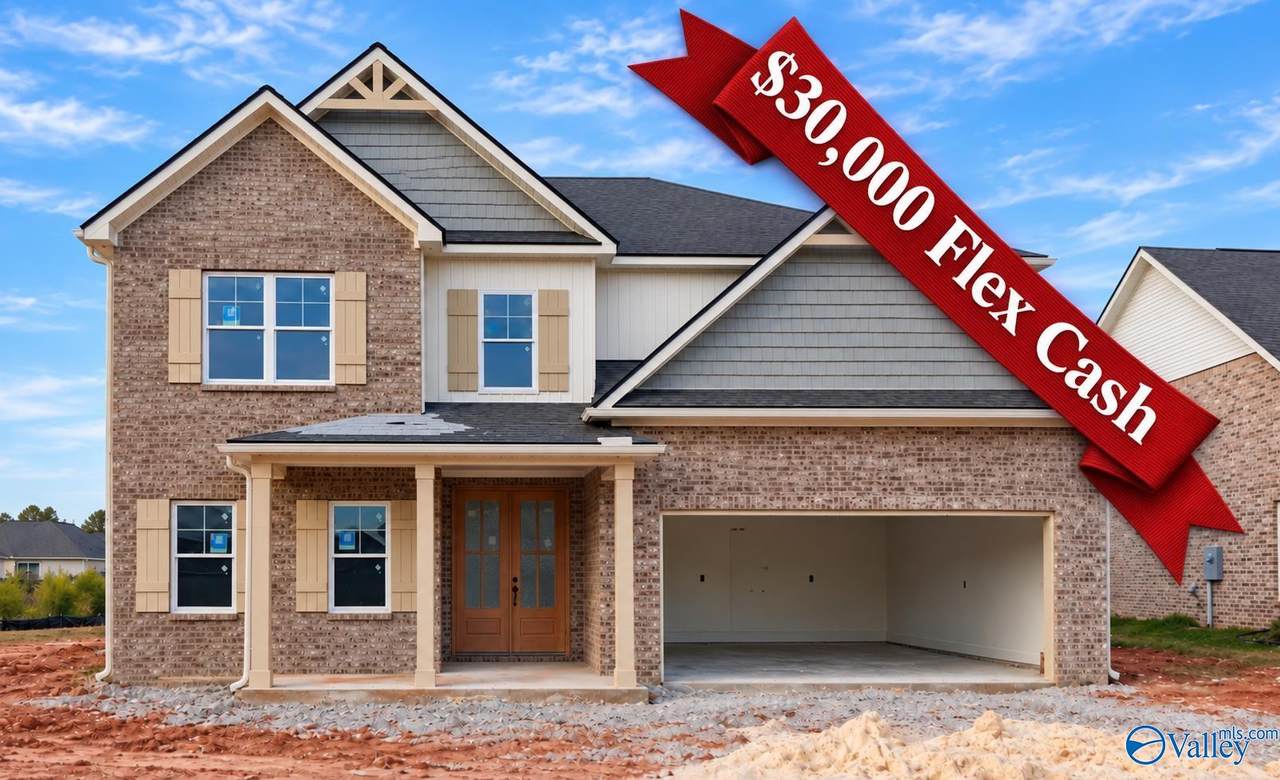
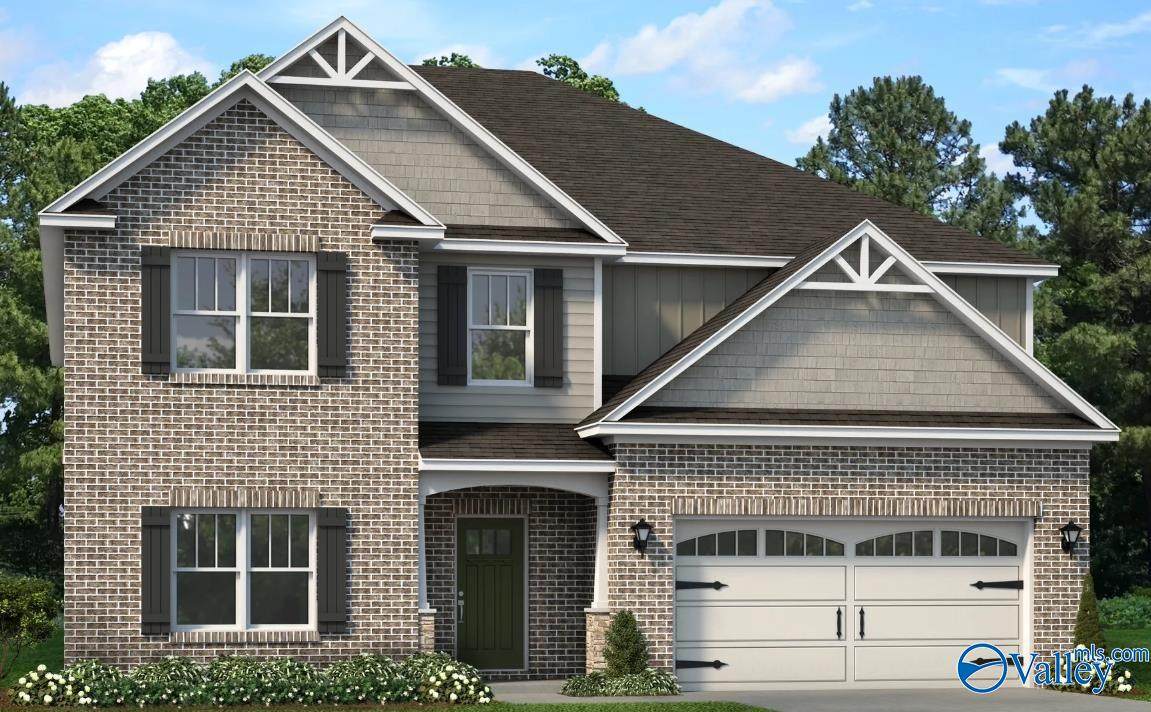
Under Construction- This Harper plan features an open and spacious first floor with the master suite down. The second floor has 4 bedrooms and an oversized loft. Included features for this home are quartz kitchen countertops, back splash, stainless appliances, separate gas cooktop, gas fireplace with built-in bookcases. Hardwood floors in the foyer, kitchen, dining, family & breakfast with gorgeous trim & crown molding, Murphy Cubbie in the drop zone, walk in closets & much more! This community offers a stocked fishing lake, pool/cabana & a playground all zoned for MADISON CITY SCHOOLS!

Monthly Payment Calculator


ValleyMLS logo © 2026 ValleyMLS. All information provided is deemed reliable but is not guaranteed accurate by the MLS or Legend Realty and should be independently verified. Listings marked with the ValleyMLS logo are provided courtesy of the ValleyMLS IDX Database. IDX information is provided exclusively for consumers' personal, non-commercial use and may not be used for any purpose other than to identify prospective properties consumers may be interested in purchasing. Data last updated 2026-11-07T11:27:48.623.
www.homeslegend.com/homes/181560993
Print Image

9 Hancock Lane Madison, AL 35756

  • Price: $655,107
  • Status: Active
  • On Site: 42 Days
  • Updated: 60 min ago
  • MLS #: 21930142
5
Beds
3
Baths
1
½ Baths
0.2
Acres
4,415
SQFT
$148
$/SQFT
Neighborhood:
Greenbrier Hills
County:
Limestone
Area:
Limestone
Elementary School:
Russell Branch
Middle School:
Journey Middle School
High School:
Jamesclemens
Property Description
Under Construction- This Harper plan features an open and spacious first floor with the master suite down. The second floor has 4 bedrooms and an oversized loft. Included features for this home are quartz kitchen countertops, back splash, stainless appliances, separate gas cooktop, gas fireplace with built-in bookcases. Hardwood floors in the foyer, kitchen, dining, family & breakfast with gorgeous trim & crown molding, Murphy Cubbie in the drop zone, walk in closets & much more! This community offers a stocked fishing lake, pool/cabana & a playground all zoned for MADISON CITY SCHOOLS!
Exterior Features

Exterior Features Curb/GuttersDrive-ConcreteSidewalkUndgrnd Util Foundation Details Slab Levels Two Parking Features Garage-Two CarGarage-AttachedGarage Door OpenerGarage Faces Front Patio And Porch Features Covered PatioCovered Porch

Interior Features

Appliances DishwasherDisposalRangeMicrowaveGas Cooktop Cooling Central 2 Cooling YN Yes Fireplace Features Gas LogOne Fireplace YN Yes Fireplaces Total 1 Garage Sqft Dim 20x20 Heating Central 2 Heating YN Yes Whirlpool No

Property Features

Association Amenities CabanaCommon GroundsPool Association Fee 400 Association Fee Frequency Annually Association Fee Includes CabanaCommon GroundsCommunity Pool (OA) Association YN Yes Builder Name MURPHY HOMES INC Certified Green No City Limits Yes Maintenance Fee No New Construction YN Yes Number Of Units Unit2 4 Number Of Units Unit3 0 Pet Fee OTHER Property Attached YN No Property Condition New Construction Property Sub Type Single Family Residence Saleor Rent For Sale Sewer Public Sewer Total Exp 2274 Water Source Public Year Built Renovated 1

Listing provided by Murphy Real Estate, LLC: (256) 690-9947.


ValleyMLS logo © 2026 ValleyMLS. All information provided is deemed reliable but is not guaranteed accurate by the MLS or Legend Realty and should be independently verified. Listings marked with the ValleyMLS logo are provided courtesy of the ValleyMLS IDX Database. IDX information is provided exclusively for consumers' personal, non-commercial use and may not be used for any purpose other than to identify prospective properties consumers may be interested in purchasing. Data last updated 2026-11-07T11:27:48.623.
 
https://bt-photos.global.ssl.fastly.net/nalmls/orig_boomver_1_21930142-2.jpg
Logo
Legend Realty
3508 Memorial Parkway SW
Huntsville AL, 35801