Skip To Content

Tonya B Plan Sherry Hill Trail

Madison, AL 35756
  • $911,000
  • STATUS: Active
  • ON SITE: 1392 Days
  • MLS #: 1826557
UPDATED: 80 min ago
$911,000
  • 4
    BEDS
  • 0.33
    ACRES
  • 4
    BATHS
  • 1
    1/2 BATHS
  • 3,814
    SQFT
  • $239
    $/SQFT
Neighborhood:
Type:
Single-Family Home
Built:
2026
County:
Area:

School Information

Elementary School:
Middle School:
High School:

Description

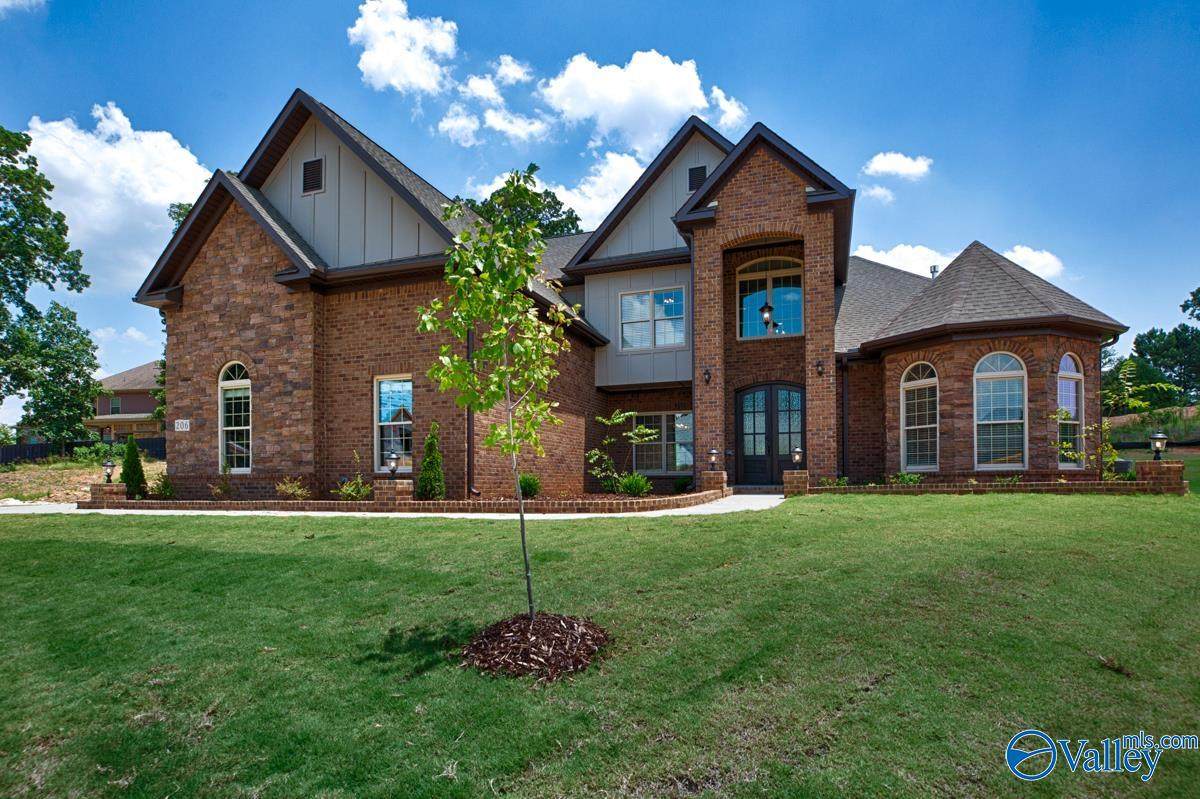
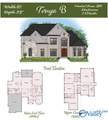
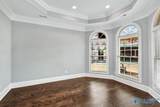
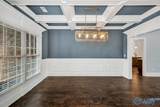
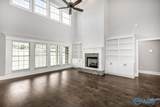
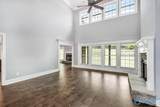
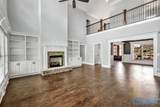
Proposed Construction-PHASE 4 NOW OPEN IN MADISON CITY, HERITAGE HILLS. Model Home by appointment. Tonya Plan with Master down and 3 bedrooms and a recreation room upstairs. 2 story great room and filled with included features! Formal Dining Room with elegant trim details throughout home. Keeping Room with Fireplace. Quartz counters, double oven, gas cooktop, vented cabinet hood, bar for additional seating. Primary Suite with sitting area, freestanding soaking tub and large shower. Make an appointment to discuss all our options to build! PearsonHomesInc. Madison City Schools!

Monthly Payment Calculator


ValleyMLS logo © 2026 ValleyMLS. All information provided is deemed reliable but is not guaranteed accurate by the MLS or Legend Realty and should be independently verified. Listings marked with the ValleyMLS logo are provided courtesy of the ValleyMLS IDX Database. IDX information is provided exclusively for consumers' personal, non-commercial use and may not be used for any purpose other than to identify prospective properties consumers may be interested in purchasing. Data last updated 2026-11-17T23:32:48.463.
www.homeslegend.com/homes/136453134
Print Image

Tonya B Plan Sherry Hill Trail Madison, AL 35756

  • Price: $911,000
  • Status: Active
  • On Site: 1392 Days
  • Updated: 80 min ago
  • MLS #: 1826557
4
Beds
4
Baths
1
½ Baths
0.33
Acres
3,814
SQFT
$239
$/SQFT
2026
Built
Neighborhood:
Heritage Hills
County:
Limestone
Area:
Limestone
Elementary School:
Russell Branch
Middle School:
Liberty
High School:
Jamesclemens
Property Description
Proposed Construction-PHASE 4 NOW OPEN IN MADISON CITY, HERITAGE HILLS. Model Home by appointment. Tonya Plan with Master down and 3 bedrooms and a recreation room upstairs. 2 story great room and filled with included features! Formal Dining Room with elegant trim details throughout home. Keeping Room with Fireplace. Quartz counters, double oven, gas cooktop, vented cabinet hood, bar for additional seating. Primary Suite with sitting area, freestanding soaking tub and large shower. Make an appointment to discuss all our options to build! PearsonHomesInc. Madison City Schools!
Exterior Features

Construction Materials Brick Foundation Details See RemarksSlab Garage Dimensions 24x31 Parking Features Three Car GarageAttachedGarageGarage Door OpenerGarage Faces Side Waterfront YN No Window Features Double Pane Windows

Interior Features

Above Grade Finished Area 1368 Appliances Tankless Water HeaterDouble OvenMicrowaveDisposalGas Cooktop Below Grade Finished Area 0 Cooling Dual Fireplaces Total 2 Green Water Conservation Low-Flow Fixtures Heating CentralNatural Gas Levels Two Main Level Bedrooms 1 Other Level Bedrooms 0 Rooms Master BedroomBedroom 2Dining RoomBedroom 3KitchenBedroom 4Breakfast RoomRecreation RoomGreat RoomOfficeLaundry Rooms Total 11 Second Level Bedrooms 3 Separate Shower YN Yes

Property Features

Association Fee 300 Association Fee Frequency Annually Association Transfer Fee YN No Association YN Yes Auction YN No Community Features Gated Development Status Proposed For Sale Or Rent For Sale Listing Terms CashConventionalVA Loan Maintenance Fee YN No Non Owner Occupied YN No Occupant Type Vacant Property Sub Type Single Family Residence Sewer Public Sewer Sold As Is YN No Water Source Public

Listing provided by Valley Homes Real Estate, LLC: 256-333-6644.


ValleyMLS logo © 2026 ValleyMLS. All information provided is deemed reliable but is not guaranteed accurate by the MLS or Legend Realty and should be independently verified. Listings marked with the ValleyMLS logo are provided courtesy of the ValleyMLS IDX Database. IDX information is provided exclusively for consumers' personal, non-commercial use and may not be used for any purpose other than to identify prospective properties consumers may be interested in purchasing. Data last updated 2026-11-17T23:32:48.463.
 
https://bt-photos.global.ssl.fastly.net/nalmls/orig_boomver_2_1826557-2.jpg https://bt-photos.global.ssl.fastly.net/nalmls/orig_boomver_2_1826557-2.jpg https://bt-photos.global.ssl.fastly.net/nalmls/orig_boomver_2_1826557-2.jpg
Logo
Legend Realty
3508 Memorial Parkway SW
Huntsville AL, 35801